Super cute 2001 brick home featuring 3 bedroom, 2 full bath, living room with wood burning fireplace eat in kitchen, Master bedroom has its own bathroom and walk in closet in great neighborhood. Three year old roof ,covered back patio. Priced to sell!
For sale
$275,000
5118 Wesley Chapel Ln, Dallas, TX 75236
3beds
1,383sqft
Single Family Residence
Built in 2001
4,573 Square Feet Lot
$268,000 Zestimate®
$199/sqft
$-- HOA
What's special
Covered back patioEat in kitchen
- 228 days
- 83
- 2
Zillow last checked:
Listing updated:
Listed by:
Adriana Millanes 0620055 888-455-6040,
Fathom Realty 888-455-6040
Source: NTREIS,MLS#: 21193820
Facts & features
Interior
Bedrooms & bathrooms
- Bedrooms: 3
- Bathrooms: 2
- Full bathrooms: 2
Primary bedroom
- Features: Walk-In Closet(s)
- Level: First
- Dimensions: 14 x 11
Dining room
- Level: First
- Dimensions: 11 x 18
Living room
- Features: Ceiling Fan(s), Fireplace
- Level: First
- Dimensions: 16 x 19
Utility room
- Features: Utility Room
- Level: First
- Dimensions: 6 x 5
Heating
- Central, Electric
Cooling
- Central Air, Electric
Appliances
- Included: Dishwasher, Electric Range, Disposal
- Laundry: Washer Hookup, Dryer Hookup, Laundry in Utility Room
Features
- Cable TV
- Flooring: Ceramic Tile, Laminate
- Has basement: No
- Number of fireplaces: 1
- Fireplace features: Wood Burning
Interior area
- Total interior livable area: 1,383 sqft
Video & virtual tour
Property
Parking
- Total spaces: 2
- Parking features: Alley Access
- Attached garage spaces: 2
Features
- Levels: One
- Stories: 1
- Patio & porch: Covered
- Pool features: None
- Fencing: Wood
Lot
- Size: 4,573 Square Feet
- Features: Interior Lot, Landscaped
Details
- Parcel number: 008035000E0080000
- Other equipment: Call Listing Agent
Construction
Type & style
- Home type: SingleFamily
- Architectural style: Detached
- Property subtype: Single Family Residence
Materials
- Roof: Composition
Condition
- Year built: 2001
Utilities & green energy
- Sewer: Public Sewer
- Water: Public
- Utilities for property: Sewer Available, Water Available, Cable Available
Community & HOA
Community
- Subdivision: Empire Ph 01 & 02
HOA
- Has HOA: No
Location
- Region: Dallas
Financial & listing details
- Price per square foot: $199/sqft
- Tax assessed value: $271,270
- Annual tax amount: $6,344
- Date on market: 2/28/2026
- Cumulative days on market: 230 days
- Listing terms: Cash,Conventional
- Exclusions: Sellers personal belongings.
Estimated market value
$268,000
$255,000 - $281,000
$2,158/mo
Price history
| Date | Event | Price |
|---|---|---|
| 2/28/2026 | Listed for sale | $275,000-1.8%$199/sqft |
Source: NTREIS #21193820 Report a problem | ||
| 11/1/2025 | Listing removed | $280,000$202/sqft |
Source: NTREIS #20902434 Report a problem | ||
| 5/13/2025 | Price change | $280,000-1.8%$202/sqft |
Source: NTREIS #20902434 Report a problem | ||
| 4/13/2025 | Listed for sale | $285,000$206/sqft |
Source: NTREIS #20902434 Report a problem | ||
Public tax history
| Year | Property taxes | Tax assessment |
|---|---|---|
| 2025 | $4,035 +5.4% | $271,270 |
| 2024 | $3,827 +10.3% | $271,270 |
| 2023 | $3,469 -7.2% | $271,270 +50.6% |
| 2022 | $3,738 +2.7% | $180,120 |
| 2021 | $3,641 +7.4% | $180,120 |
| 2020 | $3,390 +8.3% | $180,120 +6.6% |
| 2019 | $3,130 +6.5% | $169,020 +40.9% |
| 2018 | $2,940 +10.5% | $119,970 |
| 2017 | $2,660 +10.8% | $119,970 |
| 2016 | $2,401 +10.4% | $119,970 +43.4% |
| 2015 | $2,175 | $83,690 |
| 2014 | $2,175 | $83,690 |
| 2013 | -- | -- |
| 2012 | -- | -- |
| 2011 | -- | -- |
| 2010 | -- | -- |
| 2009 | -- | -- |
| 2008 | -- | -- |
| 2007 | -- | -- |
| 2005 | -- | -- |
| 2004 | -- | -- |
| 2003 | -- | -- |
| 2002 | -- | -- |
| 2001 | -- | -- |
Find assessor info on the county website
Monthly payment
Est. payment
Payment breakdown
Explore the cost of this home by adjusting the details. Changes won't be saved.Climate risks
Neighborhood: 75236
Nearby schools
Schools provided by the listing agent
- Elementary: Bilhartz
- Middle: Kennemer,Hardin
- High: Duncanville
- District: Duncanville ISD
Source: NTREIS. This data may not be complete. We recommend contacting the local school district to confirm school assignments for this home.
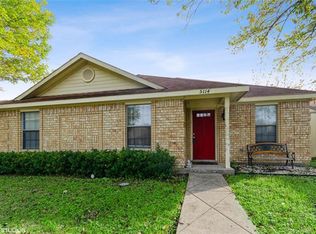
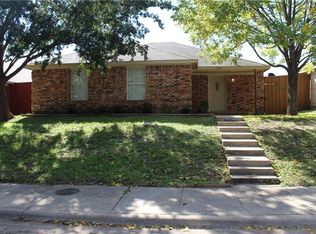
Similar homes
- $295,0004 bd2 ba1.5k sqft4012 Whitby Ave, Dallas, TX 75237For Sale
 MLS ID #21381410, Cristian Mena. NTREIS
 - $285,0003 bd2 ba1.2k sqft5714 Firethorn Ln, Dallas, TX 75249For Sale
 MLS ID #21398028, Kimberly Meyer. NTREIS
 - $355,0003 bd2 ba1.7k sqft5607 Mona Ln, Dallas, TX 75236For Sale
 MLS ID #21377839, John Pollock. NTREIS
 - $289,9003 bd2 ba1.6k sqft5530 Mandarin Way, Dallas, TX 75249For Sale
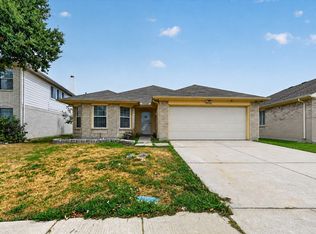 MLS ID #21377815, Helio Garza. NTREIS
