A hidden gem tucked away in Dallas! Held by long-term owners, 5607 Mona Lane sits in a very private, special location that feels completely removed from everything, yet sits just one minute away from I-20 for a super fast commute. You get incredible peace of mind with major updates already completed, including a brand-new roof with new sheathing and new central AC unit. Inside, this 3-bedroom, 2-bathroom brick home offers 1,739 square feet of comfortable living space and a cozy fireplace. The property rests on a massive 0.32-acre lot featuring a private backyard and a pool that is currently not functioning and will need repair. The home is being SOLD AS IS, making it the perfect opportunity to bring your own vision to a solid property. Schedule your tour today!
For sale
$355,000
5607 Mona Ln, Dallas, TX 75236
3beds
1,739sqft
Single Family Residence
Built in 1970
0.32 Acres Lot
$-- Zestimate®
$204/sqft
$-- HOA
What's special
Cozy fireplacePrivate backyardNew central ac unit
- 29 days
- 748
- 99
Zillow last checked:
Listing updated:
Listed by:
John Pollock 0306245 817-460-3900,
Pinnacle Group REALTORS 817-460-3900,
Philip Wilson 0749683 817-300-7504,
Pinnacle Group REALTORS
Source: NTREIS,MLS#: 21377839
Facts & features
Interior
Bedrooms & bathrooms
- Bedrooms: 3
- Bathrooms: 2
- Full bathrooms: 2
Primary bedroom
- Features: Ceiling Fan(s), Double Vanity
- Level: First
- Dimensions: 12 x 14
Bedroom
- Features: Ceiling Fan(s)
- Level: First
- Dimensions: 12 x 10
Bedroom
- Features: Ceiling Fan(s)
- Level: First
- Dimensions: 12 x 10
Primary bathroom
- Level: First
- Dimensions: 1 x 1
Breakfast room nook
- Features: Built-in Features, Eat-in Kitchen
- Level: First
- Dimensions: 1 x 1
Other
- Features: Built-in Features, Solid Surface Counters
- Level: First
- Dimensions: 1 x 1
Kitchen
- Features: Built-in Features, Eat-in Kitchen, Solid Surface Counters
- Level: First
- Dimensions: 10 x 8
Living room
- Features: Built-in Features, Fireplace
- Level: First
- Dimensions: 18 x 12
Storage room
- Level: First
- Dimensions: 18 x 12
Heating
- Central, Natural Gas
Cooling
- Central Air, Electric
Appliances
- Included: Dishwasher, Disposal, Gas Oven, Gas Range, Microwave, Vented Exhaust Fan
- Laundry: Washer Hookup, Dryer Hookup, ElectricDryer Hookup, In Hall
Features
- Eat-in Kitchen
- Flooring: Carpet, Ceramic Tile
- Windows: Window Coverings
- Has basement: No
- Number of fireplaces: 1
- Fireplace features: Wood Burning
Interior area
- Total interior livable area: 1,739 sqft
Video & virtual tour
Property
Parking
- Total spaces: 2
- Parking features: Drive Through, Garage
- Attached garage spaces: 2
Features
- Levels: One
- Stories: 1
- Patio & porch: Covered
- Exterior features: Rain Gutters
- Pool features: Gunite, In Ground, Pool
- Fencing: Wood
Lot
- Size: 0.32 Acres
- Features: Irregular Lot, Landscaped, Many Trees
Details
- Additional structures: Shed(s), Storage
- Parcel number: 00000815944000000
Construction
Type & style
- Home type: SingleFamily
- Architectural style: Southwestern,Farmhouse
- Property subtype: Single Family Residence
Materials
- Brick
- Foundation: Slab
- Roof: Composition
Condition
- Year built: 1970
Utilities & green energy
- Water: Public
- Utilities for property: Water Available
Community & HOA
Community
- Subdivision: Cedar Forest
HOA
- Has HOA: No
Location
- Region: Dallas
Financial & listing details
- Price per square foot: $204/sqft
- Tax assessed value: $349,910
- Annual tax amount: $8,183
- Date on market: 9/15/2026
- Cumulative days on market: 31 days
- Listing terms: Cash,Conventional
- Exclusions: Curtains, drapes and rods
Estimated market value
Not available
Estimated sales range
Not available
Not available
Price history
| Date | Event | Price |
|---|---|---|
| 9/15/2026 | Listed for sale | $355,000$204/sqft |
Source: NTREIS #21377839 Report a problem | ||
Public tax history
| Year | Property taxes | Tax assessment |
|---|---|---|
| 2025 | $491 +6.1% | $349,910 |
| 2024 | $463 +12.6% | $349,910 -6.3% |
| 2023 | $411 -73.9% | $373,470 +22.6% |
| 2022 | $1,575 +3.7% | $304,600 +26.8% |
| 2021 | $1,518 +5.5% | $240,180 +37.5% |
| 2020 | $1,438 +9.7% | $174,640 |
| 2019 | $1,311 +2.3% | $174,640 |
| 2018 | $1,281 +9.2% | $174,640 +53.9% |
| 2017 | $1,173 -16.2% | $113,470 |
| 2016 | $1,399 -10.2% | $113,470 |
| 2015 | $1,559 | $113,470 |
| 2014 | $1,559 | $113,470 |
| 2013 | -- | -- |
| 2012 | -- | -- |
| 2011 | -- | -- |
| 2010 | -- | -- |
| 2009 | -- | -- |
| 2008 | -- | -- |
| 2007 | -- | -- |
| 2005 | -- | -- |
| 2004 | -- | -- |
| 2003 | -- | -- |
| 2002 | -- | -- |
| 2001 | -- | -- |
Find assessor info on the county website
Monthly payment
Est. payment
Payment breakdown
Explore the cost of this home by adjusting the details. Changes won't be saved.Climate risks
Neighborhood: 75236
Nearby schools
Schools provided by the listing agent
- Elementary: Fairmeadows
- Middle: Byrd
- High: Duncanville
- District: Duncanville ISD
Source: NTREIS. This data may not be complete. We recommend contacting the local school district to confirm school assignments for this home.
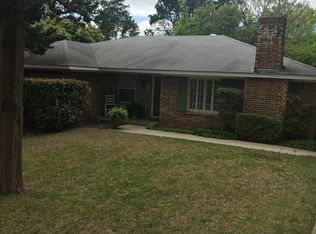
Similar homes
- $340,0004 bd2 ba2k sqft722 Corinthian Pl, Duncanville, TX 75137For Sale
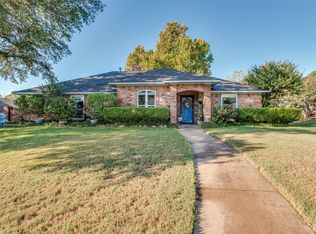 MLS ID #21313983, Karlee Steele. NTREIS
 - $355,0003 bd3 ba2k sqft4305 Hudson Ave, Grand Prairie, TX 75052For Sale
 MLS ID #21379675, Gilberto Ramirez. NTREIS
 - $299,0003 bd2 ba1.5k sqft551 Dawson Dr, Duncanville, TX 75116For Sale
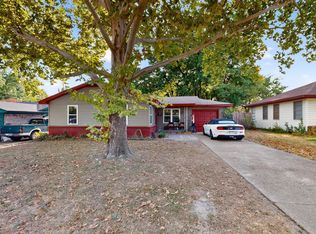 MLS ID #21389264, Jonathan Burke. NTREIS
 - $390,0003 bd2 ba1.5k sqft2546 Havenhurst Ave, Farmers Branch, TX 75234For Sale
 MLS ID #21412103, Isabel Villatoro. NTREIS
