Welcome to 717 Van Horn Drive, where the big-ticket updates are already done for you. Featuring a new roof, new HVAC system, fresh interior paint, and a brand-new dishwasher, this move-in ready 3-bedroom, 2-bath home offers peace of mind along with plenty of space to enjoy. Situated on a quiet cul-de-sac on an oversized corner lot, this 1,604-square-foot home offers a comfortable layout filled with natural light and inviting living spaces that make everyday life easy. The spacious backyard is perfect for entertaining or relaxing, complete with a spa tucked beneath a gazebo. Behind the double swing gate, you'll find additional secured parking that's ideal for a trailer, boat, work vehicle, or weekend toys. If you need room for projects or hobbies, this property truly stands out with a 10x18 storage building featuring a roll-up door, loft storage, and built-in workbench, along with a dedicated workshop area in the attached two-car garage. Located in an established Irving neighborhood with convenient access to shopping, dining, major highways, and Irving ISD schools, 717 Van Horn combines thoughtful updates, flexible spaces, and everyday functionality into a home that's ready for its next owner.
For sale
Price cut: $11K (7/25)
$369,000
717 Van Horn Dr, Irving, TX 75060
3beds
1,604sqft
:
Get pre-qualified$2,980/mo
Single Family Residence
Built in 1955
0.26 Acres Lot
$365,200 Zestimate®
$230/sqft
$-- HOA
What's special
Inviting living spacesQuiet cul-de-sacOversized corner lotDouble swing gate
- 97 days |
- 278 |
- 8 |
Zillow last checked:
Listing updated:
Listed by:
Nick Good 0549135 469-543-1614,
EXP REALTY 888-519-7431,
Matthew Kelderman 0625941 214-298-0772,
EXP REALTY
Source: NTREIS,MLS#: 21245025
Facts & features
Interior
Bedrooms & bathrooms
- Bedrooms: 3
- Bathrooms: 2
- Full bathrooms: 2
Primary bedroom
- Level: First
- Dimensions: 20 x 13
Bedroom
- Level: First
- Dimensions: 11 x 10
Bedroom
- Level: First
- Dimensions: 11 x 10
Bonus room
- Level: First
- Dimensions: 13 x 4
Breakfast room nook
- Level: First
- Dimensions: 10 x 8
Kitchen
- Level: First
- Dimensions: 22 x 8
Living room
- Level: First
- Dimensions: 22 x 13
Heating
- Central, Natural Gas
Cooling
- Central Air, Ceiling Fan(s), Electric
Appliances
- Included: Dishwasher, Gas Water Heater, Ice Maker
Features
- Cable TV
- Has basement: No
- Has fireplace: No
Interior area
- Total interior livable area: 1,604 sqft
Video & virtual tour
Property
Parking
- Total spaces: 2
- Parking features: Garage
- Attached garage spaces: 2
Features
- Levels: One
- Stories: 1
- Pool features: None
Lot
- Size: 0.26 Acres
- Features: Corner Lot, Subdivision, Few Trees
Details
- Parcel number: 32277500000060000
Construction
Type & style
- Home type: SingleFamily
- Architectural style: Traditional,Detached
- Property subtype: Single Family Residence
Materials
- Brick
- Foundation: Slab
Condition
- Year built: 1955
Utilities & green energy
- Sewer: Public Sewer
- Water: Public
- Utilities for property: Sewer Available, Water Available, Cable Available
Community & HOA
Community
- Features: Curbs
- Subdivision: Lynne Park 02
HOA
- Has HOA: No
Location
- Region: Irving
Financial & listing details
- Price per square foot: $230/sqft
- Tax assessed value: $254,760
- Annual tax amount: $5,447
- Date on market: 4/29/2026
- Cumulative days on market: 98 days
- Listing terms: Cash,Conventional,FHA,VA Loan
Estimated market value
$365,200
$347,000 - $383,000
$2,639/mo
Price history
| Date | Event | Price |
|---|---|---|
| 7/25/2026 | Price change | $369,000-2.9%$230/sqft |
Source: NTREIS #21245025 Report a problem | ||
| 6/10/2026 | Price change | $379,999-2.6%$237/sqft |
Source: NTREIS #21245025 Report a problem | ||
| 4/29/2026 | Listed for sale | $390,000+2.9%$243/sqft |
Source: NTREIS #21245025 Report a problem | ||
| 10/24/2025 | Listing removed | $379,000$236/sqft |
Source: NTREIS #20906951 Report a problem | ||
| 6/24/2025 | Price change | $379,000-2.8%$236/sqft |
Source: NTREIS #20906951 Report a problem | ||
| 5/29/2025 | Price change | $389,999-2.5%$243/sqft |
Source: NTREIS #20906951 Report a problem | ||
| 4/23/2025 | Listed for sale | $400,000+236.1%$249/sqft |
Source: NTREIS #20906951 Report a problem | ||
| 3/21/2010 | Listing removed | $119,000$74/sqft |
Source: NRT Dallas #11316579 Report a problem | ||
| 12/15/2009 | Listed for sale | $119,000$74/sqft |
Source: NRT Dallas #11316579 Report a problem | ||
Public tax history
| Year | Property taxes | Tax assessment |
|---|---|---|
| 2025 | $1,041 +12.7% | $254,760 |
| 2024 | $923 | $254,760 |
Find assessor info on the county website
Monthly payment
Est. payment
Payment breakdown
Explore the cost of this home by adjusting the details. Changes won't be saved.Climate risks
Neighborhood: Trinity View
Nearby schools
GreatSchools rating
- 3/10Schulze Elementary SchoolGrades: PK-5Distance: 0.7 mi
- 3/10Bowie Middle SchoolGrades: 6-8Distance: 1.3 mi
- 3/10Nimitz High SchoolGrades: 9-12Distance: 2.1 mi
Schools provided by the listing agent
- Elementary: Schulze
- Middle: Bowie
- High: Nimitz
- District: Irving ISD
Source: NTREIS. This data may not be complete. We recommend contacting the local school district to confirm school assignments for this home.
- $279,5003 bd2 ba1.5k sqft721 Van Horn Dr, Irving, TX 75060Off Market
- $270,2003 bd1 ba1.6k sqft718 Ridgecrest Dr, Irving, TX 75060Off Market
- $262,5003 bd1 ba1.5k sqft713 Van Horn Dr, Irving, TX 75060Off Market
- $298,8003 bd2 ba1.4k sqft730 Ridgecrest Dr, Irving, TX 75060Off Market
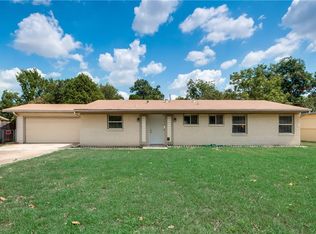
- $329,4004 bd2 ba2.4k sqft725 Van Horn Dr, Irving, TX 75060Off Market
- $372,2003 bd2 ba2.3k sqft712 Ridgecrest Dr, Irving, TX 75060Off Market
- $257,4003 bd1 ba1.5k sqft734 Ridgecrest Dr, Irving, TX 75060Off Market
- $260,5003 bd1 ba1.6k sqft707 Van Horn Dr, Irving, TX 75060Off Market
A local agent can set up tours, give advice and negotiate with sellers.
Similar homes
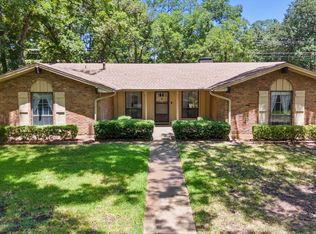
- $335,0003 bd2 ba1.8k sqft1611 Phyllis Ct, Irving, TX 75060For Sale
 MLS ID #21342484, Mary Ann Hughes. NTREIS
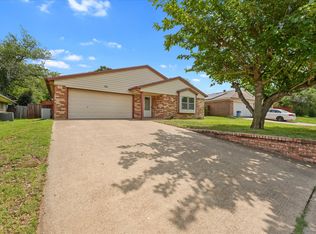
 - $370,0004 bd2 ba2.2k sqft1926 Creek Wood Ct, Irving, TX 75060For Sale
 MLS ID #21283108, Karla Kirk. NTREIS
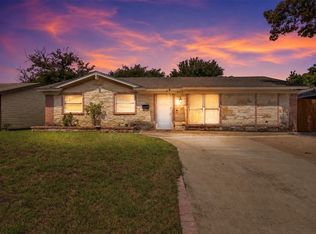
 - $330,0004 bd3 ba1.8k sqft2009 Red Oak Dr, Irving, TX 75060For Sale
 MLS ID #21276552, Alyson Chavez. NTREIS
 - $378,5004 bd2 ba2k sqft2617 Quail Rdg, Irving, TX 75060For Sale
 MLS ID #21272632, Braden Jennings. NTREIS
 - $315,0004 bd3 ba1.9k sqft1011 S Delaware St, Irving, TX 75060For SaleMLS ID #21231945, Yannick Rice. NTREIS
- $300,0004 bd3 ba2.3k sqft605 W 8th St, Irving, TX 75060For SaleMLS ID #21307055, Stephan Cooper. NTREIS
- $330,0003 bd2 ba1.6k sqft2439 Inadale Ave, Dallas, TX 75228For SaleMLS ID #21343522, Diana Sifuentes. NTREIS
- $370,0003 bd2 ba1.8k sqft8309 Londonderry Ln, Dallas, TX 75228For SaleMLS ID #21324768, Matthew Wilhelm. NTREIS
- $375,0004 bd3 ba2.2k sqft2509 Radcliffe Dr, Arlington, TX 76012For SaleMLS ID #21343131, Michelle Sanchez. NTREIS
- $349,0005 bd3 ba1.9k sqft2410 S Franklin St, Dallas, TX 75233For SaleMLS ID #21328617, Roger Lopez. NTREIS
- $349,0003 bd2 ba1.3k sqft8736 Trinity Vista Trl, Fort Worth, TX 76115For SaleMLS ID #21345986, Josh Mills. NTREIS
- $360,0005 bd2 ba2.3k sqft13649 Birchlawn Dr, Farmers Branch, TX 75234For SaleMLS ID #21270753, Marlana Marshall. NTREIS
- $379,9903 bd2 ba1.8k sqft217 E Louella Dr, Hurst, TX 76054For SaleMLS ID #21224353, Rachel Robertson. NTREIS
- $335,0003 bd2 ba1.4k sqft908 Hillside Ct, Bedford, TX 76022For SaleMLS ID #21320844, Victor Juarez. NTREIS
- $359,9003 bd2 ba1.5k sqft2915 Post Oak Ct, Bedford, TX 76021For SaleMLS ID #21299973, Nathan Malcolm. NTREIS
- $374,9003 bd2 ba1.5k sqft5905 Galaxie Rd, Garland, TX 75044For SaleMLS ID #21311506, Michelle Akers. NTREIS
- $279,9994 bd2 ba1.8k sqft509 Henslee Dr, Euless, TX 76040For SaleMLS ID #21345132, Leslie Crittenden. NTREIS
- $329,0003 bd3 ba1.8k sqft2030 Huntington Dr, Grand Prairie, TX 75051For SaleMLS ID #21320902, Nikki Vance. NTREIS
- $349,5003 bd2 ba1.7k sqft506 Worcester Way, Richardson, TX 75080For SaleMLS ID #21309461, Dan Washburn. NTREIS
- $275,0003 bd2 ba1.3k sqft10560 Channel Dr, Dallas, TX 75229For SaleMLS ID #21336637, Cindy Giles. NTREIS
