Exceptional value in one of Irving's very well desirable neighborhood! This beautifully maintained all-brick home offers over 2,200 square feet of living space at approximately $167 per square foot, making it one of the best values in the area. Nestled on a quiet cul-de-sac, this home features soaring vaulted ceilings, an open-concept layout, generously sized bedrooms, two car garage, and a warm, welcoming atmosphere perfect for comfortable everyday living.
Step outside to your own private backyard retreat with a sparkling pool and large covered patio, ideal for entertaining family and friends or relaxing after a long day, just in time for summer.
Located in a family-friendly community with convenient access to major highways, shopping, dining, entertainment, downtown Dallas, and DFW Airport, this move-in-ready home offers the perfect combination of space, comfort, location, and value.
For sale
Price cut: $10K (7/4)
$370,000
1926 Creek Wood Ct, Irving, TX 75060
4beds
2,203sqft
Single Family Residence
Built in 1979
8,973 Square Feet Lot
$363,800 Zestimate®
$168/sqft
$-- HOA
What's special
Sparkling poolAll-brick homePrivate backyard retreatLarge covered patioTwo car garageSoaring vaulted ceilingsWarm welcoming atmosphere
- 86 days |
- 964 |
- 60 |
Likely to sell faster than
Zillow last checked:
Listing updated:
Listed by:
Karla Kirk 0721056 214-245-2262,
OnDemand Realty 214-766-5833
Source: NTREIS,MLS#: 21283108
Facts & features
Interior
Bedrooms & bathrooms
- Bedrooms: 4
- Bathrooms: 2
- Full bathrooms: 2
Primary bedroom
- Features: Ceiling Fan(s)
- Level: First
- Dimensions: 12 x 11
Dining room
- Level: First
- Dimensions: 15 x 12
Family room
- Features: Ceiling Fan(s), Fireplace
- Level: First
- Dimensions: 21 x 16
Kitchen
- Features: Built-in Features, Ceiling Fan(s), Eat-in Kitchen, Granite Counters
- Level: First
- Dimensions: 15 x 12
Living room
- Features: Ceiling Fan(s)
- Level: First
- Dimensions: 18 x 13
Heating
- ENERGY STAR Qualified Equipment, Fireplace(s)
Cooling
- Central Air, Ceiling Fan(s)
Appliances
- Included: Electric Range, Disposal
- Laundry: Washer Hookup, Dryer Hookup, In Hall
Features
- Open Floorplan, Vaulted Ceiling(s), Walk-In Closet(s)
- Flooring: Combination
- Has basement: No
- Number of fireplaces: 1
- Fireplace features: Masonry
Interior area
- Total interior livable area: 2,203 sqft
Video & virtual tour
Property
Parking
- Total spaces: 4
- Parking features: Driveway, Garage Faces Front, Garage, On Street
- Attached garage spaces: 2
- Carport spaces: 2
Accessibility
- Accessibility features: Accessible Full Bath
Features
- Levels: One
- Stories: 1
- Patio & porch: Side Porch, Covered
- Exterior features: Rain Gutters
- Pool features: In Ground, Pool
- Fencing: Fenced,Wood
Lot
- Size: 8,973 Square Feet
Details
- Parcel number: 32417100020030000
Construction
Type & style
- Home type: SingleFamily
- Architectural style: Detached
- Property subtype: Single Family Residence
Materials
- Brick
- Foundation: Slab
- Roof: Shingle
Condition
- Year built: 1979
Utilities & green energy
- Sewer: Public Sewer
- Water: Public
- Utilities for property: Sewer Available, Water Available
Community & HOA
Community
- Subdivision: Quail Valley Estates
HOA
- Has HOA: No
Location
- Region: Irving
Financial & listing details
- Price per square foot: $168/sqft
- Tax assessed value: $424,350
- Annual tax amount: $9,077
- Date on market: 5/27/2026
- Cumulative days on market: 87 days
- Listing terms: Cash,Conventional,FHA
- Exclusions: TV, mounts, personal items.
Estimated market value
$363,800
$346,000 - $382,000
$3,655/mo
Price history
| Date | Event | Price |
|---|---|---|
| 7/4/2026 | Price change | $370,000-2.6%$168/sqft |
Source: NTREIS #21283108 Report a problem | ||
| 5/27/2026 | Listed for sale | $380,000-1.3%$172/sqft |
Source: NTREIS #21283108 Report a problem | ||
| 3/15/2026 | Listing removed | $385,000$175/sqft |
Source: NTREIS #21069084 Report a problem | ||
| 11/14/2025 | Price change | $385,000-3.5%$175/sqft |
Source: NTREIS #21069084 Report a problem | ||
| 9/25/2025 | Listed for sale | $399,000$181/sqft |
Source: NTREIS #21069084 Report a problem | ||
Public tax history
| Year | Property taxes | Tax assessment |
|---|---|---|
| 2025 | $2,837 +10.5% | $424,350 +21.3% |
| 2024 | $2,568 +9.2% | $349,800 -7.5% |
| 2023 | $2,350 +5.6% | $378,080 +20.1% |
| 2022 | $2,225 +6.6% | $314,920 +9.1% |
| 2021 | $2,087 +9.3% | $288,540 +14.7% |
| 2020 | $1,909 +10.7% | $251,660 +8.6% |
| 2019 | $1,725 +76.9% | $231,830 +34.6% |
| 2018 | $975 -65.3% | $172,250 |
| 2017 | $2,809 -1.8% | $172,250 |
| 2016 | $2,861 -21.4% | $172,250 +9.1% |
| 2015 | $3,638 | $157,830 |
| 2014 | $3,638 | $157,830 |
| 2013 | -- | -- |
| 2012 | -- | -- |
| 2011 | -- | -- |
| 2010 | -- | -- |
| 2009 | -- | -- |
| 2008 | -- | -- |
| 2007 | -- | -- |
| 2005 | -- | -- |
| 2004 | -- | -- |
| 2003 | -- | -- |
| 2002 | -- | -- |
| 2001 | -- | -- |
Find assessor info on the county website
Monthly payment
Est. payment
Payment breakdown
Explore the cost of this home by adjusting the details. Changes won't be saved.Climate risks
Neighborhood: Nimitz
Nearby schools
GreatSchools rating
- 4/10Townley Elementary SchoolGrades: PK-5Distance: 0.4 mi
- 3/10Bowie Middle SchoolGrades: 6-8Distance: 1.2 mi
- 3/10Nimitz High SchoolGrades: 9-12Distance: 0.3 mi
Schools provided by the listing agent
- Elementary: Townley
- Middle: Bowie
- High: Nimitz
- District: Irving ISD
Source: NTREIS. This data may not be complete. We recommend contacting the local school district to confirm school assignments for this home.
- $314,2003 bd2 ba1.5k sqft1922 Creek Wood Ct, Irving, TX 75060Off Market
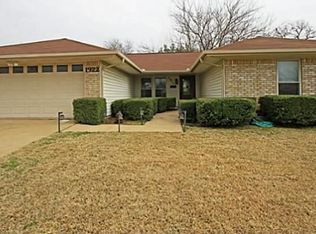
- $252,1003 bd1 ba1.4k sqft1905 Rindie St, Irving, TX 75060Off Market
- $252,2003 bd1 ba1.3k sqft1901 Rindie St, Irving, TX 75060Off Market
- $--4 bd2 ba1.6k sqft1934 Creekwood Ct, Irving, TX 75060Sold

- $377,9003 bd2 ba1.7k sqft1929 Creek Wood Ct, Irving, TX 75060Off Market
- $287,1003 bd2 ba1.5k sqft1933 Creek Wood Ct, Irving, TX 75060Off Market
- $400,4004 bd3 ba2.4k sqft1914 Creekwood Ct, Irving, TX 75060Off Market
- $301,2003 bd2 ba1.5k sqft1925 Creekwood Ct, Irving, TX 75060Off Market
A local agent can set up tours, give advice and negotiate with sellers.
Similar homes
- $420,0003 bd3 ba2.3k sqft1400 Rusdell Dr, Irving, TX 75060For Sale
 MLS ID #21266088, Oscar Tienda. NTREIS
 - $369,0003 bd2 ba1.6k sqft717 Van Horn Dr, Irving, TX 75060For Sale
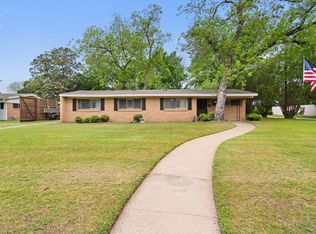 MLS ID #21245025, Nick Good. NTREIS
 - $375,0004 bd3 ba2.2k sqft2509 Radcliffe Dr, Arlington, TX 76012For Sale
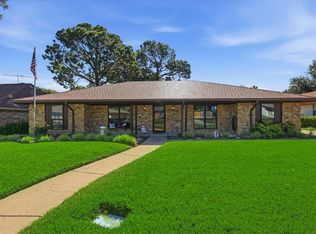 MLS ID #21343131, Michelle Sanchez. NTREIS
 - $375,0004 bd2 ba2.3k sqft504 Chaffee Dr, Arlington, TX 76006For Sale
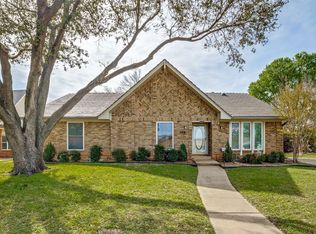 MLS ID #21220859, Anita Zheng. NTREIS
 - $285,0004 bd2 ba1.3k sqft2800 Brockbank Dr, Irving, TX 75062For SaleMLS ID #21274297, Eduardo Castaneda. NTREIS
- $365,0003 bd3 ba2.2k sqft2903 Country Place Ct, Carrollton, TX 75006For SaleMLS ID #21364751, Ana Arias. NTREIS
- $350,0004 bd2 ba2k sqft722 Corinthian Pl, Duncanville, TX 75137For SaleMLS ID #21313983, Karlee Steele. NTREIS
- $374,9903 bd2 ba1.8k sqft217 E Louella Dr, Hurst, TX 76054For SaleMLS ID #21357661, Rachel Robertson. NTREIS
- $375,0003 bd2 ba2.3k sqft1226 Deer Ridge Dr, Duncanville, TX 75137For SaleMLS ID #21302039, Ruth Banda Batista. NTREIS
- $325,0003 bd2 ba2.4k sqft1455 Warrington Ct, Fort Worth, TX 76112For SaleMLS ID #21289058, Roxie Carter. NTREIS
- $370,0003 bd2 ba1.8k sqft8309 Londonderry Ln, Dallas, TX 75228For SaleMLS ID #21324768, Matthew Wilhelm. NTREIS
- $369,9004 bd3 ba2.3k sqft4314 Steeplechase Trl, Arlington, TX 76016For SaleMLS ID #21292642, Monica Zerwas. NTREIS
- $395,0004 bd3 ba2.2k sqft1104 Arlena Dr, Arlington, TX 76012For SaleMLS ID #21335237, Michael Austin. NTREIS
- $349,0003 bd3 ba2.7k sqft919 Huntington Dr, Duncanville, TX 75137For SaleMLS ID #21305310, Hilary Waters. NTREIS
- $390,0004 bd2 ba1.7k sqft2604 Meadow Pl, Bedford, TX 76021For SaleMLS ID #21262728, Bobbi Villarreal. NTREIS
- $409,9003 bd3 ba2.3k sqft705 Kyle Dr, Arlington, TX 76011For SaleMLS ID #21306971, Bill Helton. NTREIS
- $375,0004 bd2 ba2.2k sqft3811 Helmsford Dr, Arlington, TX 76016For SaleMLS ID #21345121, Janene Casey. NTREIS
- $315,0004 bd2 ba2k sqft335 Robin Hill Ln, Duncanville, TX 75137For SaleMLS ID #21359758, Steven Nieves. NTREIS
- $399,0004 bd3 ba2.4k sqft404 Green River Trl, Fort Worth, TX 76103For SaleMLS ID #21338690, Melanie Mulamba. NTREIS
- $355,0003 bd2 ba2k sqft1800 Pecan Park Dr, Arlington, TX 76012For SaleMLS ID #21338198, Jonathan Cook. NTREIS
