Welcome Home to Space, Comfort, and Endless Possibilities in Duncanville!
Nestled on a spacious oversized lot, this beautifully maintained 3-bedroom residence offers the perfect blend of charm, functionality, and room to grow. From the moment you arrive, you’ll appreciate the expansive setting that provides both privacy, space. and outdoor living.
Inside, the thoughtfully designed floor plan features a generous owner’s retreat complete with a cozy sitting area and private fireplace—creating the perfect sanctuary to unwind. The luxurious ensuite bath boasts separate vanities, dual walk-in closets, a soaking tub, and a separate shower for a true spa-like experience.
Designed for both everyday living and entertaining, the home offers a spacious family room that flows seamlessly into a bright sunroom, providing the perfect space to relax and enjoy views of the backyard. A versatile den with a wet bar creates endless possibilities as a media room, game room, home library, or flex space tailored to your lifestyle.
The vibrant kitchen is the heart of the home, featuring abundant cabinetry, a breakfast nook, and dedicated office space ideal for working from home or managing daily activities. Secondary bedrooms are connected by a convenient Jack-and-Jill bath, providing comfort and privacy for family and guests alike.
Step outside to discover an oversized backyard with ample room for a resort-style pool, outdoor kitchen, play area, or unforgettable gatherings with family and friends.
Conveniently located near shopping, dining, parks, and major highways, this exceptional Duncanville property offers the space, warmth, and versatility today’s buyers are seeking. Come experience a home where memories are waiting to be made!
Please do your own due diligence. Property is being sold As-Is. Seller will install sod on the front yard after closing.
For sale
Price cut: $100 (7/23)
$374,900
919 Huntington Dr, Duncanville, TX 75137
3beds
2,763sqft
:
Get pre-qualified$2,710/mo
Single Family Residence
Built in 1985
0.3 Acres Lot
$370,600 Zestimate®
$136/sqft
$-- HOA
What's special
Private fireplaceDedicated office spaceSpacious oversized lotBright sunroomSpacious family roomViews of the backyardSoaking tub
- 48 days |
- 626 |
- 42 |
Likely to sell faster than
Zillow last checked:
Listing updated:
Listed by:
Hilary Waters 0536677 214-418-4322,
Virtual City Real Estate 214-418-4322
Source: NTREIS,MLS#: 21305310
Facts & features
Interior
Bedrooms & bathrooms
- Bedrooms: 3
- Bathrooms: 3
- Full bathrooms: 3
Primary bedroom
- Features: Ceiling Fan(s), Double Vanity, En Suite Bathroom, Fireplace, Garden Tub/Roman Tub, Sitting Area in Primary, Separate Shower, Walk-In Closet(s)
- Level: First
- Dimensions: 18 x 16
Bedroom
- Features: Ceiling Fan(s), Walk-In Closet(s)
- Level: First
- Dimensions: 10 x 12
Bedroom
- Features: Ceiling Fan(s)
- Level: First
- Dimensions: 10 x 12
Primary bathroom
- Level: First
- Dimensions: 12 x 6
Den
- Features: Ceiling Fan(s)
- Level: First
- Dimensions: 15 x 14
Other
- Level: First
- Dimensions: 10 x 8
Other
- Features: Dual Sinks, En Suite Bathroom, Jack and Jill Bath
- Level: First
- Dimensions: 9 x 6
Kitchen
- Features: Eat-in Kitchen, Pantry, Stone Counters, Walk-In Pantry
- Level: First
- Dimensions: 14 x 9
Living room
- Features: Ceiling Fan(s), Fireplace
- Level: First
- Dimensions: 20 x 18
Office
- Features: Ceiling Fan(s)
- Level: First
- Dimensions: 10 x 13
Cooling
- Central Air, Ceiling Fan(s), Zoned
Appliances
- Included: Dishwasher, Electric Cooktop, Electric Oven, Disposal
- Laundry: Washer Hookup, Dryer Hookup, ElectricDryer Hookup, Laundry in Utility Room
Features
- Wet Bar, Built-in Features, Dry Bar, Double Vanity, Pantry, Paneling/Wainscoting, Walk-In Closet(s)
- Flooring: Concrete, Ceramic Tile, Luxury Vinyl Plank
- Windows: Window Coverings
- Has basement: No
- Number of fireplaces: 2
- Fireplace features: Bedroom, Family Room, Masonry
Interior area
- Total interior livable area: 2,763 sqft
Video & virtual tour
Property
Parking
- Total spaces: 2
- Parking features: Additional Parking, Direct Access, Driveway, Garage, Garage Door Opener, Oversized, Parking Pad, Garage Faces Rear
- Attached garage spaces: 2
Features
- Levels: One
- Stories: 1
- Patio & porch: Covered
- Exterior features: Rain Gutters
- Pool features: None
- Fencing: Back Yard
Lot
- Size: 0.3 Acres
- Features: Interior Lot
Details
- Additional structures: Storage
- Parcel number: 220969100T0140000
Construction
Type & style
- Home type: SingleFamily
- Architectural style: Traditional,Detached
- Property subtype: Single Family Residence
Materials
- Brick
- Foundation: Slab
- Roof: Shingle
Condition
- Year built: 1985
Utilities & green energy
- Water: Public
- Utilities for property: Natural Gas Available, Separate Meters, Underground Utilities, Water Available
Community & HOA
Community
- Features: Curbs, Sidewalks
- Security: Smoke Detector(s)
- Subdivision: Huntington Park 06
HOA
- Has HOA: No
Location
- Region: Duncanville
Financial & listing details
- Price per square foot: $136/sqft
- Tax assessed value: $424,390
- Annual tax amount: $9,506
- Date on market: 6/18/2026
- Cumulative days on market: 49 days
Estimated market value
$370,600
$352,000 - $389,000
$2,722/mo
Price history
| Date | Event | Price |
|---|---|---|
| 7/23/2026 | Price change | $374,9000%$136/sqft |
Source: NTREIS #21305310 Report a problem | ||
| 6/24/2026 | Price change | $375,000-6.2%$136/sqft |
Source: NTREIS #21305310 Report a problem | ||
| 6/18/2026 | Listed for sale | $399,900+60%$145/sqft |
Source: NTREIS #21305310 Report a problem | ||
| 3/30/2018 | Listing removed | $249,900$90/sqft |
Source: Avignon Realty #13773138 Report a problem | ||
| 3/10/2018 | Pending sale | $249,900$90/sqft |
Source: Avignon Realty #13773138 Report a problem | ||
| 2/23/2018 | Listed for sale | $249,900$90/sqft |
Source: Avignon Realty #13773138 Report a problem | ||
| 2/20/2018 | Pending sale | $249,900$90/sqft |
Source: Avignon Realty #13773138 Report a problem | ||
| 2/8/2018 | Price change | $249,900-10.4%$90/sqft |
Source: Avignon Realty #13773138 Report a problem | ||
| 1/17/2018 | Price change | $279,000-5.1%$101/sqft |
Source: Avignon Realty #13744450 Report a problem | ||
| 1/3/2018 | Price change | $294,000-4.9%$106/sqft |
Source: Avignon Realty #13744450 Report a problem | ||
| 12/14/2017 | Listed for sale | $309,000$112/sqft |
Source: Avignon Realty #13744450 Report a problem | ||
Public tax history
| Year | Property taxes | Tax assessment |
|---|---|---|
| 2025 | $3,737 -16.3% | $424,390 -6.2% |
| 2024 | $4,463 +2.5% | $452,580 +25.9% |
| 2023 | $4,355 -22.7% | $359,520 |
| 2022 | $5,631 +1.6% | $359,520 +21.4% |
| 2021 | $5,541 +3.8% | $296,190 +17.4% |
| 2020 | $5,339 -3.2% | $252,270 |
| 2019 | $5,514 +71.7% | $252,270 +5.5% |
| 2018 | $3,211 +6.1% | $239,130 +11.9% |
| 2017 | $3,027 +6.5% | $213,720 |
| 2016 | $2,841 +2.3% | $213,720 +20.8% |
| 2015 | $2,778 | $176,970 |
| 2014 | $2,778 | $176,970 |
| 2013 | -- | -- |
| 2012 | -- | -- |
| 2011 | -- | -- |
| 2010 | -- | -- |
| 2009 | -- | -- |
| 2008 | -- | -- |
| 2007 | -- | -- |
| 2005 | -- | -- |
| 2004 | -- | -- |
| 2003 | -- | -- |
| 2002 | -- | -- |
| 2001 | -- | -- |
Find assessor info on the county website
Monthly payment
Est. payment
Payment breakdown
Explore the cost of this home by adjusting the details. Changes won't be saved.Climate risks
Neighborhood: Huntington Park
Nearby schools
GreatSchools rating
- 2/10H Bob Daniel Sr Intermediate SchoolGrades: 5-6Distance: 0.3 mi
- 2/10William High Byrd Middle SchoolGrades: 7-8Distance: 0.2 mi
- 3/10Duncanville High SchoolGrades: 9-12Distance: 1.1 mi
Schools provided by the listing agent
- Elementary: H. Bob Daniel
- Middle: Byrd
- High: Duncanville
- District: Duncanville ISD
Source: NTREIS. This data may not be complete. We recommend contacting the local school district to confirm school assignments for this home.
- $474,9003 bd3 ba3k sqft915 Huntington Dr, Duncanville, TX 75137Off Market
- $436,0004 bd3 ba2.7k sqft923 Huntington Dr, Duncanville, TX 75137Off Market
- $576,4005 bd5 ba4.2k sqft918 Wellington Dr, Duncanville, TX 75137Off Market
- $492,8004 bd3 ba3k sqft922 Wellington Dr, Duncanville, TX 75137Off Market

- $455,8004 bd3 ba2.7k sqft918 Huntington Dr, Duncanville, TX 75137Off Market
- $457,2004 bd3 ba2.9k sqft927 Huntington Dr, Duncanville, TX 75137Off Market
- $--6 bd6 ba4.2k sqft914 Wellington Dr, Duncanville, TX 75137Sold
- $388,4004 bd3 ba2.7k sqft911 Huntington Dr, Duncanville, TX 75137Off Market
A local agent can set up tours, give advice and negotiate with sellers.
Similar homes
- $380,0003 bd2 ba2.3k sqft1226 Deer Ridge Dr, Duncanville, TX 75137For Sale
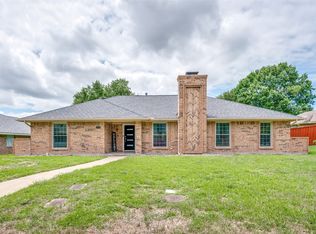 MLS ID #21302039, Ruth Banda Batista. NTREIS
 - $350,0004 bd2 ba2k sqft722 Corinthian Pl, Duncanville, TX 75137For Sale
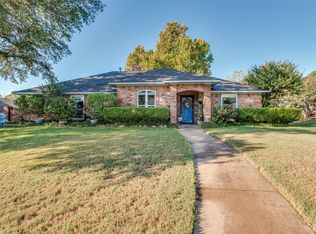 MLS ID #21313983, Karlee Steele. NTREIS
 - $480,0006 bd4 ba3.6k sqft1116 Spring Lake Dr, Duncanville, TX 75137For Sale
 MLS ID #21277699, Chevelle Joseph. NTREIS
 - $379,9904 bd3 ba2.5k sqft1713 Turtle Point Dr, Desoto, TX 75115For Sale
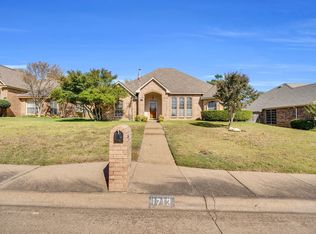 MLS ID #21093408, Shelley Hemphill. NTREIS
 - $339,0003 bd2 ba1.7k sqft824 Cherlynne Dr, Cedar Hill, TX 75104For SaleMLS ID #21344086, Adrian Manriquez. NTREIS
- $349,0003 bd3 ba2.4k sqft533 Hidden Brooke Dr, Desoto, TX 75115For SaleMLS ID #21155303, Shelly Seltzer. NTREIS
- $375,0004 bd3 ba2.2k sqft2509 Radcliffe Dr, Arlington, TX 76012For SaleMLS ID #21343131, Michelle Sanchez. NTREIS
- $389,9004 bd3 ba2.3k sqft328 Shadowwood Trl, Red Oak, TX 75154For SaleMLS ID #21201712, Jimmy Henderson. NTREIS
- $375,0004 bd2 ba2.2k sqft3811 Helmsford Dr, Arlington, TX 76016For SaleMLS ID #21345121, Janene Casey. NTREIS
- $425,0004 bd2 ba2.1k sqft500 Little Creek Trl, Red Oak, TX 75154For SaleMLS ID #21340533, Taryn Rogers. NTREIS
- $389,9004 bd4 ba3.4k sqft525 Magnolia Trl, Desoto, TX 75115For SaleMLS ID #21333534, Leslie Majors. NTREIS
- $375,0003 bd2 ba1.7k sqft1153 Bayside Dr, Irving, TX 75060For SaleMLS ID #21335473, Melissa Bui. NTREIS
- $370,0004 bd2 ba2.2k sqft1926 Creek Wood Ct, Irving, TX 75060For SaleMLS ID #21283108, Karla Kirk. NTREIS
- $410,0003 bd3 ba2.6k sqft6000 Red Fern Dr, Arlington, TX 76001For SaleMLS ID #21292942, Babette Benson. NTREIS
- $310,0003 bd2 ba2k sqft537 Sapling Way, Desoto, TX 75115For SaleMLS ID #21307993, Judie Burnham. NTREIS
- $409,9003 bd3 ba2.3k sqft705 Kyle Dr, Arlington, TX 76011For SaleMLS ID #21306971, Bill Helton. NTREIS
- $409,9893 bd3 ba2.5k sqft2512 Winding Hollow Ln, Arlington, TX 76006For SaleMLS ID #21311641, Joy Rice. NTREIS
- $400,0004 bd3 ba2.5k sqft6222 Saint Leonard Dr, Arlington, TX 76001For SaleMLS ID #21296563, Judy Shoemaker. NTREIS
- $372,5004 bd2 ba2.2k sqft1213 W Tarrant Rd, Grand Prairie, TX 75050For SaleMLS ID #21080417, Elsy Camacho. NTREIS
- $378,5004 bd2 ba2k sqft2617 Quail Rdg, Irving, TX 75060For SaleMLS ID #21272632, Braden Jennings. NTREIS
