Welcome to this beautifully maintained single-story home in the established Lakeway Village neighborhood of Irving. This 3-bedroom, 2-bath home offers 1,726 square feet of inviting living space with an open-concept floor plan and soaring ceilings. The spacious living room features a cozy gas-log fireplace and flows seamlessly into the formal dining area, making it ideal for both everyday living and entertaining. The bright eat-in kitchen offers an island, abundant cabinetry, and charming window seating. A relaxing sunroom overlooks the private backyard with no rear neighbors, providing peaceful views of open green space.
Enjoy the peace of mind that comes with numerous recent updates, including a new HVAC system (June 2026), foundation repairs completed in February 2025, a newer wood privacy fence (approximately one year old), and chimney repairs completed approximately two years ago.
Conveniently located near DFW International Airport, major highways, shopping, dining, and parks, this move-in-ready home combines comfort, functionality, valuable updates, and an excellent location.
For sale
$375,000
1153 Bayside Dr, Irving, TX 75060
3beds
1,726sqft
:
Get pre-qualified$3,053/mo
Single Family Residence
Built in 1997
6,011 Square Feet Lot
$361,900 Zestimate®
$217/sqft
$-- HOA
What's special
Cozy gas-log fireplaceOpen-concept floor planFormal dining areaRelaxing sunroomCharming window seatingSoaring ceilingsSingle-story home
- 8 days |
- 946 |
- 48 |
Likely to sell faster than
Zillow last checked:
Listing updated:
Listed by:
Melissa Bui 0553023 972-251-0297,
Keller Williams Realty DPR 972-732-6000
Source: NTREIS,MLS#: 21335473
Facts & features
Interior
Bedrooms & bathrooms
- Bedrooms: 3
- Bathrooms: 2
- Full bathrooms: 2
Primary bedroom
- Level: First
- Dimensions: 1 x 1
Bedroom
- Level: First
- Dimensions: 1 x 1
Bedroom
- Level: First
- Dimensions: 1 x 1
Living room
- Level: First
- Dimensions: 1 x 1
Heating
- Central
Cooling
- Ceiling Fan(s)
Appliances
- Included: Dishwasher, Electric Cooktop, Disposal, Washer
- Laundry: Washer Hookup, Dryer Hookup, ElectricDryer Hookup, Laundry in Utility Room
Features
- Pantry, Walk-In Closet(s)
- Has basement: No
- Number of fireplaces: 1
- Fireplace features: Gas Log
Interior area
- Total interior livable area: 1,726 sqft
Video & virtual tour
Property
Parking
- Total spaces: 2
- Parking features: Garage
- Attached garage spaces: 2
Features
- Levels: One
- Stories: 1
- Pool features: None
Lot
- Size: 6,011 Square Feet
Details
- Parcel number: 322555700A0190000
Construction
Type & style
- Home type: SingleFamily
- Architectural style: Detached
- Property subtype: Single Family Residence
Condition
- Year built: 1997
Utilities & green energy
- Sewer: Public Sewer
- Water: Public
- Utilities for property: Sewer Available, Water Available
Community & HOA
Community
- Subdivision: Lakeway Village Add
HOA
- Has HOA: No
Location
- Region: Irving
Financial & listing details
- Price per square foot: $217/sqft
- Tax assessed value: $361,000
- Annual tax amount: $7,722
- Date on market: 7/19/2026
- Cumulative days on market: 10 days
Estimated market value
$361,900
$344,000 - $380,000
$2,598/mo
Price history
| Date | Event | Price |
|---|---|---|
| 7/19/2026 | Listed for sale | $375,000+2.7%$217/sqft |
Source: NTREIS #21335473 Report a problem | ||
| 1/30/2025 | Listing removed | $365,000$211/sqft |
Source: NTREIS #20672425 Report a problem | ||
| 1/8/2025 | Listed for sale | $365,000$211/sqft |
Source: NTREIS #20672425 Report a problem | ||
| 1/2/2025 | Contingent | $365,000$211/sqft |
Source: NTREIS #20672425 Report a problem | ||
| 12/11/2024 | Price change | $365,000-2.7%$211/sqft |
Source: NTREIS #20672425 Report a problem | ||
| 11/6/2024 | Listed for sale | $375,000$217/sqft |
Source: NTREIS #20672425 Report a problem | ||
| 11/1/2024 | Contingent | $375,000$217/sqft |
Source: NTREIS #20672425 Report a problem | ||
| 8/30/2024 | Price change | $375,000-9.1%$217/sqft |
Source: NTREIS #20672425 Report a problem | ||
| 7/18/2024 | Listed for sale | $412,500+184.5%$239/sqft |
Source: NTREIS #20672425 Report a problem | ||
| 9/28/2012 | Sold | -- |
Source: Agent Provided Report a problem | ||
| 7/19/2012 | Listed for sale | $145,000$84/sqft |
Source: Century 21 Mike Bowman, Inc. #11807133 Report a problem | ||
Public tax history
| Year | Property taxes | Tax assessment |
|---|---|---|
| 2025 | $3,039 +10.1% | $361,000 |
| 2024 | $2,760 -35.1% | $361,000 -3.7% |
| 2023 | $4,252 +43.2% | $374,820 +47.5% |
| 2022 | $2,970 -3.5% | $254,120 |
| 2021 | $3,076 -1.9% | $254,120 |
| 2020 | $3,136 +23.2% | $254,120 +23.9% |
| 2019 | $2,545 -0.8% | $205,100 |
| 2018 | $2,565 -53.4% | $205,100 |
| 2017 | $5,501 +21% | $205,100 +21.5% |
| 2016 | $4,547 +14% | $168,810 +8.7% |
| 2015 | $3,988 | $155,310 +4.9% |
| 2014 | $3,988 | $148,080 |
| 2013 | -- | -- |
| 2012 | -- | -- |
| 2011 | -- | -- |
| 2010 | -- | -- |
| 2009 | -- | -- |
| 2008 | -- | -- |
| 2007 | -- | -- |
| 2005 | -- | -- |
| 2004 | -- | -- |
| 2003 | -- | -- |
| 2002 | -- | -- |
| 2001 | -- | -- |
Find assessor info on the county website
Monthly payment
Est. payment
Payment breakdown
Explore the cost of this home by adjusting the details. Changes won't be saved.Climate risks
Neighborhood: Vilbig
Nearby schools
GreatSchools rating
- 4/10Townley Elementary SchoolGrades: PK-5Distance: 0.3 mi
- 6/10Lamar Middle SchoolGrades: 6-8Distance: 1.8 mi
- 3/10Nimitz High SchoolGrades: 9-12Distance: 0.9 mi
Schools provided by the listing agent
- Elementary: Townley
- Middle: Dezavala
- High: Nimitz
- District: Irving ISD
Source: NTREIS. This data may not be complete. We recommend contacting the local school district to confirm school assignments for this home.
- $425,8004 bd4 ba2.6k sqft1149 Bayside Dr, Irving, TX 75060Off Market
- $414,7003 bd2 ba2.2k sqft1157 Bayside Dr, Irving, TX 75060Off Market
- $387,6003 bd2 ba2k sqft1145 Bayside Dr, Irving, TX 75060Off Market
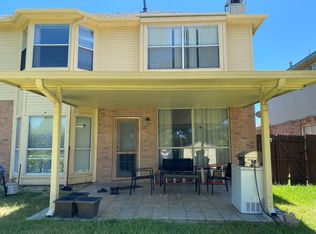
- $358,6003 bd2 ba1.6k sqft1141 Bayside Dr, Irving, TX 75060Off Market
- $432,6003 bd3 ba2k sqft1161 Bayside Dr, Irving, TX 75060Off Market
- $--3 bd3 ba2.3k sqft1150 Bayside Dr, Irving, TX 75060Sold
- $389,4003 bd2 ba2.2k sqft1146 Bay Side Dr, Irving, TX 75060Off Market
- $398,8003 bd2 ba2k sqft1129 Bayside Dr, Irving, TX 75060Off Market
A local agent can set up tours, give advice and negotiate with sellers.
Similar homes
- $359,9993 bd2 ba1.8k sqft2520 Pecan Grove Ct, Irving, TX 75060For Sale
 MLS ID #21315973, Jeanne Gordon. NTREIS
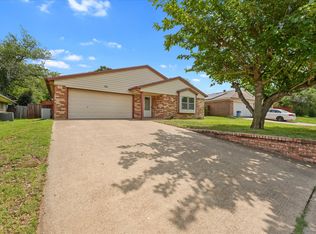
 - $370,0004 bd2 ba2.2k sqft1926 Creek Wood Ct, Irving, TX 75060For Sale
 MLS ID #21283108, Karla Kirk. NTREIS
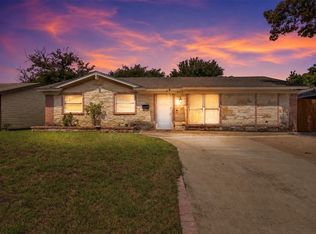
 - $330,0004 bd3 ba1.8k sqft2009 Red Oak Dr, Irving, TX 75060For Sale
 MLS ID #21276552, Alyson Chavez. NTREIS
 - $425,0003 bd3 ba2k sqft608 Crest Ridge Dr, Irving, TX 75061For Sale
 MLS ID #21327274, Michele Wilson. NTREIS
 - $345,0003 bd2 ba1.6k sqft302 Manana Dr, Grand Prairie, TX 75050For SaleMLS ID #21302373, Sam Jenkins. NTREIS
- $444,9003 bd3 ba2.5k sqft4105 Crest Ridge Dr, Irving, TX 75061For SaleMLS ID #21320480, Wasi Hussain. NTREIS
- $379,0003 bd3 ba1.9k sqft3715 Sicily St, Irving, TX 75038For SaleMLS ID #21270423, Nora Crosby. NTREIS
- $299,9952 bd2 ba1.6k sqft536 N Briery Rd, Irving, TX 75061For SaleMLS ID #21265755, Denise Johnson. NTREIS
- $350,0003 bd2 ba1.8k sqft6307 Pierce Arrow Dr, Arlington, TX 76001For SaleMLS ID #21336598, Lori Flaherty. NTREIS
- $380,0003 bd2 ba2.3k sqft1226 Deer Ridge Dr, Duncanville, TX 75137For SaleMLS ID #21302039, Ruth Banda Batista. NTREIS
- $334,9003 bd2 ba1.7k sqft2988 Thames Trl, Fort Worth, TX 76118For SaleMLS ID #21333646, Mena Nemer. NTREIS
- $394,9002 bd3 ba1.6k sqft301 Stoneledge, Irving, TX 75063For SaleMLS ID #21305764, Denise Cook. NTREIS
- $329,0003 bd2 ba1.7k sqft903 Wyndham Pl, Arlington, TX 76017For SaleMLS ID #21335233, Heath Hartman. NTREIS
- $399,9003 bd2 ba1.5k sqft1506 Fiori Way, Euless, TX 76039For SaleMLS ID #21315776, Justin Pirtle. NTREIS
- $369,9994 bd3 ba2.1k sqft7000 Cadillac Blvd, Arlington, TX 76016For SaleMLS ID #21334974, Amanda Rodriguez. NTREIS
- $399,8884 bd3 ba2.5k sqft2317 Hillgrove Ct, Mansfield, TX 76063For SaleMLS ID #21339394, Teresa Santiago. NTREIS
- $380,0004 bd2 ba2.3k sqft2206 S Branch Dr, Arlington, TX 76001For SaleMLS ID #21332946, Lizeth Roberts. NTREIS
- $409,9003 bd3 ba2.3k sqft705 Kyle Dr, Arlington, TX 76011For SaleMLS ID #21306971, Bill Helton. NTREIS
- $340,0003 bd2 ba1.9k sqft1209 Secretariat Dr, Grand Prairie, TX 75052For SaleMLS ID #21299468, Melix Bonilla. NTREIS
- $339,9003 bd3 ba1.6k sqft2325 Kildeer Trl, Grand Prairie, TX 75052For SaleMLS ID #21325038, Eric Stout. NTREIS
