Well-maintained home in the established Country Club Park subdivision featuring 3 bedrooms, 2 full bathrooms, 2 living areas, 2 dining areas, and a 2-car garage. The versatile floor plan offers a desirable split-bedroom arrangement for added privacy. The kitchen includes black appliances and a convenient built-in desk area. Recent updates include fresh interior and exterior paint, along with a remodeled primary bathroom shower featuring updated tile. Enjoy outdoor living under the covered patio overlooking the backyard. Refrigerator, washer, and dryer will convey with the property. Move-in ready and offering plenty of flexible living space, this home is a great opportunity in a well-established neighborhood.
For sale
Price cut: $10K (7/23)
$340,000
1209 Secretariat Dr, Grand Prairie, TX 75052
3beds
1,916sqft
:
Get pre-qualified$2,458/mo
Single Family Residence
Built in 1994
5,488 Square Feet Lot
$334,500 Zestimate®
$177/sqft
$-- HOA
What's special
Versatile floor planDesirable split-bedroom arrangementConvenient built-in desk area
- 44 days |
- 1,014 |
- 64 |
Likely to sell faster than
Zillow last checked:
Listing updated:
Listed by:
Melix Bonilla 0485431 972-282-8888,
CENTURY 21 Judge Fite Co. 972-282-8888
Source: NTREIS,MLS#: 21299468
Facts & features
Interior
Bedrooms & bathrooms
- Bedrooms: 3
- Bathrooms: 2
- Full bathrooms: 2
Primary bedroom
- Features: Ceiling Fan(s)
- Level: First
- Dimensions: 14 x 13
Bedroom
- Level: First
- Dimensions: 11 x 10
Bedroom
- Level: First
- Dimensions: 10 x 10
Primary bathroom
- Features: Dual Sinks, Garden Tub/Roman Tub, Separate Shower
- Level: First
- Dimensions: 11 x 6
Breakfast room nook
- Level: First
- Dimensions: 11 x 9
Dining room
- Level: First
- Dimensions: 12 x 9
Family room
- Features: Ceiling Fan(s), Fireplace
- Level: First
- Dimensions: 14 x 14
Other
- Level: First
- Dimensions: 8 x 4
Kitchen
- Features: Breakfast Bar, Built-in Features
- Level: First
- Dimensions: 11 x 11
Laundry
- Level: First
- Dimensions: 5 x 5
Living room
- Features: Ceiling Fan(s)
- Level: First
- Dimensions: 22 x 9
Heating
- Central, Natural Gas
Cooling
- Central Air, Ceiling Fan(s)
Appliances
- Included: Dryer, Dishwasher, Disposal, Gas Range, Gas Water Heater, Refrigerator, Washer
- Laundry: Washer Hookup, Electric Dryer Hookup, Laundry in Utility Room
Features
- Chandelier, Decorative/Designer Lighting Fixtures, Double Vanity, High Speed Internet, Open Floorplan, Pantry, Cable TV, Walk-In Closet(s), Wired for Sound
- Flooring: Carpet, Ceramic Tile, Laminate
- Windows: Skylight(s), Shutters, Window Coverings
- Has basement: No
- Number of fireplaces: 1
- Fireplace features: Gas, Gas Log
Interior area
- Total interior livable area: 1,916 sqft
Video & virtual tour
Property
Parking
- Total spaces: 2
- Parking features: Driveway, Garage Faces Front, Garage
- Attached garage spaces: 2
Features
- Levels: One
- Stories: 1
- Patio & porch: Patio, Covered
- Exterior features: Private Yard
- Pool features: None
- Fencing: Brick,Wood
Lot
- Size: 5,488 Square Feet
Details
- Parcel number: 280436300T03R0000
Construction
Type & style
- Home type: SingleFamily
- Architectural style: Traditional,Detached
- Property subtype: Single Family Residence
Materials
- Brick
- Foundation: Slab
- Roof: Composition,Shingle
Condition
- Year built: 1994
Utilities & green energy
- Sewer: Public Sewer
- Water: Public
- Utilities for property: Sewer Available, Water Available, Cable Available
Community & HOA
Community
- Security: Prewired, Security System, Fire Alarm, Smoke Detector(s)
- Subdivision: Country Club Park Sec V
HOA
- Has HOA: No
Location
- Region: Grand Prairie
Financial & listing details
- Price per square foot: $177/sqft
- Tax assessed value: $324,800
- Annual tax amount: $7,330
- Date on market: 6/11/2026
- Cumulative days on market: 45 days
Estimated market value
$334,500
$318,000 - $351,000
$2,685/mo
Price history
| Date | Event | Price |
|---|---|---|
| 7/23/2026 | Price change | $340,000-2.9%$177/sqft |
Source: NTREIS #21299468 Report a problem | ||
| 6/11/2026 | Listed for sale | $350,000$183/sqft |
Source: NTREIS #21299468 Report a problem | ||
Public tax history
| Year | Property taxes | Tax assessment |
|---|---|---|
| 2025 | $7,590 +0.3% | $324,800 |
| 2024 | $7,570 -2.1% | $324,800 |
| 2023 | $7,731 -5.1% | $324,800 +4.7% |
| 2022 | $8,147 +14.2% | $310,170 +19.2% |
| 2021 | $7,134 +1.1% | $260,120 +7.1% |
| 2020 | $7,057 +14.7% | $242,960 +16% |
| 2019 | $6,155 -2.2% | $209,360 |
| 2018 | $6,294 +14.9% | $209,360 +15% |
| 2017 | $5,476 +7.5% | $182,130 +7.4% |
| 2016 | $5,095 +37.9% | $169,580 +25.2% |
| 2015 | $3,694 | $135,410 +5.7% |
| 2014 | $3,694 | $128,080 |
| 2013 | -- | -- |
| 2012 | -- | -- |
| 2011 | -- | -- |
| 2010 | -- | -- |
| 2009 | -- | -- |
| 2008 | -- | -- |
| 2007 | -- | -- |
| 2005 | -- | -- |
| 2004 | -- | -- |
| 2003 | -- | -- |
| 2002 | -- | -- |
| 2001 | -- | -- |
Find assessor info on the county website
Monthly payment
Est. payment
Payment breakdown
Explore the cost of this home by adjusting the details. Changes won't be saved.Climate risks
Neighborhood: Country Club Park
Nearby schools
GreatSchools rating
- 5/10Ervin C Whitt Elementary SchoolGrades: PK-5Distance: 1.1 mi
- 6/10Ronald W Reagan Middle SchoolGrades: 6-8Distance: 1.2 mi
- 3/10South Grand Prairie High SchoolGrades: 9-12Distance: 1.5 mi
Schools provided by the listing agent
- Elementary: Whitt
- Middle: Reagan
- High: South Grand Prairie
- District: Grand Prairie ISD
Source: NTREIS. This data may not be complete. We recommend contacting the local school district to confirm school assignments for this home.
- $338,2003 bd2 ba2.1k sqft1213 Secretariat Dr, Grand Prairie, TX 75052Off Market

- $352,1004 bd2 ba2.3k sqft1205 Secretariat Dr, Grand Prairie, TX 75052Off Market
- $304,5003 bd2 ba1.8k sqft1201 Secretariat Dr, Grand Prairie, TX 75052Off Market
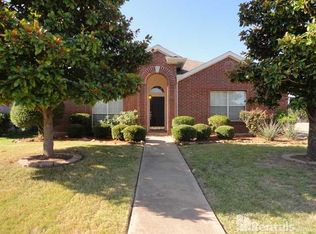
- $385,6004 bd3 ba2.4k sqft1217 Secretariat Dr, Grand Prairie, TX 75052Off Market
- $388,6005 bd3 ba2.7k sqft3993 Sword Dancer Way, Grand Prairie, TX 75052Off Market
- $365,1003 bd3 ba2.7k sqft3992 Holly Hill Dr, Grand Prairie, TX 75052Off Market
- $385,0003 bd3 ba2k sqft3998 Sword Dancer Way, Grand Prairie, TX 75052Off Market
- $336,9003 bd2 ba1.7k sqft3989 Sword Dancer Way, Grand Prairie, TX 75052Off Market
A local agent can set up tours, give advice and negotiate with sellers.
Similar homes
- $339,9003 bd3 ba1.6k sqft2325 Kildeer Trl, Grand Prairie, TX 75052For Sale
 MLS ID #21325038, Eric Stout. NTREIS
 - $330,0003 bd2 ba1.4k sqft3253 Beavers Bend Trl, Grand Prairie, TX 75052For Sale
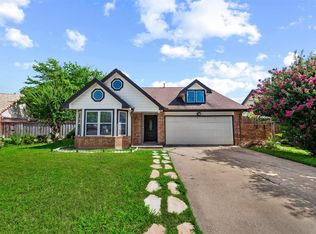 MLS ID #21314969, Hander Peralta. NTREIS
 - $345,0003 bd3 ba1.8k sqft2462 Claremont Dr, Grand Prairie, TX 75052For Sale
 MLS ID #21286632, Nyesha Terrell. NTREIS
 - $350,0003 bd3 ba2.2k sqft2828 Linden Ln, Grand Prairie, TX 75052For Sale
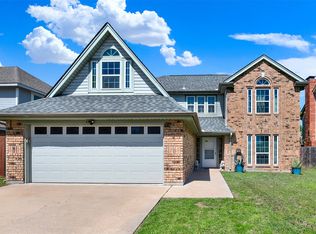 MLS ID #21230135, Daniel Harker. NTREIS
 - $325,0004 bd3 ba2.3k sqft2955 Celian Dr, Grand Prairie, TX 75052For SaleMLS ID #21319752, Ruby Avitia. NTREIS
- $340,0003 bd2 ba1.6k sqft1912 Lennox Ln, Arlington, TX 76018For SaleMLS ID #21324603, Ryan Oltarsh. NTREIS
- $350,0003 bd2 ba1.8k sqft7048 Summit Parc Dr, Dallas, TX 75249For SaleMLS ID #21243920, Tosha Mosley. NTREIS
- $350,0003 bd2 ba1.8k sqft6307 Pierce Arrow Dr, Arlington, TX 76001For SaleMLS ID #21336598, Lori Flaherty. NTREIS
- $345,0003 bd2 ba1.6k sqft302 Manana Dr, Grand Prairie, TX 75050For SaleMLS ID #21302373, Sam Jenkins. NTREIS
- $329,9003 bd2 ba1.7k sqft8417 Romanway Dr, Dallas, TX 75249For SaleMLS ID #21168599, Andre Young. NTREIS
- $319,9993 bd2 ba1.7k sqft612 Owen Trl, Grand Prairie, TX 75051For SaleMLS ID #21241040, Vicki Mitchell. NTREIS
- $340,0003 bd2 ba1.9k sqft1517 White Willow Ln, Arlington, TX 76002For SaleMLS ID #21258165, Reem Ihmud. NTREIS
- $310,0003 bd3 ba1.8k sqft311 Pemberton Pl, Cedar Hill, TX 75104For SaleMLS ID #21290546, Andrea Chapa. NTREIS
- $375,0003 bd2 ba1.7k sqft1153 Bayside Dr, Irving, TX 75060For SaleMLS ID #21335473, Melissa Bui. NTREIS
- $340,0003 bd2 ba1.7k sqft7609 Albany Ln, Arlington, TX 76002For SaleMLS ID #21308185, Jon Nielsen. NTREIS
- $325,0003 bd2 ba1.7k sqft464 Maplegrove Dr, Cedar Hill, TX 75104For SaleMLS ID #21240554, Chad Hensley. NTREIS
- $359,9993 bd3 ba2.3k sqft517 Zachum Dr, Arlington, TX 76002For SaleMLS ID #21300089, Shelley Whatley. NTREIS
- $305,0003 bd3 ba1.9k sqft3372 Mojave Dr, Dallas, TX 75241For SaleMLS ID #21334444, Angel Vazquez. NTREIS
- $305,0003 bd3 ba1.7k sqft627 Lemon Dr, Arlington, TX 76018For SaleMLS ID #21231833, Colby Neidhart. NTREIS
- $334,9003 bd2 ba1.5k sqft316 Willow Creek Ln, Ovilla, TX 75154For SaleMLS ID #21316975, Kimberly Capps. NTREIS
