Come check out this spacious home on a peaceful street located in a sought-after neighborhood, minutes away from Joe Pool Lake & Cedar Hill State Park! Contemporary renovations include a large living room with a recessed entertainment center and bookshelves banked on either side of the fireplace, wood floors in the dining and living areas, and a completely remodeled kitchen and pool, with stainless steel appliances. The home features a covered patio in a private backyard, a pool and spa designed for hot summer days. A great place for entertaining! For all guests, friends, and families.
For sale
$339,000
824 Cherlynne Dr, Cedar Hill, TX 75104
3beds
1,729sqft
Single Family Residence
Built in 1983
8,363 Square Feet Lot
$330,500 Zestimate®
$196/sqft
$-- HOA
What's special
Completely remodeled kitchenPeaceful streetSpacious home
- 19 days |
- 1,567 |
- 104 |
Likely to sell faster than
Zillow last checked:
Listing updated:
Listed by:
Adrian Manriquez 0692634 682-401-0842,
NB Elite Realty 214-296-9695
Source: NTREIS,MLS#: 21344086
Facts & features
Interior
Bedrooms & bathrooms
- Bedrooms: 3
- Bathrooms: 2
- Full bathrooms: 2
Primary bedroom
- Features: Closet Cabinetry, Ceiling Fan(s), Dual Sinks, Walk-In Closet(s)
- Level: First
- Dimensions: 17 x 15
Primary bedroom
- Features: Ceiling Fan(s), Walk-In Closet(s)
- Level: First
- Dimensions: 13 x 13
Bedroom
- Features: Ceiling Fan(s), Walk-In Closet(s)
- Level: First
- Dimensions: 11 x 10
Living room
- Features: Built-in Features, Ceiling Fan(s), Fireplace
- Level: First
- Dimensions: 22 x 16
Heating
- Central, Electric
Cooling
- Central Air, Electric
Appliances
- Included: Electric Cooktop, Electric Oven, Electric Range, Gas Water Heater, Microwave
- Laundry: Washer Hookup, Dryer Hookup, Laundry in Utility Room
Features
- Decorative/Designer Lighting Fixtures, Open Floorplan
- Flooring: Carpet, Ceramic Tile, Engineered Hardwood
- Has basement: No
- Number of fireplaces: 1
- Fireplace features: Decorative, Living Room, Masonry
Interior area
- Total interior livable area: 1,729 sqft
Video & virtual tour
Property
Parking
- Total spaces: 2
- Parking features: Door-Multi, Driveway, Epoxy Flooring, Garage Faces Front, Garage, Garage Door Opener
- Attached garage spaces: 2
Features
- Levels: One
- Stories: 1
- Patio & porch: Covered
- Pool features: Diving Board, In Ground, Pool Cover, Pool, Pool/Spa Combo
- Fencing: Back Yard,Other,Stone
Lot
- Size: 8,363 Square Feet
Details
- Additional structures: Covered Arena
- Parcel number: 16009500080210000
- Other equipment: Irrigation Equipment, Other
Construction
Type & style
- Home type: SingleFamily
- Architectural style: Detached
- Property subtype: Single Family Residence
Materials
- Brick
- Foundation: Slab
- Roof: Composition
Condition
- Year built: 1983
Utilities & green energy
- Sewer: Public Sewer
- Water: Public
- Utilities for property: Electricity Available, Natural Gas Available, Sewer Available, Separate Meters, Water Available
Community & HOA
Community
- Features: Park
- Security: Security System, Smoke Detector(s)
- Subdivision: Cedarbrake Hills 02 Rev
HOA
- Has HOA: No
Location
- Region: Cedar Hill
Financial & listing details
- Price per square foot: $196/sqft
- Annual tax amount: $8,116
- Date on market: 7/30/2026
- Cumulative days on market: 20 days
- Listing terms: Cash,Conventional,1031 Exchange,FHA,Other,Texas Vet,USDA Loan
- Exclusions: Washer, Dryer & Refrigerator
Estimated market value
$330,500
$314,000 - $347,000
$2,191/mo
Price history
| Date | Event | Price |
|---|---|---|
| 7/30/2026 | Listed for sale | $339,000-3.1%$196/sqft |
Source: NTREIS #21344086 Report a problem | ||
| 9/28/2025 | Listing removed | $349,900$202/sqft |
Source: NTREIS #21038487 Report a problem | ||
| 8/29/2025 | Listed for sale | $349,900$202/sqft |
Source: NTREIS #21038487 Report a problem | ||
Public tax history
Tax history is unavailable.
Monthly payment
Est. payment
Payment breakdown
Explore the cost of this home by adjusting the details. Changes won't be saved.Climate risks
Neighborhood: Sleepy Hollow
Nearby schools
GreatSchools rating
- NABray Elementary SchoolGrades: PK-5Distance: 0.8 mi
- 4/10Bessie Coleman Middle SchoolGrades: 6-8Distance: 2.4 mi
- 2/10Cedar Hill High SchoolGrades: 9-12Distance: 1.6 mi
Schools provided by the listing agent
- Elementary: Lakeridge
- Middle: Cedar Hill Collegiate Academy
- High: Cedar Hill Early College
- District: Cedar Hill ISD
Source: NTREIS. This data may not be complete. We recommend contacting the local school district to confirm school assignments for this home.
- $345,7003 bd2 ba1.7k sqft824 Cherlyne Dr, Cedar Hill, TX 75104Off Market
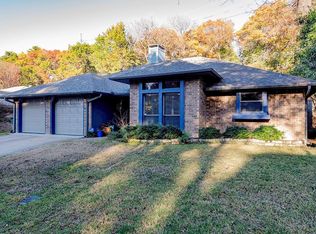
- $298,8004 bd2 ba1.7k sqft822 Cherlynne Dr, Cedar Hill, TX 75104Off Market
- $--3 bd2 ba1.5k sqft826 Cherlynne Dr, Cedar Hill, TX 75104Sold
- $298,3003 bd2 ba1.7k sqft828 Cherlyne Dr, Cedar Hill, TX 75104Off Market
- $213,5803 bd2 ba1.8k sqft820 Cherlynne Dr, Cedar Hill, TX 75104Off Market
- $145,000-- bd-- ba-- sqft901 Belclaire Cir, Cedar Hill, TX 75104Off Market
- $374,7003 bd3 ba2.6k sqft825 Cherlyne Dr, Cedar Hill, TX 75104Off Market
- $159,5000.65 acres826 Belclaire Cir, Cedar Hill, TX 75104Off Market
A local agent can set up tours, give advice and negotiate with sellers.
Similar homes
- $490,0003 bd2 ba2.5k sqft175 E Pleasant Run Rd, Cedar Hill, TX 75104For Sale
 MLS ID #21346878, Jyn Kim. NTREIS
 - $328,0003 bd2 ba1.6k sqft1118 Germany Dr, Cedar Hill, TX 75104For Sale
 MLS ID #21295073, Holly Montilla. NTREIS
 - $379,9994 bd2 ba2k sqft1040 Essex Dr, Cedar Hill, TX 75104For Sale
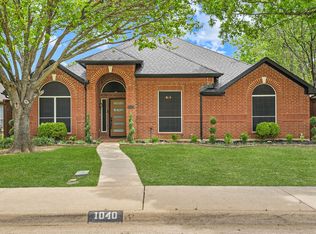 MLS ID #21262252, Aglae Gonzalez. NTREIS
 - $345,0003 bd2 ba1.7k sqft226 Oakwood Dr, Lancaster, TX 75146For Sale
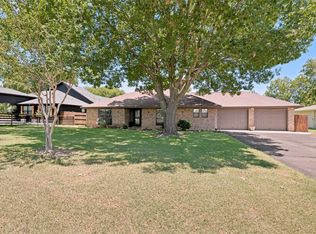 MLS ID #21343864, Brandi Shapiro. NTREIS
 - $300,0003 bd2 ba1.6k sqft329 E Crossland Blvd, Grand Prairie, TX 75052For SaleMLS ID #21336292, Lisa Speaks. NTREIS
- $349,0003 bd3 ba2.4k sqft533 Hidden Brooke Dr, Desoto, TX 75115For SaleMLS ID #21155303, Shelly Seltzer. NTREIS
- $327,0003 bd2 ba1.4k sqft817 Woodhaven Ln, Grand Prairie, TX 75052For SaleMLS ID #21309247, Dominic Keeling. NTREIS
- $299,0003 bd2 ba1.9k sqft519 Kessler St, Grand Prairie, TX 75052For SaleMLS ID #21342098, Lily Moore. NTREIS
- $330,0003 bd2 ba1.4k sqft3253 Beavers Bend Trl, Grand Prairie, TX 75052For SaleMLS ID #21314969, Hander Peralta. NTREIS
- $335,0003 bd2 ba1.7k sqft5903 Pleasant Wood Trl, Arlington, TX 76016For SaleMLS ID #21354552, Josh Mills. NTREIS
- $365,0004 bd2 ba1.9k sqft5440 Cameron Dr, Grand Prairie, TX 75052For SaleMLS ID #21352874, Lori Ericsson. NTREIS
- $295,0004 bd2 ba1.5k sqft347 Merribrook Trl, Duncanville, TX 75116For SaleMLS ID #21260883, Aglae Gonzalez. NTREIS
- $314,5003 bd2 ba1.5k sqft215 Tanco Ln, Duncanville, TX 75116For SaleMLS ID #21278412, Steven Nieves. NTREIS
- $387,5003 bd2 ba2.1k sqft314 Clay Ln, Red Oak, TX 75154For SaleMLS ID #21241523, Katie Miller. NTREIS
- $350,0003 bd2 ba1.8k sqft6307 Pierce Arrow Dr, Arlington, TX 76001For SaleMLS ID #21336598, Lori Flaherty. NTREIS
- $289,9003 bd2 ba1.9k sqft1047 Westlake Dr, Desoto, TX 75115For SaleMLS ID #21291344, Gabby Garcia. NTREIS
- $367,0003 bd3 ba1.7k sqft5321 Pocassett Dr, Arlington, TX 76018For SaleMLS ID #21309099, Jackie Dorbritz. NTREIS
- $289,9903 bd2 ba1.5k sqft1032 Twin Falls Dr, Desoto, TX 75115For SaleMLS ID #21243851, Jessica Negrete. NTREIS
- $359,9993 bd3 ba2.3k sqft517 Zachum Dr, Arlington, TX 76002For SaleMLS ID #21300089, Shelley Whatley. NTREIS
- $355,0003 bd2 ba2k sqft1800 Pecan Park Dr, Arlington, TX 76012For SaleMLS ID #21338198, Jonathan Cook. NTREIS
