Situated in a tree-lined, serene neighborhood, this charming three-bedroom two-bath home offers an exceptional combination of comfort, character and natural beauty. You will enjoy comfortable living with wood floors and easy to care for ceramic tile. A covered patio is perfect for morning coffee, quiet evenings or entertaining. Stone steps lead you to a patio among the trees. Just minutes from restaurants and shopping. Close proximity to Joe Pool Lake and Cedar Hill State Park.
Sold
Street View
Price Unknown
826 Cherlynne Dr, Cedar Hill, TX 75104
3beds
1,569sqft
Single Family Residence
Built in 1982
8,363 Square Feet Lot
$324,900 Zestimate®
$--/sqft
$2,101 Estimated rent
Home value
$324,900
$302,000 - $351,000
$2,101/mo
Zestimate® history
Owner options
List your home for rent
$2,101/mo
Rent Zestimate®
Find your next renter with Zillow Rental Manager. Plus, with online applications, you can quickly screen prospective tenants – for free.
$2,101/mo
Rent Zestimate®
Refinance and save
Refinancing to a lower rate could help reduce your monthly payments and save thousands over the life of the loan.
Explore your selling options
Work with a Zillow partner agent
Leverage their expertise and Zillow's premium Showcase listings to get your home seen by more buyers.
Get startedList with your own agent
Get your home in front of millions of buyers by listing it on Zillow.
Learn how to do itSell it yourself
Take full control of how buyers see your home on Zillow by listing For Sale by Owner (FSBO).
List your homeWhat's special
Charming three-bedroom two-bath homeWood floors
Zillow last checked:
Listing updated:
Listed by:
Michelle Smith-Taylor 0669377 972-691-7580,
Coldwell Banker Realty 972-691-7580
Bought with:
Laura Cano, 0521806
Coldwell Banker Realty Plano
Source: NTREIS,MLS#: 21303930
Facts & features
Interior
Bedrooms & bathrooms
- Bedrooms: 3
- Bathrooms: 2
- Full bathrooms: 2
Primary bedroom
- Features: Ceiling Fan(s), En Suite Bathroom, Separate Shower, Walk-In Closet(s)
- Level: First
- Dimensions: 13 x 12
Bedroom
- Level: First
- Dimensions: 10 x 10
Bedroom
- Level: First
- Dimensions: 10 x 10
Breakfast room nook
- Features: Breakfast Bar
- Level: First
- Dimensions: 9 x 9
Other
- Level: First
- Dimensions: 8 x 7
Kitchen
- Features: Built-in Features, Solid Surface Counters
- Level: First
- Dimensions: 10 x 9
Living room
- Level: First
- Dimensions: 20 x 19
Heating
- Central, Fireplace(s), Natural Gas
Cooling
- Central Air, Ceiling Fan(s), Electric
Appliances
- Included: Dishwasher, Electric Oven, Electric Range, Disposal, Microwave, Tankless Water Heater
Features
- Chandelier, Decorative/Designer Lighting Fixtures, High Speed Internet
- Flooring: Tile, Wood
- Windows: Window Coverings
- Has basement: No
- Number of fireplaces: 1
- Fireplace features: Gas Starter, Living Room, Masonry, Wood Burning
Interior area
- Total interior livable area: 1,569 sqft
Property
Parking
- Total spaces: 2
- Parking features: Door-Single, Driveway, Garage Faces Front, Garage, Garage Door Opener, Inside Entrance, Kitchen Level
- Attached garage spaces: 2
Features
- Levels: One
- Stories: 1
- Patio & porch: Covered
- Pool features: None
- Fencing: Fenced,Wood
Lot
- Size: 8,363 Square Feet
- Features: Interior Lot, Rolling Slope, Few Trees
- Topography: Hill
Details
- Parcel number: 16009500080220000
Construction
Type & style
- Home type: SingleFamily
- Architectural style: Traditional,Detached
- Property subtype: Single Family Residence
Materials
- Brick
- Foundation: Slab
- Roof: Composition
Condition
- Year built: 1982
Utilities & green energy
- Sewer: Public Sewer
- Water: Public
- Utilities for property: Electricity Available, Electricity Connected, Natural Gas Available, Sewer Available, Separate Meters, Water Available
Community & HOA
Community
- Security: Security System, Smoke Detector(s)
- Subdivision: Cedarbrake Hills Instl #2
HOA
- Has HOA: No
Location
- Region: Cedar Hill
Financial & listing details
- Tax assessed value: $278,040
- Annual tax amount: $6,391
- Date on market: 6/16/2026
- Cumulative days on market: 20 days
- Listing terms: Cash,Conventional,FHA,VA Loan
Price history
| Date | Event | Price |
|---|---|---|
| 7/27/2026 | Sold | -- |
Source: NTREIS #21303930 Report a problem | ||
| 7/12/2026 | Pending sale | $309,000$197/sqft |
Source: NTREIS #21303930 Report a problem | ||
| 7/6/2026 | Contingent | $309,000$197/sqft |
Source: NTREIS #21303930 Report a problem | ||
| 6/16/2026 | Listed for sale | $309,000+41.1%$197/sqft |
Source: NTREIS #21303930 Report a problem | ||
| 5/28/2019 | Sold | -- |
Source: Agent Provided Report a problem | ||
| 5/14/2019 | Pending sale | $219,000$140/sqft |
Source: Aesthetic Realty, LLC #14081633 Report a problem | ||
| 5/3/2019 | Listed for sale | $219,000+68.7%$140/sqft |
Source: Aesthetic Realty, LLC #14081633 Report a problem | ||
| 10/4/2010 | Listing removed | $129,800$83/sqft |
Source: NRT Dallas #11452798 Report a problem | ||
| 8/6/2010 | Listed for sale | $129,800$83/sqft |
Source: NRT Dallas #11452798 Report a problem | ||
Public tax history
| Year | Property taxes | Tax assessment |
|---|---|---|
| 2025 | $1,932 -16.9% | $278,040 |
| 2024 | $2,324 +7.1% | $278,040 +20.9% |
| 2023 | $2,170 -33.9% | $230,000 |
| 2022 | $3,282 -18% | $230,000 +29.5% |
| 2021 | $4,005 -2.1% | $177,660 |
| 2020 | $4,091 +22.7% | $177,660 |
| 2019 | $3,333 +8% | $177,660 +22.4% |
| 2018 | $3,086 +6.1% | $145,100 +20.9% |
| 2017 | $2,909 -6.6% | $120,000 -5.9% |
| 2016 | $3,114 +13.8% | $127,540 +1.4% |
| 2015 | $2,736 | $125,800 +14.6% |
| 2014 | $2,736 | $109,780 |
| 2013 | -- | -- |
| 2012 | -- | -- |
| 2011 | -- | -- |
| 2010 | -- | -- |
| 2009 | -- | -- |
| 2008 | -- | -- |
| 2007 | -- | -- |
| 2005 | -- | -- |
| 2004 | -- | -- |
| 2003 | -- | -- |
| 2002 | -- | -- |
| 2001 | -- | -- |
Find assessor info on the county website
Neighborhood: Sleepy Hollow
Nearby homes
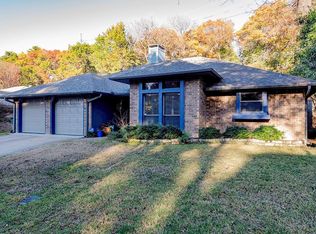
- $344,5003 bd2 ba1.7k sqft824 Cherlyne Dr, Cedar Hill, TX 75104Off Market
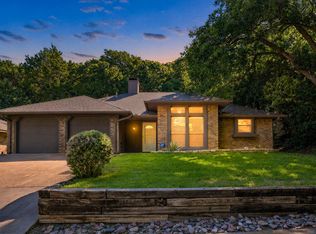
- $339,0003 bd2 ba1.7k sqft824 Cherlynne Dr, Cedar Hill, TX 75104For Sale
- $296,2003 bd2 ba1.7k sqft828 Cherlyne Dr, Cedar Hill, TX 75104Off Market
- $296,9004 bd2 ba1.7k sqft822 Cherlynne Dr, Cedar Hill, TX 75104Off Market
- $337,3004 bd2 ba1.9k sqft830 Cherlyne Dr, Cedar Hill, TX 75104Off Market
- $145,000-- bd-- ba-- sqft901 Belclaire Cir, Cedar Hill, TX 75104Off Market
- $308,3003 bd2 ba1.7k sqft827 Cherlynne Dr, Cedar Hill, TX 75104Off Market
- $--3 bd2 ba1.4k sqft829 Cherlynne Dr, Cedar Hill, TX 75104Sold
Nearby schools
GreatSchools rating
- NABray Elementary SchoolGrades: PK-5Distance: 0.8 mi
- 4/10Bessie Coleman Middle SchoolGrades: 6-8Distance: 2.4 mi
- 2/10Cedar Hill High SchoolGrades: 9-12Distance: 1.6 mi
Schools provided by the listing agent
- Elementary: Highpointe
- Middle: Besse Coleman
- High: Cedar Hill
- District: Cedar Hill ISD
Source: NTREIS. This data may not be complete. We recommend contacting the local school district to confirm school assignments for this home.
Get a cash offer in 3 minutes
Find out how much your home could sell for in as little as 3 minutes with a no-obligation cash offer.
Estimated market value
$324,900
Get a cash offer in 3 minutes
Find out how much your home could sell for in as little as 3 minutes with a no-obligation cash offer.
Estimated market value
$324,900
- Texas
- Dallas County
- Cedar Hill
- 75104
- Sleepy Hollow
- 826 Cherlynne Dr
Nearby cities
Nearby neighborhoods
Nearby zip codes
Other Cedar Hill Topics
