So many mature trees, including pecan trees that line the roads. This home is located near the very sought after neighborhood, Sleepy Hollow Estates. You dont want to miss out on this one. Three bedrooms, two baths, 2 car garage with a pool. There is a large atrium type entrance that leads you past a spiral staircase and into the large open living area with tall ceilings and a big stone fireplace. The back glass doors over look the beautiful swimming pool with waterfall feature with a covered pergola The gally kitchen has plenty of windows letting in all the natural light, with a breakfast bar. The dinning room is cozy and open. The large master bedroom has its own private patio with large glass doors leading out to the pool area. There is a another bedroom downstairs on the oposite side of the house from the master, with another bedroom upstairs. This home sits on almost a quarter acre lot and is being sold AS IS. This is an estate. Buyer and buyers agent to verify measurments.
Sold
Price Unknown
829 Cherlynne Dr, Cedar Hill, TX 75104
3beds
1,414sqft
Single Family Residence
Built in 1979
10,280 Square Feet Lot
$301,100 Zestimate®
$--/sqft
$2,355 Estimated rent
Home value
$301,100
$271,000 - $334,000
$2,355/mo
Zestimate® history
Owner options
List your home for rent
$2,355/mo
Rent Zestimate®
Find your next renter with Zillow Rental Manager. Plus, with online applications, you can quickly screen prospective tenants – for free.
$2,355/mo
Rent Zestimate®
Refinance and save
Refinancing to a lower rate could help reduce your monthly payments and save thousands over the life of the loan.
Explore your selling options
Work with a Zillow partner agent
Leverage their expertise and Zillow's premium Showcase listings to get your home seen by more buyers.
Get startedList with your own agent
Get your home in front of millions of buyers by listing it on Zillow.
Learn how to do itSell it yourself
Take full control of how buyers see your home on Zillow by listing For Sale by Owner (FSBO).
List your homeWhat's special
Big stone fireplacePrivate patioThree bedroomsSpiral staircaseLarge master bedroomCovered pergolaTall ceilings
Zillow last checked:
Listing updated:
Listed by:
Teresa Tippen 0522832 972-836-9295,
JPAR Dallas 972-836-9295
Bought with:
Darenda Smith
Bluebonnet Real Estate
Source: NTREIS,MLS#: 20851332
Facts & features
Interior
Bedrooms & bathrooms
- Bedrooms: 3
- Bathrooms: 2
- Full bathrooms: 2
Primary bedroom
- Features: Ceiling Fan(s), Dual Sinks, Double Vanity, En Suite Bathroom, Separate Shower, Walk-In Closet(s)
- Level: First
- Dimensions: 17 x 13
Bedroom
- Level: First
- Dimensions: 12 x 11
Bedroom
- Level: Second
- Dimensions: 11 x 11
Dining room
- Level: First
- Dimensions: 12 x 11
Kitchen
- Features: Breakfast Bar, Built-in Features, Galley Kitchen
- Level: First
- Dimensions: 10 x 12
Laundry
- Features: Built-in Features
- Level: First
- Dimensions: 9 x 6
Living room
- Features: Built-in Features, Ceiling Fan(s), Fireplace
- Level: First
- Dimensions: 27 x 16
Heating
- Central, Fireplace(s)
Cooling
- Central Air, Ceiling Fan(s)
Appliances
- Included: Dishwasher, Electric Cooktop, Electric Oven, Electric Water Heater, Disposal, Microwave
- Laundry: Washer Hookup, Electric Dryer Hookup, Laundry in Utility Room
Features
- Cathedral Ceiling(s), Granite Counters, High Speed Internet, Walk-In Closet(s)
- Flooring: Carpet, Tile
- Has basement: No
- Number of fireplaces: 1
- Fireplace features: Family Room, Stone
Interior area
- Total interior livable area: 1,414 sqft
Property
Parking
- Total spaces: 2
- Parking features: Concrete, Garage
- Attached garage spaces: 2
Features
- Levels: One and One Half
- Stories: 1.5
- Pool features: Gunite, In Ground, Pool, Waterfall
- Fencing: Back Yard,High Fence,Wood
Lot
- Size: 10,280 Square Feet
- Features: Corner Lot, Irregular Lot, Landscaped, Few Trees
Details
- Parcel number: 16009500060010000
Construction
Type & style
- Home type: SingleFamily
- Architectural style: Detached
- Property subtype: Single Family Residence
Materials
- Brick, Wood Siding
- Foundation: Slab
- Roof: Composition
Condition
- Year built: 1979
Utilities & green energy
- Sewer: Public Sewer
- Water: Public
- Utilities for property: Sewer Available, Water Available
Community & HOA
Community
- Features: Curbs, Sidewalks
- Subdivision: Cedarbrake Hills 2nd Instl
HOA
- Has HOA: No
Location
- Region: Cedar Hill
Financial & listing details
- Tax assessed value: $299,660
- Annual tax amount: $6,885
- Date on market: 3/5/2025
- Cumulative days on market: 17 days
- Listing terms: Cash,Conventional,FHA
Price history
| Date | Event | Price |
|---|---|---|
| 4/14/2025 | Sold | -- |
Source: NTREIS #20851332 Report a problem | ||
| 3/30/2025 | Pending sale | $332,000$235/sqft |
Source: NTREIS #20851332 Report a problem | ||
| 3/22/2025 | Contingent | $332,000$235/sqft |
Source: NTREIS #20851332 Report a problem | ||
| 3/19/2025 | Listed for sale | $332,000-2.1%$235/sqft |
Source: NTREIS #20851332 Report a problem | ||
| 3/13/2025 | Contingent | $339,000$240/sqft |
Source: NTREIS #20851332 Report a problem | ||
| 3/5/2025 | Listed for sale | $339,000$240/sqft |
Source: NTREIS #20851332 Report a problem | ||
Public tax history
| Year | Property taxes | Tax assessment |
|---|---|---|
| 2025 | $6,887 +330.1% | $299,660 |
| 2024 | $1,601 +11% | $299,660 +17.5% |
| 2023 | $1,443 -39.5% | $254,980 |
| 2022 | $2,386 +3.7% | $254,980 +49.4% |
| 2021 | $2,301 +0.6% | $170,670 |
| 2020 | $2,287 +6.7% | $170,670 |
| 2019 | $2,144 +6.5% | $170,670 +21.7% |
| 2018 | $2,013 +5.7% | $140,280 +8.1% |
| 2017 | $1,904 +3.9% | $129,710 +6.3% |
| 2016 | $1,833 +3.5% | $122,020 +3.9% |
| 2015 | $1,771 | $117,410 +12.5% |
| 2014 | $1,771 | $104,340 |
| 2013 | -- | -- |
| 2012 | -- | -- |
| 2011 | -- | -- |
| 2010 | -- | -- |
| 2009 | -- | -- |
| 2008 | -- | -- |
| 2007 | -- | -- |
| 2005 | -- | -- |
| 2004 | -- | -- |
| 2003 | -- | -- |
| 2002 | -- | -- |
| 2001 | -- | -- |
Find assessor info on the county website
Neighborhood: Sleepy Hollow
Nearby homes
- $308,3003 bd2 ba1.7k sqft827 Cherlynne Dr, Cedar Hill, TX 75104Off Market
- $70,000-- bd-- ba-- sqft809 Sleepy Hollow Dr, Cedar Hill, TX 75104Off Market
- $374,7003 bd3 ba2.6k sqft825 Cherlyne Dr, Cedar Hill, TX 75104Off Market
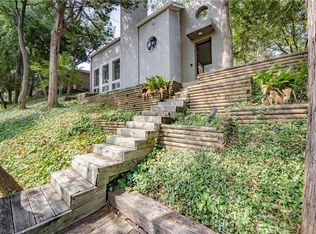
- $296,2003 bd2 ba1.7k sqft828 Cherlyne Dr, Cedar Hill, TX 75104Off Market
- $450,8005 bd4 ba2.8k sqft806 Sleepy Hollow Dr, Cedar Hill, TX 75104Off Market
- $--3 bd2 ba1.5k sqft826 Cherlynne Dr, Cedar Hill, TX 75104Sold
- $337,3004 bd2 ba1.9k sqft830 Cherlyne Dr, Cedar Hill, TX 75104Off Market
- $--4 bd3 ba3.2k sqft809 Sleepy Hollow Dr, Cedar Hill, TX 75104Sold
Nearby schools
GreatSchools rating
- NABray Elementary SchoolGrades: PK-5Distance: 0.8 mi
- 4/10Bessie Coleman Middle SchoolGrades: 6-8Distance: 2.5 mi
- 2/10Cedar Hill High SchoolGrades: 9-12Distance: 1.6 mi
Schools provided by the listing agent
- Elementary: Highpointe
- Middle: Cedar Hill Collegiate Academy
- High: Cedar Hill
- District: Cedar Hill ISD
Source: NTREIS. This data may not be complete. We recommend contacting the local school district to confirm school assignments for this home.
Get a cash offer in 3 minutes
Find out how much your home could sell for in as little as 3 minutes with a no-obligation cash offer.
Estimated market value
$301,100
Get a cash offer in 3 minutes
Find out how much your home could sell for in as little as 3 minutes with a no-obligation cash offer.
Estimated market value
$301,100
- Texas
- Dallas County
- Cedar Hill
- 75104
- Sleepy Hollow
- 829 Cherlynne Dr
Nearby cities
Nearby neighborhoods
Nearby zip codes
Other Cedar Hill Topics
