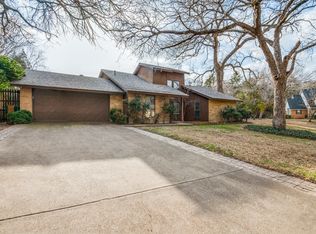
Welcome to this custom-built executive home tucked away in the established Sleepy Hollow subdivision of Cedar Hill. Situated on an extra-wide lot with a large circular drive, this property offers exceptional drive-up appeal and a setting that is both private and inviting. Designed with entertaining and everyday living in mind, the home features an open floor plan with high ceilings and generous living spaces. The kitchen is the heart of the home, showcasing granite countertops, stainless steel appliances, abundant cabinetry and a layout that opens seamlessly to the family and breakfast nook, perfect for hosting gatherings or casual living. The family room features sliding glass doors that lead directly to the patio, creating a natural indoor-outdoor flow. Just off the entry, formal living and dining areas are highlighted by a see-through gas log fireplace, while an oversized bonus room with a fireplace and built-in cabinets offers endless flexibility for a game room or additional entertaining area. The private bedroom wing includes the primary suite with updated en-suite along with three additional bedrooms, including one with a Queen size Murphy bed that will convey, providing a thoughtful separation from the living areas. Step outside to enjoy a serene, heavily treed backyard designed for relaxation and recreation. A covered porch, expansive open patio and backyard deck tucked among the trees offer multiple spaces to unwind. The pool is fully fenced for safety and includes a custom-fabricated pool cover. Extensive landscape lighting, a garden shed with interior and exterior lighting and a large, private yard complete this outdoor retreat. Additional features include an extensive backyard drainage system, leaf guards on gutters, a generator transfer switch for essential circuits during power outages and AT&T Fiber gigabit internet availability. This exceptional property combines privacy, space and timeless design in one of Cedar Hill’s most desirable neighborhoods.
Sold
Price Unknown
809 Sleepy Hollow Dr, Cedar Hill, TX 75104
4beds
3,224sqft
Single Family Residence
Built in 1998
0.62 Acres Lot
$569,900 Zestimate®
$--/sqft
$4,201 Estimated rent
Home value
$569,900
$519,000 - $621,000
$4,201/mo
Zestimate® history
Owner options
List your home for rent
$4,201/mo
Rent Zestimate®
Find your next renter with Zillow Rental Manager. Plus, with online applications, you can quickly screen prospective tenants – for free.
$4,201/mo
Rent Zestimate®
Refinance and save
Refinancing to a lower rate could help reduce your monthly payments and save thousands over the life of the loan.
Explore your selling options
Work with a Zillow partner agent
Leverage their expertise and Zillow's premium Showcase listings to get your home seen by more buyers.
Get startedList with your own agent
Get your home in front of millions of buyers by listing it on Zillow.
Learn how to do itSell it yourself
Take full control of how buyers see your home on Zillow by listing For Sale by Owner (FSBO).
List your homeWhat's special
See-through gas log fireplaceOpen floor planHigh ceilingsSerene heavily treed backyardExpansive open patioNatural indoor-outdoor flowStainless steel appliances
Zillow last checked:
Listing updated:
Listed by:
Nicholas Nordman 0494022 972-893-3130,
Ebby Halliday, REALTORS 972-893-3130,
Natalie Nordman 0534960 469-964-1184,
Ebby Halliday, REALTORS
Bought with:
Abigail Gonzales-Rojas
Only 1 Realty Group Dallas
Source: NTREIS,MLS#: 21144220
Facts & features
Interior
Bedrooms & bathrooms
- Bedrooms: 4
- Bathrooms: 3
- Full bathrooms: 3
Primary bedroom
- Features: En Suite Bathroom, Jetted Tub, Separate Shower, Walk-In Closet(s)
- Level: First
- Dimensions: 14 x 16
Bedroom
- Features: Ceiling Fan(s)
- Level: First
- Dimensions: 12 x 11
Bedroom
- Level: First
- Dimensions: 12 x 10
Bedroom
- Features: Built-in Features, Ceiling Fan(s)
- Level: First
- Dimensions: 13 x 10
Breakfast room nook
- Features: Built-in Features
- Level: First
- Dimensions: 13 x 9
Dining room
- Level: First
- Dimensions: 12 x 12
Family room
- Features: Built-in Features, Ceiling Fan(s), Fireplace
- Level: First
- Dimensions: 18 x 17
Game room
- Features: Built-in Features, Ceiling Fan(s), Fireplace
- Level: First
- Dimensions: 22 x 21
Kitchen
- Features: Breakfast Bar, Built-in Features, Granite Counters, Kitchen Island, Pantry
- Level: First
- Dimensions: 12 x 14
Living room
- Features: Fireplace
- Level: First
- Dimensions: 12 x 16
Utility room
- Features: Built-in Features, Utility Room
- Level: First
- Dimensions: 12 x 6
Heating
- Central, Natural Gas
Cooling
- Central Air, Ceiling Fan(s), Electric
Appliances
- Included: Dishwasher, Electric Cooktop, Electric Oven, Disposal, Microwave
- Laundry: Laundry in Utility Room
Features
- Decorative/Designer Lighting Fixtures, Granite Counters, High Speed Internet, Kitchen Island, Open Floorplan, Pantry, Cable TV, Vaulted Ceiling(s), Walk-In Closet(s)
- Flooring: Ceramic Tile, Luxury Vinyl Plank
- Windows: Window Coverings
- Has basement: No
- Number of fireplaces: 2
- Fireplace features: Family Room, See Through
Interior area
- Total interior livable area: 3,224 sqft
Property
Parking
- Total spaces: 2
- Parking features: Door-Multi, Driveway, Electric Gate, Garage, Garage Door Opener, Gated, Lighted, Garage Faces Side
- Attached garage spaces: 2
- Has uncovered spaces: Yes
Features
- Levels: One
- Stories: 1
- Patio & porch: Deck, Patio, Covered
- Exterior features: Private Yard
- Has private pool: Yes
- Pool features: Fenced, Gunite, In Ground, Pool, Private, Water Feature
- Fencing: Wood,Wrought Iron
Lot
- Size: 0.62 Acres
- Features: Landscaped, Many Trees, Subdivision, Sloped, Sprinkler System
Details
- Additional structures: Shed(s)
- Parcel number: 16039740010020000
Construction
Type & style
- Home type: SingleFamily
- Architectural style: Traditional,Detached
- Property subtype: Single Family Residence
Materials
- Brick
- Foundation: Slab
- Roof: Composition
Condition
- Year built: 1998
Utilities & green energy
- Sewer: Public Sewer
- Utilities for property: Electricity Connected, Natural Gas Available, Sewer Available, Separate Meters, Water Available, Cable Available
Community & HOA
Community
- Security: Security System, Smoke Detector(s)
- Subdivision: Sleepy Hollow Sec 02 Ph 01
HOA
- Has HOA: No
Location
- Region: Cedar Hill
Financial & listing details
- Tax assessed value: $629,780
- Annual tax amount: $10,681
- Date on market: 1/5/2026
- Cumulative days on market: 28 days
- Listing terms: Cash,Conventional
- Exclusions: Chandelier in dining room, flat screen tv's
- Electric utility on property: Yes
Price history
| Date | Event | Price |
|---|---|---|
| 2/2/2026 | Sold | -- |
Source: NTREIS #21144220 Report a problem | ||
| 1/12/2026 | Contingent | $575,000$178/sqft |
Source: NTREIS #21144220 Report a problem | ||
| 1/5/2026 | Listed for sale | $575,000+91.7%$178/sqft |
Source: NTREIS #21144220 Report a problem | ||
| 3/2/2018 | Listing removed | $299,900$93/sqft |
Source: Coldwell Banker Residential Brokerage - Plano #13749828 Report a problem | ||
| 3/2/2018 | Pending sale | $299,900$93/sqft |
Source: Coldwell Banker Residential Brokerage - Plano #13749828 Report a problem | ||
| 1/30/2018 | Price change | $299,900-3.2%$93/sqft |
Source: Coldwell Banker Residential Brokerage - Plano #13749828 Report a problem | ||
| 1/14/2018 | Price change | $309,900-5.8%$96/sqft |
Source: Coldwell Banker Residential Brokerage - Plano #13749828 Report a problem | ||
| 1/2/2018 | Listed for sale | $329,000+40%$102/sqft |
Source: Coldwell Banker Residential Brokerage - Plano #13749828 Report a problem | ||
| 6/6/2013 | Listing removed | $2,395$1/sqft |
Source: Get There First Realty Services Report a problem | ||
| 5/28/2013 | Price change | $2,395+14.3%$1/sqft |
Source: Get There First Realty Report a problem | ||
| 5/22/2013 | Listed for rent | $2,095$1/sqft |
Source: Get There First Realty Report a problem | ||
| 6/6/2012 | Listing removed | $235,000$73/sqft |
Source: CirclePix #11701678 Report a problem | ||
| 5/31/2012 | Price change | $235,000+2.2%$73/sqft |
Source: CirclePix #11701678 Report a problem | ||
| 5/12/2012 | Listing removed | $2,095$1/sqft |
Source: Get There First Realty Services Report a problem | ||
| 5/8/2012 | Listed for rent | $2,095-4.6%$1/sqft |
Source: Get There First Realty Services Report a problem | ||
| 3/16/2012 | Price change | $229,900-2.2%$71/sqft |
Source: ZipRealty, Inc. #11701678 Report a problem | ||
| 1/4/2012 | Listed for sale | $235,000$73/sqft |
Source: ZipRealty, Inc. #11701678 Report a problem | ||
| 7/15/2011 | Listing removed | $2,195$1/sqft |
Source: Get There First Realty Report a problem | ||
| 7/11/2011 | Price change | $2,195+10%$1/sqft |
Source: Get There First Realty Report a problem | ||
| 7/3/2011 | Price change | $1,995-9.1%$1/sqft |
Source: Get There First Realty #11595291 Report a problem | ||
| 7/2/2011 | Price change | $2,195+10%$1/sqft |
Source: Get There First Realty Report a problem | ||
| 6/23/2011 | Price change | $1,995-9.1%$1/sqft |
Source: Get There First Realty #11595291 Report a problem | ||
| 5/21/2011 | Listed for rent | $2,195$1/sqft |
Source: Get There First Realty #11595291 Report a problem | ||
Public tax history
| Year | Property taxes | Tax assessment |
|---|---|---|
| 2025 | $10,681 +15.9% | $629,780 +33.3% |
| 2024 | $9,217 +10% | $472,470 +10.1% |
| 2023 | $8,377 -8.8% | $429,280 -5.1% |
| 2022 | $9,184 +8% | $452,170 +22.9% |
| 2021 | $8,506 +8% | $368,020 |
| 2020 | $7,874 +8.8% | $368,020 +22.7% |
| 2019 | $7,234 -11.7% | $300,000 |
| 2018 | $8,189 -5.5% | $300,000 -0.6% |
| 2017 | $8,668 +0.1% | $301,870 |
| 2016 | $8,662 +18% | $301,870 +18.7% |
| 2015 | $7,344 | $254,310 |
| 2014 | $7,344 | $254,310 |
| 2013 | -- | -- |
| 2012 | -- | -- |
| 2011 | -- | -- |
| 2010 | -- | -- |
| 2009 | -- | -- |
| 2008 | -- | -- |
| 2007 | -- | -- |
| 2005 | -- | -- |
| 2004 | -- | -- |
| 2003 | -- | -- |
| 2002 | -- | -- |
| 2001 | -- | -- |
Find assessor info on the county website
Neighborhood: Sleepy Hollow
Nearby homes
- $523,0004 bd2 ba3.1k sqft808 N Cobblestone Ct, Cedar Hill, TX 75104Off Market
- $575,4004 bd3 ba3.1k sqft807 Sleepy Hollow Dr, Cedar Hill, TX 75104Off Market
- $70,000-- bd-- ba-- sqft809 Sleepy Hollow Dr, Cedar Hill, TX 75104Off Market
- $--3 bd2 ba1.4k sqft829 Cherlynne Dr, Cedar Hill, TX 75104Sold
- $70,0000.576 Acres12 N Cobblestone Ct, Cedar Hill, TX 75104Off Market
- $558,5004 bd3 ba3.1k sqft811 Sleepy Hollow Dr, Cedar Hill, TX 75104Off Market
- $450,8005 bd4 ba2.8k sqft806 Sleepy Hollow Dr, Cedar Hill, TX 75104Off Market
- $541,0004 bd4 ba4k sqft806 N Cobblestone Ct, Cedar Hill, TX 75104Off Market
Nearby schools
GreatSchools rating
- NABray Elementary SchoolGrades: PK-5Distance: 0.8 mi
- 4/10Bessie Coleman Middle SchoolGrades: 6-8Distance: 2.5 mi
- 2/10Cedar Hill High SchoolGrades: 9-12Distance: 1.6 mi
Schools provided by the listing agent
- Elementary: Highpointe
- Middle: Besse Coleman
- High: Cedar Hill
- District: Cedar Hill ISD
Source: NTREIS. This data may not be complete. We recommend contacting the local school district to confirm school assignments for this home.
Get a cash offer in 3 minutes
Find out how much your home could sell for in as little as 3 minutes with a no-obligation cash offer.
Estimated market value
$569,900
Get a cash offer in 3 minutes
Find out how much your home could sell for in as little as 3 minutes with a no-obligation cash offer.
Estimated market value
$569,900
- Texas
- Dallas County
- Cedar Hill
- 75104
- Sleepy Hollow
- 809 Sleepy Hollow Dr
Nearby cities
Nearby neighborhoods
Nearby zip codes
Other Cedar Hill Topics
