PRICED TO SELL - STUNNING HAVEN! Beautiful colonial style custom home nestled on cul-de-sac in Cedar Hill. Secluded neighborhood yet conveniently located; less than 2 miles from Joe Pool Lake, Hillside Shopping Ctr, & Route 67. DFW and downtown Dallas only 30 minutes. Open floor plan with 5 bedrooms and 3.5 baths. Unique architectural detail throughout. Slate tile entry foyer & traffic areas. Kitchen w-island, granite counters, updated ss appliances, & butler's pantry. Bright family room w-corner stone fireplace. Spacious master suite w-jetted tub, separate vanities, HUGE walk-in closet & luxurious oversized shower. Handcrafted red oak stairway w-wrought iron balusters. Multiple living areas that accommodate multigenerational living and perfect flexibility for entertaining guests. Upstairs kitchenette and theater. Generously sized bedrooms. Roof replaced in May 2024. Secured RV-boat parking. Oversized 3-car garage w-workshop.
For sale
Price cut: $25K (8/2)
$549,500
806 N Cobblestone Ct, Cedar Hill, TX 75104
5beds
4,038sqft
:
Get pre-qualified$3,972/mo
Single Family Residence
Built in 2004
0.41 Acres Lot
$538,200 Zestimate®
$136/sqft
$-- HOA
What's special
Open floor planUpdated ss appliancesGranite countersSpacious master suiteUpstairs kitchenette and theaterJetted tubNestled on cul-de-sac
- 30 days |
- 699 |
- 45 |
Likely to sell faster than
Zillow last checked:
Listing updated:
Listed by:
Salvador Caballero 0286632 855-456-4945,
ListWithFreedom.com 855-456-4945
Source: NTREIS,MLS#: 21321301
Facts & features
Interior
Bedrooms & bathrooms
- Bedrooms: 5
- Bathrooms: 4
- Full bathrooms: 3
- 1/2 bathrooms: 1
Primary bedroom
- Level: First
- Dimensions: 20 x 14
Bedroom
- Level: First
- Dimensions: 13 x 15
Bedroom
- Level: Second
- Dimensions: 14 x 13
Bedroom
- Level: Second
- Dimensions: 13 x 13
Bedroom
- Level: Second
- Dimensions: 13 x 12
Dining room
- Level: First
- Dimensions: 9 x 12
Family room
- Level: Second
- Dimensions: 17 x 17
Kitchen
- Level: First
- Dimensions: 22 x 20
Living room
- Level: First
- Dimensions: 22 x 20
Utility room
- Level: First
- Dimensions: 12 x 8
Heating
- Gas
Cooling
- Central Air
Appliances
- Included: Dishwasher, Electric Range, Disposal, Microwave, Refrigerator
Features
- Kitchen Island, Pantry, Walk-In Closet(s)
- Flooring: Carpet, Laminate, Tile, Wood
- Has basement: No
- Number of fireplaces: 1
- Fireplace features: Gas
Interior area
- Total interior livable area: 4,038 sqft
Video & virtual tour
Property
Parking
- Total spaces: 3
- Parking features: Garage, Garage Door Opener
- Attached garage spaces: 3
Features
- Levels: Two
- Stories: 2
- Patio & porch: Covered
- Pool features: None
Lot
- Size: 0.41 Acres
- Dimensions: 204 x 40 x 193 x 147
Details
- Parcel number: 16039740010100000
Construction
Type & style
- Home type: SingleFamily
- Architectural style: Detached
- Property subtype: Single Family Residence
Materials
- Brick, Frame, Wood Siding
- Foundation: Slab
- Roof: Shingle
Condition
- Year built: 2004
Utilities & green energy
- Sewer: Public Sewer
- Water: Public
- Utilities for property: Cable Available, Electricity Available, Natural Gas Available, Sewer Available, Water Available
Community & HOA
Community
- Subdivision: Sleepy Hollow Ii Ph 1
HOA
- Has HOA: No
Location
- Region: Cedar Hill
Financial & listing details
- Price per square foot: $136/sqft
- Tax assessed value: $727,350
- Annual tax amount: $15,691
- Date on market: 7/4/2026
- Cumulative days on market: 31 days
- Listing terms: Cash,Conventional,FHA,USDA Loan,VA Loan
Estimated market value
$538,200
$511,000 - $565,000
$3,704/mo
Price history
| Date | Event | Price |
|---|---|---|
| 8/2/2026 | Price change | $549,500-4.4%$136/sqft |
Source: NTREIS #21321301 Report a problem | ||
| 7/18/2026 | Price change | $574,500-4.2%$142/sqft |
Source: NTREIS #21321301 Report a problem | ||
| 7/4/2026 | Listed for sale | $599,500+55.7%$148/sqft |
Source: NTREIS #21321301 Report a problem | ||
| 6/13/2024 | Listing removed | -- |
Source: Zillow Rentals Report a problem | ||
| 5/24/2024 | Listed for rent | $3,900$1/sqft |
Source: Zillow Rentals Report a problem | ||
| 12/5/2018 | Sold | -- |
Source: Agent Provided Report a problem | ||
| 10/31/2018 | Pending sale | $385,000$95/sqft |
Source: JP & Associates Uptown #13863244 Report a problem | ||
| 10/20/2018 | Price change | $385,000-3.8%$95/sqft |
Source: JP & Associates Uptown #13863244 Report a problem | ||
| 9/11/2018 | Price change | $400,000-3.6%$99/sqft |
Source: JP & Associates Uptown #13863244 Report a problem | ||
| 7/19/2018 | Price change | $415,000-2.4%$103/sqft |
Source: JP & Associates Uptown #13863244 Report a problem | ||
| 6/9/2018 | Listed for sale | $425,000+113.6%$105/sqft |
Source: JP & Associates Uptown #13863244 Report a problem | ||
| 12/19/2012 | Sold | -- |
Source: Agent Provided Report a problem | ||
| 10/18/2012 | Listed for sale | $199,000$49/sqft |
Source: REALHome Services and Solution #11851903 Report a problem | ||
Public tax history
| Year | Property taxes | Tax assessment |
|---|---|---|
| 2025 | $15,691 +38.4% | $727,350 +27.9% |
| 2024 | $11,336 +2.7% | $568,890 +1.2% |
| 2023 | $11,038 -5% | $562,260 |
| 2022 | $11,619 +8.4% | $562,260 +19.8% |
| 2021 | $10,717 +7.9% | $469,370 |
| 2020 | $9,930 +8.7% | $469,370 +25.1% |
| 2019 | $9,131 +15.7% | $375,250 +18.4% |
| 2018 | $7,892 +1.8% | $316,970 +6.8% |
| 2017 | $7,750 +8.4% | $296,660 |
| 2016 | $7,150 +10.9% | $296,660 +18.7% |
| 2015 | $6,444 | $249,920 +3.2% |
| 2014 | $6,444 | $242,220 |
| 2013 | -- | -- |
| 2012 | -- | -- |
| 2011 | -- | -- |
| 2010 | -- | -- |
| 2009 | -- | -- |
| 2008 | -- | -- |
| 2007 | -- | -- |
| 2005 | -- | -- |
| 2004 | -- | -- |
| 2003 | -- | -- |
| 2002 | -- | -- |
| 2001 | -- | -- |
Find assessor info on the county website
Monthly payment
Est. payment
Payment breakdown
Explore the cost of this home by adjusting the details. Changes won't be saved.Climate risks
Neighborhood: Sleepy Hollow
Nearby schools
GreatSchools rating
- NABray Elementary SchoolGrades: PK-5Distance: 0.8 mi
- 4/10Bessie Coleman Middle SchoolGrades: 6-8Distance: 2.5 mi
- 2/10Cedar Hill High SchoolGrades: 9-12Distance: 1.6 mi
Schools provided by the listing agent
- Elementary: Bray
- Middle: Besse Coleman
- High: Cedar Hill
- District: Cedar Hill ISD
Source: NTREIS. This data may not be complete. We recommend contacting the local school district to confirm school assignments for this home.
- $678,2005 bd4 ba3.9k sqft804 Cobblestone Ct, Cedar Hill, TX 75104Off Market

- $575,8004 bd3 ba3.1k sqft807 Sleepy Hollow Dr, Cedar Hill, TX 75104Off Market
- $515,5004 bd2 ba2.7k sqft805 Sleepy Hollow Dr, Cedar Hill, TX 75104Off Market
- $--5 bd4 ba4.4k sqft811 Cobblestone Ct, Cedar Hill, TX 75104Sold
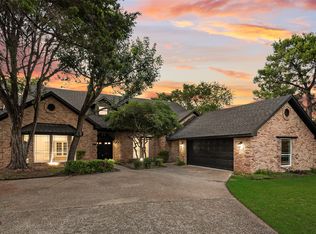
- $512,8004 bd3 ba2.9k sqft813 Cobblestone Ct, Cedar Hill, TX 75104Off Market
- $537,9004 bd3 ba3.3k sqft809 Cobblestone Ct, Cedar Hill, TX 75104Off Market
- $518,4004 bd2 ba2.8k sqft802 Cobblestone Ct, Cedar Hill, TX 75104Off Market
- $454,8004 bd3 ba2.8k sqft803 Sleepy Hollow Dr, Cedar Hill, TX 75104Off Market
A local agent can set up tours, give advice and negotiate with sellers.
Similar homes
- $360,0004 bd3 ba3.1k sqft754 Cedarwood Dr, Cedar Hill, TX 75104For Sale
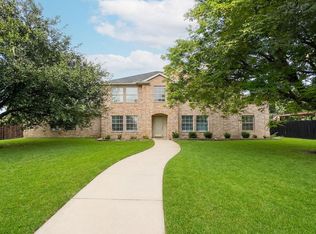 MLS ID #21342585, Nikki Cloud. NTREIS
 - $499,0003 bd3 ba2.8k sqft909 Hickory Knob Cir, Cedar Hill, TX 75104For Sale
 MLS ID #21194850, Robby Setser. NTREIS
 - $530,0004 bd3 ba2.9k sqft5210 Cliff Haven Dr, Dallas, TX 75236For Sale
 MLS ID #21284809, Steve Koleno. NTREIS
 - $475,0003 bd3 ba2.9k sqft1125 Wishing Well Ct, Cedar Hill, TX 75104For Sale
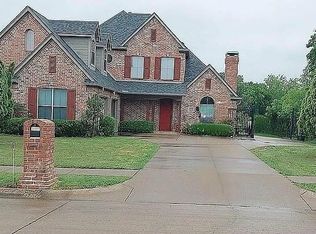 MLS ID #93713305, Larae Benitez, The Grigsby Team. HAR
 - $414,9995 bd4 ba2.1k sqft409-411 Dollins St, Cedar Hill, TX 75104For SaleMLS ID #21258213, Michelle Barnes. NTREIS
- $399,0004 bd3 ba3k sqft512 Tunnel St, Cedar Hill, TX 75104For SaleMLS ID #21289161, Kay Edwards. NTREIS
- $499,9995 bd4 ba4.2k sqft105 Wild River Ct, Desoto, TX 75115For SaleMLS ID #21219353, Michelle Barnes. NTREIS
- $450,0004 bd3 ba2.9k sqft703 Fannin Ln, Mansfield, TX 76063For SaleMLS ID #21344406, Sarah Pearson. NTREIS
- $485,0004 bd3 ba2.4k sqft1802 Ranch View Dr, Cedar Hill, TX 75104For SaleMLS ID #21299884, Stephen Kahn. NTREIS
- $565,0003 bd4 ba4.1k sqft808 Shady Brook Ln, Red Oak, TX 75154For SaleMLS ID #21206006, Windy Zabojnik. NTREIS
- $285,0004 bd3 ba2.4k sqft7410 Boisenberry Ln, Dallas, TX 75249For SaleMLS ID #21346924, Kellie Fancher. NTREIS
- $335,0003 bd2 ba2.1k sqft906 Busby Dr, Cedar Hill, TX 75104For SaleMLS ID #21265360, Hermes Rendon. NTREIS
- $380,0005 bd2 ba2.7k sqft307 Fort Edward Dr, Arlington, TX 76002For SaleMLS ID #21348913, Edward Mcclintick. NTREIS
- $385,0004 bd3 ba2.4k sqft8101 Mansanillo Ct, Arlington, TX 76002For SaleMLS ID #21327172, Janet Rivera. NTREIS
- $515,0004 bd3 ba2.8k sqft101 Springfield Ln, Waxahachie, TX 75165For SaleMLS ID #21248322, Aubrey Wright. NTREIS
- $449,9005 bd3 ba3.1k sqft3977 Silver Meadow Ln, Grand Prairie, TX 75052For Sale By Owner
- $459,9005 bd3 ba2.7k sqft533 Shasta St, Desoto, TX 75115For SaleMLS ID #21279442, Ana Candido. NTREIS
- $390,0004 bd4 ba2.1k sqft127 Chamblin Dr, Cedar Hill, TX 75104For SaleMLS ID #21188896, Venus Randall. NTREIS
- $414,9994 bd3 ba3.1k sqft8132 Guadalupe Rd, Arlington, TX 76002For SaleMLS ID #21338664, Kenneth Gutierrez. NTREIS
- $580,0006 bd3 ba2.9k sqft2524 Mockingbird Rd, Burleson, TX 76028For SaleMLS ID #21297650, Jack McLemore. NTREIS
