Exquisite Custom Estate with Golf Course Views
Bathed in soft morning light, this custom-built home offers a warm and peaceful start to every day. Designed with care and attention to detail,it blends Colonial Victorian charm with classic American symmetry for a timeless, elegant feel. The solidly built residence features three spacious bedrooms plus a flexible bonus room ideal for a fourth bedroom, office or library. Hardwood floors flow throughout and a functional laundry sink adds everyday convenience.
The backyard showcases a rare, breathtaking golf course view, creating a serene private retreat. Mature pecan, pear, peach, and oak trees framed by Chinese pistachios-enhance the expansive outdoor space, perfect for entertaining or future pool plans.
Ideally located minutes from schools, Joe Pool Lake, Cedar Hill State Park, shopping, dining, and recreation, this home is nestled in one of Cedar Hill’s most desirable, peaceful communities-- truly stands out in the neighborhood.
For sale
Price cut: $15K (8/17)
$460,000
1125 Wishing Well Ct, Cedar Hill, TX 75104
3beds
2,941sqft
Single Family Residence
Built in 2003
0.35 Acres Lot
$457,300 Zestimate®
$156/sqft
$27/mo HOA
What's special
Colonial victorian charmHardwood floors flow throughoutSerene private retreatFlexible bonus roomThree spacious bedroomsClassic american symmetryFunctional laundry sink
- 199 days |
- 682 |
- 59 |
Zillow last checked:
Listing updated:
Listed by:
Larae Benitez TREC #0771560 818-770-2869,
The Grigsby Team
Source: HAR,MLS#: 93713305
Facts & features
Interior
Bedrooms & bathrooms
- Bedrooms: 3
- Bathrooms: 3
- Full bathrooms: 2
- 1/2 bathrooms: 1
Primary bedroom
- Level: First
- Area: 224
- Dimensions: 14 x 16
Bedroom
- Level: Second
- Area: 132
- Dimensions: 12 x 11
Bedroom
- Level: Second
- Area: 132
- Dimensions: 12 x 11
Other
- Level: First
- Area: 90
- Dimensions: 10 x 9
Game room
- Level: Second
- Area: 270
- Dimensions: 10 x 27
Heating
- Electric
Cooling
- Electric
Appliances
- Included: Disposal, Microwave, Dishwasher
Features
- 2 Bedrooms Up
- Flooring: Carpet, Tile, Wood
- Number of fireplaces: 1
Interior area
- Total structure area: 2,941
- Total interior livable area: 2,941 sqft
Property
Parking
- Total spaces: 2
- Parking features: Attached
- Attached garage spaces: 2
Features
- Stories: 2
Lot
- Size: 0.35 Acres
- Features: Subdivided, 0 Up To 1/4 Acre
Details
- Parcel number: 16027900002370000
Construction
Type & style
- Home type: SingleFamily
- Architectural style: Colonial,Victorian
- Property subtype: Single Family Residence
Materials
- Brick
- Foundation: Slab
- Roof: Composition
Condition
- New construction: No
- Year built: 2003
Utilities & green energy
- Water: Public
Community & HOA
Community
- Subdivision: Lake Ridge
HOA
- Has HOA: Yes
- HOA fee: $27 monthly
Location
- Region: Cedar Hill
Financial & listing details
- Price per square foot: $156/sqft
- Tax assessed value: $500,390
- Annual tax amount: $4,412
- Date on market: 2/7/2026
- Listing terms: Cash,Conventional,FHA,VA Loan
Estimated market value
$457,300
$434,000 - $480,000
$3,034/mo
Price history
| Date | Event | Price |
|---|---|---|
| 8/17/2026 | Price change | $460,000-3.2%$156/sqft |
Source:  HAR #93713305 Report a problem HAR #93713305 Report a problem | ||
| 6/19/2026 | Price change | $475,000-2.1%$162/sqft |
Source: HAR #93713305 Report a problem | ||
| 2/7/2026 | Listed for sale | $485,000-2%$165/sqft |
Source: HAR #93713305 Report a problem | ||
| 12/27/2024 | Listing removed | $494,990$168/sqft |
Source:  Ebby Halliday Realtors #20737283 Report a problem Ebby Halliday Realtors #20737283 Report a problem | ||
| 11/15/2024 | Price change | $494,990-1%$168/sqft |
Source: NTREIS #20737283 Report a problem | ||
| 9/27/2024 | Listed for sale | $499,990-2.9%$170/sqft |
Source: NTREIS #20737283 Report a problem | ||
| 8/27/2024 | Listing removed | -- |
Source: NTREIS #20620186 Report a problem | ||
| 7/31/2024 | Price change | $515,000-1.9%$175/sqft |
Source: NTREIS #20620186 Report a problem | ||
| 7/1/2024 | Price change | $525,000-1.9%$179/sqft |
Source: NTREIS #20620186 Report a problem | ||
| 5/18/2024 | Listed for sale | $535,000$182/sqft |
Source: NTREIS #20620186 Report a problem | ||
Public tax history
| Year | Property taxes | Tax assessment |
|---|---|---|
| 2025 | $4,412 -13.6% | $500,390 +0.8% |
| 2024 | $5,105 +5.8% | $496,380 -3.1% |
| 2023 | $4,827 -27.9% | $512,240 +14.1% |
| 2022 | $6,696 +2.2% | $448,910 +28.6% |
| 2021 | $6,552 +2.5% | $349,050 |
| 2020 | $6,389 +4.5% | $349,050 +15.2% |
| 2019 | $6,114 -0.4% | $303,020 |
| 2018 | $6,139 +0.5% | $303,020 |
| 2017 | $6,107 +4.4% | $303,020 +7.3% |
| 2016 | $5,847 +1.9% | $282,330 +14.1% |
| 2015 | $5,736 | $247,510 |
| 2014 | $5,736 | $247,510 |
| 2013 | -- | -- |
| 2012 | -- | -- |
| 2011 | -- | -- |
| 2010 | -- | -- |
| 2009 | -- | -- |
| 2008 | -- | -- |
| 2007 | -- | -- |
| 2005 | -- | -- |
| 2004 | -- | -- |
| 2003 | -- | -- |
| 2002 | -- | -- |
| 2001 | -- | -- |
Find assessor info on the county website
Monthly payment
Est. payment
Payment breakdown
Explore the cost of this home by adjusting the details. Changes won't be saved.Climate risks
Neighborhood: Lake Ridge
Nearby schools
GreatSchools rating
- 5/10Lakeridge Elementary SchoolGrades: PK-5Distance: 0.3 mi
- 5/10W S Permenter Middle SchoolGrades: 6-8Distance: 3.6 mi
- 2/10Cedar Hill High SchoolGrades: 9-12Distance: 3.6 mi
Schools provided by the listing agent
- Elementary: Lake Ridge Elementary School
- Middle: Permenter Middle School
- High: Cedar Hill High School
Source: HAR. This data may not be complete. We recommend contacting the local school district to confirm school assignments for this home.
- $527,3004 bd3 ba3.3k sqft1129 Wishing Well Ct, Cedar Hill, TX 75104Off Market
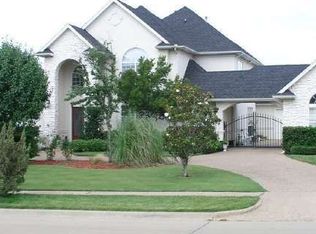
- $--0.34 acres1121 Wishing Well Ct, Cedar Hill, TX 75104Sold

- $589,4005 bd4 ba4.4k sqft1133 Wishing Well Ct, Cedar Hill, TX 75104Off Market
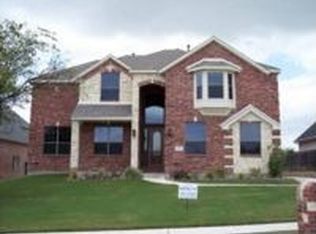
- $--0.49 acres1117 Wishing Well Ct, Cedar Hill, TX 75104Sold

- $551,8005 bd5 ba2.9k sqft1124 Wishing Well Ct, Cedar Hill, TX 75104Off Market
- $--4 bd4 ba3k sqft1120 Wishing Well Ct, Cedar Hill, TX 75104Sold
- $519,4003 bd3 ba3k sqft1137 Wishing Well Ct, Cedar Hill, TX 75104Off Market
- $--4 bd4 ba3k sqft1116 Wishing Well Ct, Cedar Hill, TX 75104Sold
A local agent can set up tours, give advice and negotiate with sellers.
Similar homes
- $675,0003 bd4 ba3.5k sqft2643 Creekwood Dr, Cedar Hill, TX 75104For Sale
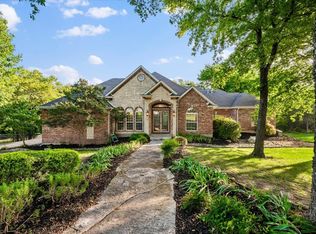 MLS ID #21335559, Heath Walker. NTREIS
 - $435,0003 bd3 ba2.9k sqft6869 Cape Cod Dr, Grand Prairie, TX 75054For Sale
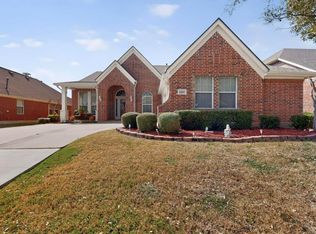 Century 21 Mike Bowman Inc.
 - $384,0005 bd4 ba2.9k sqft411 Bradshaw St, Cedar Hill, TX 75104For Sale
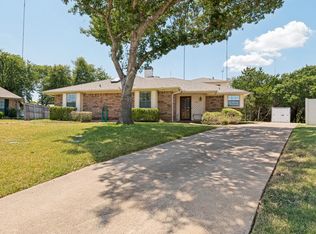 MLS ID #21356273, Lauren Ross. NTREIS
 - $619,0005 bd5 ba4.2k sqft2435 Valley View Dr, Cedar Hill, TX 75104For Sale
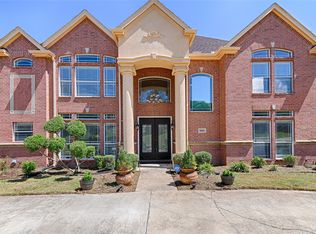 MLS ID #21228845, Everett Wright. NTREIS
 - $466,0004 bd3 ba2.7k sqft4302 Gleneagles Dr, Mansfield, TX 76063For SaleMLS ID #21218709, Tristan Martinez. NTREIS
- $445,0005 bd3 ba3.4k sqft230 Longhorn Trl, Grand Prairie, TX 75052For SaleMLS ID #21347633, Cindy Mendoza. NTREIS
- $395,0004 bd3 ba2.8k sqft1504 Mountain Laurel Ln, Desoto, TX 75115For SaleMLS ID #21367349, Cleopatra Adelodun. NTREIS
- $475,0004 bd4 ba3.6k sqft4315 Palmer Dr, Mansfield, TX 76063For SaleMLS ID #21318196, Michael Hershenberg. NTREIS
- $449,0004 bd3 ba2.6k sqft3403 April Breeze Trl, Midlothian, TX 76065For SaleMLS ID #21350764, Shen Whitaker. NTREIS
- $--5 bd4 ba3.9k sqft815 Meadow Lark Ln, Red Oak, TX 75154AuctionAuction.com 2
- $445,0003 bd2 ba1.5k sqft4024 J Rendon Rd, Burleson, TX 76028For SaleMLS ID #21359066, Betty Fry. NTREIS
- $335,0003 bd2 ba2.1k sqft906 Busby Dr, Cedar Hill, TX 75104For SaleMLS ID #21265360, Hermes Rendon. NTREIS
- $525,0006 bd4 ba3.6k sqft7 Saddlewood Ct, Mansfield, TX 76063For SaleMLS ID #21340450, Mary Simpson. NTREIS
- $430,0004 bd3 ba3.2k sqft1736 Blue Stream Dr, Desoto, TX 75115For SaleMLS ID #21291565, Ronald Burch. NTREIS
- $430,0004 bd3 ba3k sqft5848 Somerton Dr, Grand Prairie, TX 75052For SaleMLS ID #21258052, Aaron Jistel. NTREIS
- $475,0003 bd2 ba2.9k sqft5725 County Road 707, Alvarado, TX 76009For SaleMLS ID #21361447, Lindi Hamm. NTREIS
- $445,0005 bd4 ba3.5k sqft1708 River Run Dr, Desoto, TX 75115For SaleMLS ID #21342375, Chad Stanley. NTREIS
- $465,0004 bd2 ba2.1k sqft111 Kirk Rd, Midlothian, TX 76065For SaleMLS ID #21066814, Jamie Wickliffe. NTREIS
- $450,0005 bd3 ba3.3k sqft3455 Daisy Ln, Grand Prairie, TX 75052For SaleMLS ID #21343317, Hang Vo. NTREIS
- $460,0004 bd3 ba3.1k sqft6211 Fox Hunt Dr, Arlington, TX 76001For SaleMLS ID #21224867, Carrie Ingram. NTREIS
