Why Wait for New Construction?
Located in the sought-after Greenway Trails community, This custom 4-bedroom, 2.5-bath home with a dedicated home office and upstairs game room offers the upgrades you've been looking for—without the wait.
The true centerpiece of the home is the stunning floor-to-ceiling custom entertainment wall, featuring elegant granite accents, built-in shelving, an electric fireplace, and a recessed media niche designed for a large-screen TV. This one-of-a-kind feature creates a warm, sophisticated focal point that's perfect for entertaining or relaxing with family.
The open-concept layout flows seamlessly into the kitchen, complete with premium granite countertops, a gas cooktop, built-in microwave and oven, generous cabinetry, and abundant workspace. Step outside to an oversized backyard offering plenty of room for outdoor entertaining, play, pets, or creating your own backyard oasis.
Residents of Greenway Trails enjoy outstanding neighborhood amenities, including a community pool, playground, and scenic walking trails. With modern finishes throughout, spacious living areas, and move-in-ready convenience, this home delivers the benefits of new construction without the delays or added upgrade costs.
×××Exclusive Buyer Bonus Included***
Buyer closing concessions
Smart Home Concierge setup, including one year of professional home security services
For sale
$449,000
3403 April Breeze Trl, Midlothian, TX 76065
4beds
2,603sqft
Single Family Residence
Built in 2021
8,951 Square Feet Lot
$443,400 Zestimate®
$172/sqft
$13/mo HOA
What's special
Electric fireplaceModern finishes throughoutDedicated home officeBuilt-in shelvingAbundant workspacePremium granite countertopsElegant granite accents
- 70 days
- 114
- 8
Zillow last checked:
Listing updated:
Listed by:
Shen Whitaker 727-888-4175,
Dalton Wade, Inc. 727-888-4175
Source: NTREIS,MLS#: 21350764
Facts & features
Interior
Bedrooms & bathrooms
- Bedrooms: 4
- Bathrooms: 3
- Full bathrooms: 2
- 1/2 bathrooms: 1
Primary bedroom
- Features: Ceiling Fan(s), Walk-In Closet(s)
- Level: First
- Dimensions: 0 x 0
Primary bathroom
- Features: Dual Sinks, En Suite Bathroom, Granite Counters, Garden Tub/Roman Tub, Separate Shower
- Level: First
- Dimensions: 0 x 0
Living room
- Level: First
- Dimensions: 0 x 0
Appliances
- Included: Dishwasher, Gas Cooktop, Disposal, Ice Maker, Microwave
Features
- Built-in Features, Chandelier, Decorative/Designer Lighting Fixtures, Double Vanity, Granite Counters, Kitchen Island, Open Floorplan, Pantry, Smart Home, Cable TV, Walk-In Closet(s), Wired for Sound
- Has basement: No
- Number of fireplaces: 1
- Fireplace features: Electric, Living Room
Interior area
- Total interior livable area: 2,603 sqft
Video & virtual tour
Property
Parking
- Total spaces: 2
- Parking features: Garage
- Attached garage spaces: 2
Features
- Levels: Two
- Stories: 2
- Pool features: None
Lot
- Size: 8,951 Square Feet
Details
- Parcel number: 281975
Construction
Type & style
- Home type: SingleFamily
- Architectural style: Detached
- Property subtype: Single Family Residence
Materials
- Brick
Condition
- Resale
- Year built: 2021
Utilities & green energy
- Sewer: Public Sewer
- Water: Public
- Utilities for property: Electricity Available, Natural Gas Available, Sewer Available, Water Available, Cable Available
Community & HOA
Community
- Subdivision: Greenway Trails Phase 2
HOA
- Has HOA: Yes
- Services included: Maintenance Grounds
- HOA fee: $150 annually
- HOA name: Vision Communities Management
- HOA phone: 972-612-2302
Location
- Region: Midlothian
Financial & listing details
- Price per square foot: $172/sqft
- Tax assessed value: $483,691
- Annual tax amount: $6,505
- Date on market: 8/4/2026
- Cumulative days on market: 71 days
- Listing terms: Cash,Conventional,FHA,VA Loan
- Exclusions: Drapes, Security System, Refrigerator (Negotiable)
Estimated market value
$443,400
$421,000 - $466,000
$3,087/mo
Price history
| Date | Event | Price |
|---|---|---|
| 8/21/2026 | Price change | $2,800+211.1%$1/sqft |
Source: Zillow Rentals Report a problem | ||
| 8/4/2026 | Listed for sale | $449,000$172/sqft |
Source: NTREIS #21350764 Report a problem | ||
| 12/29/2024 | Listed for rent | $900 |
Source: Zillow Rentals Report a problem | ||
Public tax history
| Year | Property taxes | Tax assessment |
|---|---|---|
| 2025 | $6,505 +36.6% | $483,691 +2.5% |
| 2024 | $4,761 +11.2% | $472,010 +10% |
| 2023 | $4,280 -17.2% | $429,100 +10% |
| 2022 | $5,166 | $390,091 +650.5% |
| 2021 | -- | $51,980 |
Find assessor info on the county website
Monthly payment
Est. payment
Payment breakdown
Explore the cost of this home by adjusting the details. Changes won't be saved.Climate risks
Neighborhood: 76065
Nearby schools
Schools provided by the listing agent
- Elementary: Vitovsky
- Middle: Frank Seale
- High: Midlothian
- District: Midlothian ISD
Source: NTREIS. This data may not be complete. We recommend contacting the local school district to confirm school assignments for this home.
- $382,6004 bd-- ba1.9k sqft3407 April Breeze Trl, Midlothian, TX 76065Off Market
- $415,800-- bd-- ba2.1k sqft3404 Cornerstone Ln, Midlothian, TX 76065Off Market
- $384,600-- bd-- ba1.9k sqft3411 April Breeze Trl, Midlothian, TX 76065Off Market
- $390,300-- bd-- ba1.5k sqft3408 Cornerstone Ln, Midlothian, TX 76065Off Market
Similar homes
- $399,9004 bd2 ba1.8k sqft3608 Rolling Meadows Dr, Midlothian, TX 76065For Sale
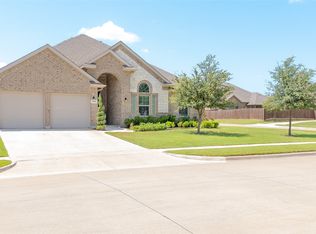 MLS ID #21322801, Norma Frohlich. NTREIS
 - $410,0004 bd2 ba1.9k sqft2516 Linwood Dr, Venus, TX 76084For Sale
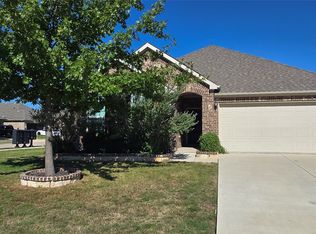 MLS ID #21406035, Emad Salem. NTREIS
 - $475,0004 bd3 ba2.3k sqft1734 Summer Ln, Midlothian, TX 76065For Sale
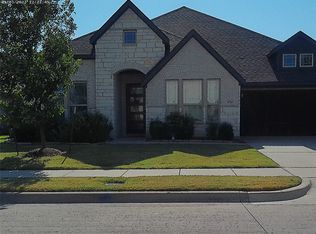 MLS ID #21257716, Mary Harris. NTREIS
 - $489,9004 bd4 ba3k sqft2756 Explorador, Grand Prairie, TX 75054For Sale
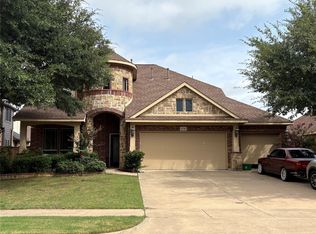 MLS ID #21334162, Gene Livens. NTREIS
