SELLER CONCESSIONS AVAILABLE!
Step into luxury & modern elegance with this stunning contemporary home designed to impress at every turn. Boasting 2,660 square feet of thoughtfully designed living space, this home offers the perfect blend of style, comfort, and functionality.
The expansive primary suite is a true retreat, featuring a spa-inspired ensuite bathroom complete with dual walk-in showers, a freestanding soaking tub, double vanities, and a generously sized walk-in closet—creating the ultimate space to unwind and recharge.
At the heart of the home, the designer kitchen exudes sophistication, showcasing a 10-foot statement island, elegant brass fixtures, custom tiled backsplash, and soaring 10-foot ceilings—perfect for entertaining or everyday living.
Every detail has been carefully considered, with spacious secondary bedrooms all offering spacious closets, a dedicated home office, and a full laundry room for added convenience. Not to mention the custom dry wine wall, the 2-car garage and functional layout provide both comfort and practicality for modern living.
This is more than just a home—it’s a lifestyle upgrade. A true must-see property that combines contemporary design with everyday luxury.
Under contract
Price cut: $10K (10/6)
$414,900
1533 Pierce St, Waxahachie, TX 75165
4beds
2,660sqft
Single Family Residence
Built in 2020
0.26 Acres Lot
$408,500 Zestimate®
$156/sqft
$42/mo HOA
What's special
Dedicated home officeCustom dry wine wallGenerously sized walk-in closetCustom tiled backsplashFreestanding soaking tubSpacious closetsDesigner kitchen
- 82 days
- 152
- 6
Zillow last checked:
Listing updated:
Listed by:
Ms. Joy Derrick 0762486 972-920-5576,
The Hughes Group Real Estate 972-920-5576
Source: NTREIS,MLS#: 21363272
Facts & features
Interior
Bedrooms & bathrooms
- Bedrooms: 4
- Bathrooms: 3
- Full bathrooms: 2
- 1/2 bathrooms: 1
Primary bedroom
- Level: First
- Dimensions: 20 x 20
Bedroom
- Features: En Suite Bathroom, Walk-In Closet(s)
- Level: First
- Dimensions: 12 x 10
Living room
- Features: Fireplace
- Level: First
- Dimensions: 14 x 20
Heating
- Electric
Cooling
- Electric
Appliances
- Included: Dishwasher, Electric Cooktop, Electric Range, Electric Water Heater, Disposal, Refrigerator
Features
- Chandelier, Dry Bar, Decorative/Designer Lighting Fixtures, Double Vanity, Granite Counters, Kitchen Island, Open Floorplan, Pantry
- Flooring: Carpet, Laminate, Tile
- Has basement: No
- Number of fireplaces: 1
- Fireplace features: Electric, Living Room
Interior area
- Total interior livable area: 2,660 sqft
Video & virtual tour
Property
Parking
- Total spaces: 4
- Parking features: Driveway, Garage Faces Front, Garage, Garage Door Opener
- Attached garage spaces: 2
- Carport spaces: 2
Features
- Levels: One
- Stories: 1
- Patio & porch: Covered
- Pool features: None
- Fencing: Wood
Lot
- Size: 0.26 Acres
- Dimensions: .26
- Features: Subdivision
Details
- Parcel number: 90383500300400112
Construction
Type & style
- Home type: SingleFamily
- Architectural style: Traditional,Detached
- Property subtype: Single Family Residence
Materials
- Brick
- Foundation: Slab
- Roof: Shingle
Condition
- Resale
- Year built: 2020
Utilities & green energy
- Sewer: Public Sewer
- Water: Public
- Utilities for property: Sewer Available, Water Available
Community & HOA
Community
- Security: Carbon Monoxide Detector(s), Fire Alarm, Smoke Detector(s)
- Subdivision: North Grove
HOA
- Has HOA: Yes
- Services included: All Facilities
- HOA fee: $500 annually
- HOA name: Goodwin & Company - Dallas
- HOA phone: 855-289-6007
Location
- Region: Waxahachie
Financial & listing details
- Price per square foot: $156/sqft
- Tax assessed value: $431,088
- Date on market: 8/19/2026
- Cumulative days on market: 84 days
- Listing terms: Conventional,FHA,VA Loan
Estimated market value
$408,500
$388,000 - $429,000
$3,109/mo
Price history
| Date | Event | Price |
|---|---|---|
| 10/22/2026 | Contingent | $414,900$156/sqft |
Source: NTREIS #21363272 Report a problem | ||
| 10/6/2026 | Price change | $414,900-2.4%$156/sqft |
Source: NTREIS #21363272 Report a problem | ||
| 8/19/2026 | Listed for sale | $424,900-5.6%$160/sqft |
Source: NTREIS #21363272 Report a problem | ||
| 6/5/2026 | Listing removed | $449,900$169/sqft |
Source: NTREIS #21259933 Report a problem | ||
| 5/18/2026 | Price change | $449,900-5.3%$169/sqft |
Source: NTREIS #21259933 Report a problem | ||
| 5/7/2026 | Listed for sale | $474,900+41.3%$179/sqft |
Source: NTREIS #21259933 Report a problem | ||
| 5/6/2020 | Listing removed | $336,163$126/sqft |
Source: Antares Homes Report a problem | ||
| 4/4/2020 | Listed for sale | $336,163$126/sqft |
Source: Antares Homes Report a problem | ||
Public tax history
| Year | Property taxes | Tax assessment |
|---|---|---|
| 2026 | -- | $431,088 -1.6% |
| 2025 | $7,493 -8.4% | $438,136 -1.3% |
| 2024 | $8,177 +7.3% | $443,982 +7.3% |
| 2023 | $7,623 -7.8% | $413,687 +10% |
| 2022 | $8,265 | $376,079 +10% |
| 2021 | -- | $341,890 +714% |
| 2020 | -- | $42,000 +36.4% |
| 2019 | $1,097 | $30,800 |
Find assessor info on the county website
Monthly payment
Est. payment
Payment breakdown
Explore the cost of this home by adjusting the details. Changes won't be saved.Climate risks
Neighborhood: 75165
Nearby schools
Schools provided by the listing agent
- Elementary: Margaret Felty
- Middle: Howard
- High: Waxahachie
- District: Waxahachie ISD
Source: NTREIS. This data may not be complete. We recommend contacting the local school district to confirm school assignments for this home.

Similar homes
- $379,9003 bd2 ba2.1k sqft348 Bessie Coleman Blvd, Waxahachie, TX 75165For Sale
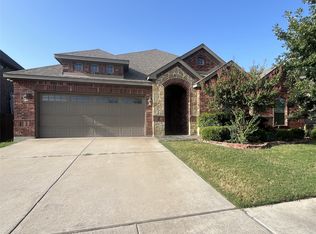 MLS ID #21341510, Wayne Barnes. NTREIS
- $435,0004 bd4 ba2.6k sqft108 Stones Ct, Waxahachie, TX 75165For Sale
 MLS ID #21290787, Karen Walker. NTREIS
- $399,0004 bd3 ba2.2k sqft433 Leopold Trl, Waxahachie, TX 75165For Sale
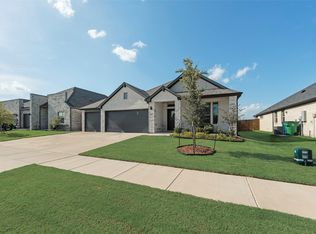 MLS ID #21363424, Deonn Cole. NTREIS
- $380,0004 bd3 ba2.4k sqft807 Dr Martin Luther King Jr Blvd, Waxahachie, TX 75165For Sale
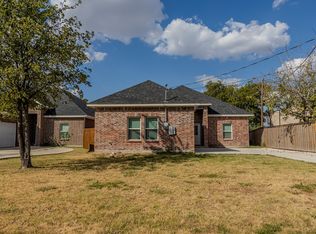 MLS ID #21377512, Rosio Bucio. NTREIS
