FREE GOATS WITH PURCHASE. Country Charm, Room to Roam & an Incredible Workshop in Tecumseh Park Estates! Country Charm, Room to Roam & an Incredible Workshop in Tecumseh Park Estates! Enjoy the best of country living with city conveniences just minutes away! Nestled on just over 2 acres in the highly coveted Tecumseh Park Estates, this charming 4-bedroom, 2-bath brick home offers 1,967 square feet of comfortable living space, an open-concept layout, and plenty of room to spread out. Inside, you’ll appreciate the inviting living spaces, updated primary bathroom, and a wonderful screened-in sunroom perfect for enjoying your morning coffee, relaxing in the evenings, or simply taking in the peaceful surroundings.
Need space for hobbies, vehicles, or all your toys? This property delivers! The fully fenced acreage features an impressive 30 x 30 insulated workshop with drive-through capability, offering the flexibility to use it as a garage or workspace. Additional features include a 10 x 30 covered carport, RV electrical hookups, and a generous 30 x 40 covered parking area. What truly makes this property special is the lifestyle! Enjoy the charm of a friendly, walkable neighborhood with that wonderful country atmosphere, all while being just a few miles from shopping, grocery stores, major highways, and everyday conveniences. Space, versatility, and location—this property offers a rare opportunity to enjoy a little more breathing room without sacrificing convenience. RV accommodations, and country lifestyle—the features that really make this property stand out. Welcome home!
For sale
$520,000
508 Hiwasee Rd, Waxahachie, TX 75165
4beds
1,967sqft
Single Family Residence
Built in 1996
2.02 Acres Lot
$-- Zestimate®
$264/sqft
$8/mo HOA
What's special
Rv electrical hookupsInviting living spacesWonderful screened-in sunroomUpdated primary bathroomFully fenced acreageOpen-concept layout
- 22 days
- 416
- 28
Likely to sell faster than
Zillow last checked:
Listing updated:
Listed by:
Michele Brown 0618011 469-254-7008,
Coldwell Banker Apex, REALTORS 817-900-3226
Source: NTREIS,MLS#: 21410883
Facts & features
Interior
Bedrooms & bathrooms
- Bedrooms: 4
- Bathrooms: 2
- Full bathrooms: 2
Primary bedroom
- Features: Ceiling Fan(s), Walk-In Closet(s)
- Level: First
- Dimensions: 14 x 13
Bedroom
- Features: Ceiling Fan(s), Split Bedrooms
- Level: First
- Dimensions: 11 x 10
Bedroom
- Features: Ceiling Fan(s), Split Bedrooms
- Level: First
- Dimensions: 11 x 10
Bedroom
- Features: Ceiling Fan(s)
- Level: First
- Dimensions: 11 x 10
Primary bathroom
- Features: Built-in Features, En Suite Bathroom, Garden Tub/Roman Tub, Linen Closet, Separate Shower
- Level: First
- Dimensions: 0 x 0
Dining room
- Features: Ceiling Fan(s)
- Level: First
- Dimensions: 11 x 10
Other
- Features: Built-in Features
- Level: First
- Dimensions: 0 x 0
Game room
- Level: First
- Dimensions: 16 x 9
Kitchen
- Features: Breakfast Bar, Built-in Features, Walk-In Pantry
- Level: First
- Dimensions: 11 x 11
Living room
- Features: Ceiling Fan(s), Fireplace
- Level: First
- Dimensions: 18 x 17
Utility room
- Level: First
- Dimensions: 0 x 0
Heating
- Central, Electric
Cooling
- Central Air, Ceiling Fan(s), Electric
Appliances
- Included: Dishwasher, Electric Range, Electric Water Heater, Disposal, Microwave
- Laundry: Washer Hookup, Dryer Hookup, Laundry in Utility Room
Features
- Decorative/Designer Lighting Fixtures, High Speed Internet, Cable TV
- Has basement: No
- Number of fireplaces: 1
- Fireplace features: Living Room, Raised Hearth
Interior area
- Total interior livable area: 1,967 sqft
Video & virtual tour
Property
Parking
- Total spaces: 4
- Parking features: Additional Parking, Covered, Carport, Detached Carport, Garage, Oversized, RV Carport, Garage Faces Side, Boat, RV Access/Parking
- Garage spaces: 2
- Carport spaces: 2
- Covered spaces: 4
Features
- Levels: One
- Stories: 1
- Patio & porch: Front Porch, Patio, Screened, Covered
- Exterior features: Rain Gutters, Storage
- Pool features: None
Lot
- Size: 2.02 Acres
- Features: Acreage, Back Yard, Interior Lot, Lawn, Landscaped, Subdivision, Sprinkler System, Few Trees
Details
- Additional structures: Workshop
- Parcel number: 156863
Construction
Type & style
- Home type: SingleFamily
- Architectural style: Traditional,Detached
- Property subtype: Single Family Residence
Materials
- Brick
- Foundation: Slab
- Roof: Composition
Condition
- Resale
- Year built: 1996
Utilities & green energy
- Sewer: Aerobic Septic
- Water: Community/Coop
- Utilities for property: Septic Available, Water Available, Cable Available
Community & HOA
Community
- Features: Playground, Park, Community Mailbox
- Security: Smoke Detector(s)
- Subdivision: Tecumseh Park Estates #3
HOA
- Has HOA: Yes
- Services included: All Facilities, Association Management, Maintenance Structure
- HOA fee: $100 annually
- HOA name: Tecumseh Property Management
- HOA phone: 972-672-7308
Location
- Region: Waxahachie
Financial & listing details
- Price per square foot: $264/sqft
- Tax assessed value: $498,456
- Annual tax amount: $7,565
- Date on market: 10/21/2026
- Cumulative days on market: 23 days
- Listing terms: Cash,Conventional,FHA,VA Loan
- Exclusions: Coat rack in entry way; Jack Daniels light fixture and bar in living room.
Estimated market value
Not available
Estimated sales range
Not available
Not available
Price history
| Date | Event | Price |
|---|---|---|
| 10/21/2026 | Listed for sale | $520,000+79.3%$264/sqft |
Source: NTREIS #21410883 Report a problem | ||
| 10/14/2019 | Listing removed | $290,000$147/sqft |
Source: CENTURY 21 Judge Fite Company #14142462 Report a problem | ||
| 8/23/2019 | Pending sale | $290,000$147/sqft |
Source: CENTURY 21 Judge Fite Co. #14142462 Report a problem | ||
| 7/20/2019 | Listed for sale | $290,000+18.4%$147/sqft |
Source: CENTURY 21 Judge Fite Co. #14142462 Report a problem | ||
| 6/21/2017 | Sold | -- |
Source: Agent Provided Report a problem | ||
| 5/9/2017 | Pending sale | $245,000$125/sqft |
Source: CENTURY 21 Judge Fite Company #13590750 Report a problem | ||
| 5/4/2017 | Listed for sale | $245,000$125/sqft |
Source: CENTURY 21 Judge Fite Company #13590750 Report a problem | ||
Public tax history
| Year | Property taxes | Tax assessment |
|---|---|---|
| 2026 | -- | $498,456 -1.2% |
| 2025 | $6,005 -1.1% | $504,429 +5.6% |
| 2024 | $6,069 +13.8% | $477,867 +10% |
| 2023 | $5,335 -12.8% | $434,425 +10% |
| 2022 | $6,115 | $394,932 +10% |
| 2021 | -- | $359,029 +10% |
| 2020 | -- | $326,390 +10.9% |
| 2019 | $5,171 +54% | $294,210 +5.8% |
| 2018 | $3,358 | $278,090 +35.1% |
| 2017 | $3,358 +0.2% | $205,890 +3% |
| 2016 | $3,352 +18.3% | $199,860 +12.4% |
| 2015 | $2,834 | $177,810 +9.6% |
| 2014 | $2,834 | $162,210 +1.1% |
| 2013 | -- | $160,380 -0.9% |
| 2012 | -- | $161,880 -0.8% |
| 2011 | -- | $163,120 -0.2% |
| 2010 | -- | $163,480 -1.7% |
| 2009 | -- | $166,310 -1.1% |
| 2008 | -- | $168,170 +8.6% |
| 2007 | -- | $154,840 +10.8% |
| 2006 | -- | $139,800 +0% |
| 2005 | -- | $139,760 -0.9% |
| 2004 | -- | $140,980 |
| 2003 | -- | -- |
| 2002 | -- | -- |
| 2001 | -- | -- |
| 2000 | -- | -- |
Find assessor info on the county website
Monthly payment
Est. payment
Payment breakdown
Explore the cost of this home by adjusting the details. Changes won't be saved.Climate risks
Neighborhood: Tecumseh Park Estates
Nearby schools
Schools provided by the listing agent
- Elementary: Shackelford
- Middle: Howard
- High: Waxahachie
- District: Waxahachie ISD
Source: NTREIS. This data may not be complete. We recommend contacting the local school district to confirm school assignments for this home.
Similar homes
- $438,0003 bd2 ba1.8k sqft508 Tishomingo Rd, Waxahachie, TX 75165For Sale
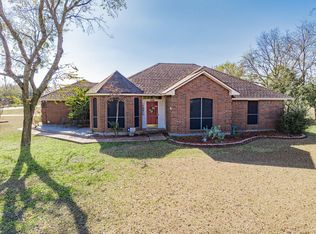 MLS ID #21349275, Taylor Ward. NTREIS
- $545,0003 bd2 ba2k sqft5821 Hackberry Ct, Midlothian, TX 76065For Sale
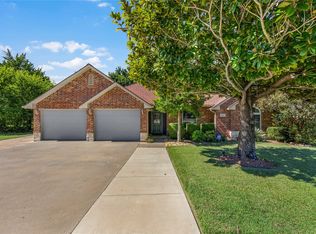 MLS ID #21424196, Raphael Perez. NTREIS
- $399,0004 bd2 ba2k sqft106 Bent Creek Ct, Waxahachie, TX 75165For Sale
 MLS ID #21368942, Tobias Tavera. NTREIS
- $500,0004 bd2 ba2.5k sqft1140 Stoney Creek Dr, Cedar Hill, TX 75104For Sale
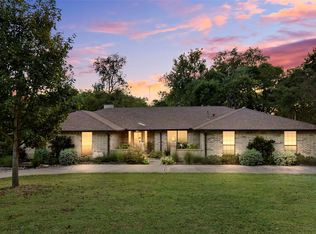 MLS ID #21431359, Travis-Lee Moore. NTREIS
