Welcome to the epitome of luxury living in the prestigious Buffalo Ridge neighborhood! This stunning 4-bedroom, 2-bathroom home boasts 2,169 square feet of modern elegance and thoughtful design. Step inside to an open-concept kitchen featuring sleek granite countertops, a spacious walk-in pantry, and seamless flow into inviting living areas—perfect for hosting and everyday comfort. The oversized primary suite is a serene retreat, offering a spa-like ensuite with dual sinks, a garden tub, a walk-in shower, and an expansive walk-in closet for effortless organization. Outdoors, your private oasis awaits—a beautifully designed patio and sparkling pool set the stage for relaxation, entertaining, and al fresco dining. Additional highlights include a well-appointed mudroom and a spacious utility room conveniently located off the garage entry, ensuring both style and functionality. Ideally situated near top-rated schools, major roadways, and a variety of dining and shopping destinations, this home delivers the perfect blend of sophistication and convenience. Don’t miss the opportunity to experience unparalleled living—schedule your private tour today!
Sold
Price Unknown
221 Lariat Trl, Waxahachie, TX 75165
4beds
2,169sqft
Single Family Residence
Built in 2019
7,579 Square Feet Lot
$452,100 Zestimate®
$--/sqft
$3,464 Estimated rent
Home value
$452,100
$411,000 - $497,000
$3,464/mo
Zestimate® history
Owner options
List your home for rent
$3,464/mo
Rent Zestimate®
Find your next renter with Zillow Rental Manager. Plus, with online applications, you can quickly screen prospective tenants – for free.
$3,464/mo
Rent Zestimate®
Refinance and save
$150/mo
Est. payment
Refinancing to a lower rate could help reduce your monthly payments and save thousands over the life of the loan.
$150/mo
Est. payment
Explore your selling options
Work with a Zillow partner agent
Leverage their expertise and Zillow's premium Showcase listings to get your home seen by more buyers.
Get startedList with your own agent
Get your home in front of millions of buyers by listing it on Zillow.
Learn how to do itSell it yourself
Take full control of how buyers see your home on Zillow by listing For Sale by Owner (FSBO).
List your homeWhat's special
Sparkling poolExpansive walk-in closetSleek granite countertopsSpa-like ensuiteOpen-concept kitchenSpacious utility roomDual sinks
Zillow last checked:
Listing updated:
Listed by:
Eric Janszen 0780328 254-592-3808,
Keller Williams Realty 972-938-2222
Bought with:
Jordan Borders
CENTURY 21 Judge Fite Co.
Source: NTREIS,MLS#: 20852155
Facts & features
Interior
Bedrooms & bathrooms
- Bedrooms: 4
- Bathrooms: 2
- Full bathrooms: 2
Primary bedroom
- Features: Ceiling Fan(s), Dual Sinks, Double Vanity, En Suite Bathroom, Garden Tub/Roman Tub, Separate Shower, Walk-In Closet(s)
- Level: First
Bedroom
- Features: Ceiling Fan(s)
- Level: First
Bedroom
- Features: Ceiling Fan(s)
- Level: First
Bedroom
- Features: Ceiling Fan(s)
- Level: First
Primary bathroom
- Features: Built-in Features, Dual Sinks, En Suite Bathroom, Granite Counters, Garden Tub/Roman Tub
- Level: First
Other
- Features: Built-in Features, Dual Sinks
- Level: First
Kitchen
- Features: Breakfast Bar, Built-in Features, Eat-in Kitchen, Granite Counters, Kitchen Island, Pantry, Walk-In Pantry
- Level: First
Living room
- Features: Ceiling Fan(s), Fireplace
- Level: First
Heating
- Central, Electric
Cooling
- Central Air, Ceiling Fan(s), Electric
Appliances
- Included: Dishwasher, Electric Cooktop, Electric Oven, Disposal, Microwave
Features
- Built-in Features, Decorative/Designer Lighting Fixtures, Double Vanity, Eat-in Kitchen, Granite Counters, High Speed Internet, Kitchen Island, Open Floorplan, Pantry, Walk-In Closet(s)
- Flooring: Combination
- Has basement: No
- Number of fireplaces: 1
- Fireplace features: Living Room, Wood Burning
Interior area
- Total interior livable area: 2,169 sqft
Property
Parking
- Total spaces: 2
- Parking features: Additional Parking, Common, Concrete, Garage Faces Front, Garage, Garage Door Opener
- Attached garage spaces: 2
Features
- Levels: One
- Stories: 1
- Patio & porch: Covered
- Exterior features: Barbecue, Lighting, Outdoor Kitchen, Outdoor Living Area, Rain Gutters
- Has private pool: Yes
- Pool features: In Ground, Pool, Private
- Fencing: Wood
Lot
- Size: 7,579 Square Feet
- Features: Subdivision
Details
- Additional structures: Outdoor Kitchen, Pergola
- Parcel number: 276329
Construction
Type & style
- Home type: SingleFamily
- Architectural style: Traditional,Detached
- Property subtype: Single Family Residence
Materials
- Brick
- Foundation: Slab
- Roof: Composition
Condition
- Year built: 2019
Utilities & green energy
- Sewer: Public Sewer
- Water: Public
- Utilities for property: Sewer Available, Water Available
Community & HOA
Community
- Security: Security System
- Subdivision: Buffalo Rdg Ph IV
HOA
- Has HOA: Yes
- Services included: All Facilities
- HOA fee: $150 semi-annually
- HOA name: Neighborhood Management Inc.
- HOA phone: 972-359-1548
Location
- Region: Waxahachie
Financial & listing details
- Tax assessed value: $406,514
- Annual tax amount: $7,145
- Date on market: 2/24/2025
- Cumulative days on market: 6 days
- Listing terms: Cash,Conventional,FHA,VA Loan
Price history
| Date | Event | Price |
|---|---|---|
| 3/27/2025 | Sold | -- |
Source: NTREIS #20852155 Report a problem | ||
| 3/26/2025 | Pending sale | $450,000$207/sqft |
Source: NTREIS #20852155 Report a problem | ||
| 3/3/2025 | Contingent | $450,000$207/sqft |
Source: NTREIS #20852155 Report a problem | ||
| 2/24/2025 | Listed for sale | $450,000$207/sqft |
Source: NTREIS #20852155 Report a problem | ||
| 11/16/2024 | Listing removed | $450,000$207/sqft |
Source: NTREIS #20731273 Report a problem | ||
| 10/29/2024 | Price change | $450,000-1.1%$207/sqft |
Source: NTREIS #20731273 Report a problem | ||
| 9/20/2024 | Listed for sale | $455,000$210/sqft |
Source: NTREIS #20731273 Report a problem | ||
Public tax history
| Year | Property taxes | Tax assessment |
|---|---|---|
| 2025 | $6,519 -1.1% | $406,514 +6.2% |
| 2024 | $6,592 +11.2% | $382,822 +10% |
| 2023 | $5,930 -9.9% | $348,020 +10% |
| 2022 | $6,581 | $316,382 +10% |
| 2021 | -- | $287,620 +208.7% |
| 2020 | -- | $93,170 |
Find assessor info on the county website
Neighborhood: 75165
Nearby homes
- $394,0003 bd-- ba2.3k sqft217 Lariat Trl, Waxahachie, TX 75165Off Market
- $421,0004 bd3 ba2.5k sqft225 Lariat Trl, Waxahachie, TX 75165For Sale
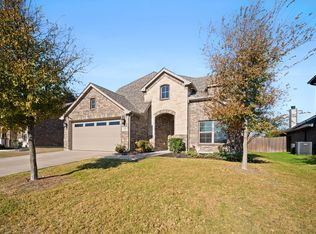
- $--3 bd2 ba2.3k sqft213 Lariat Trl, Waxahachie, TX 75165Sold

- $450,0004 bd3 ba2.4k sqft251 Lariat Trl, Waxahachie, TX 75165For Sale
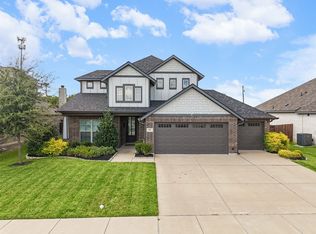
- $446,7004 bd2 ba2k sqft100 Deer Crossing Dr, Waxahachie, TX 75165Off Market
- $354,1003 bd-- ba1.9k sqft218 Lariat Trl, Waxahachie, TX 75165Off Market
- $332,6003 bd-- ba1.6k sqft209 Lariat Trl, Waxahachie, TX 75165Off Market
- $--3 bd3 ba2.4k sqft255 Lariat Trl, Waxahachie, TX 75165Sold
Nearby schools
GreatSchools rating
- 6/10Margaret L Felty Elementary SchoolGrades: K-5Distance: 0.5 mi
- 5/10Robbie E Howard Junior High SchoolGrades: 6-8Distance: 0.3 mi
- 5/10Waxahachie High SchoolGrades: 9-12Distance: 5.1 mi
Schools provided by the listing agent
- Elementary: Margaret Felty
- High: Waxahachie
- District: Waxahachie ISD
Source: NTREIS. This data may not be complete. We recommend contacting the local school district to confirm school assignments for this home.
Get a cash offer in 3 minutes
Find out how much your home could sell for in as little as 3 minutes with a no-obligation cash offer.
Estimated market value
$452,100
Get a cash offer in 3 minutes
Find out how much your home could sell for in as little as 3 minutes with a no-obligation cash offer.
Estimated market value
$452,100
- Texas
- Ellis County
- Waxahachie
- 75165
- 221 Lariat Trl
Nearby cities
Nearby neighborhoods
Nearby zip codes
Other Waxahachie Topics
