*** NO HOA *** Discover the perfect blend of space, comfort, and opportunity! Situated on 2.32 acres within the desirable B-rated Midlothian Independent School District, this home offers over 2,300 square feet of living space and endless possibilities. Step outside to your private backyard retreat featuring a sparkling swimming pool with spa, a covered deck ideal for entertaining. Property also offers pecan and fruit trees.
Need room for your business, hobbies, or big toys? A separate workshop provides ample room for equipment, storage, recreational vehicles, or your next big project. The detached garage has been converted into an ADU with three rooms, making it ideal for a home-based business, studio, office, income producing space or a guest space. This unique property offers the freedom of country-style living with versatility. Don't miss this rare opportunity! The pool table and deck furniture and TV and a 13-month Residential Service Contract are included! Buyer(s) and buyer's agent to verify all information. Information is deemed reliable but not guaranteed.
For sale
$599,900
7851 Mavis Ave, Waxahachie, TX 75167
3beds
2,302sqft
:
Get pre-qualified$4,304/mo
Single Family Residence
Built in 1997
2.33 Acres Lot
$585,400 Zestimate®
$261/sqft
$-- HOA
What's special
Private backyard retreatPecan and fruit trees
- 24 days |
- 968 |
- 78 |
Likely to sell faster than
Zillow last checked:
Listing updated:
Listed by:
Cassandra Phillips 0484920 972-780-7653,
Phillips Price Realty, Inc. 972-780-7653
Source: NTREIS,MLS#: 21328358
Facts & features
Interior
Bedrooms & bathrooms
- Bedrooms: 3
- Bathrooms: 2
- Full bathrooms: 2
Primary bedroom
- Features: Ceiling Fan(s), Walk-In Closet(s)
- Level: First
- Dimensions: 15 x 14
Bedroom
- Features: Ceiling Fan(s), Walk-In Closet(s)
- Level: First
- Dimensions: 11 x 10
Bedroom
- Features: Ceiling Fan(s)
- Level: First
- Dimensions: 11 x 10
Primary bathroom
- Features: Dual Sinks, Jetted Tub, Separate Shower
- Level: First
- Dimensions: 10 x 10
Family room
- Features: Ceiling Fan(s), Fireplace
- Level: First
- Dimensions: 17 x 14
Other
- Features: Built-in Features
- Level: First
- Dimensions: 11 x 5
Game room
- Level: First
- Dimensions: 16 x 15
Kitchen
- Features: Breakfast Bar, Built-in Features, Kitchen Island
- Level: First
- Dimensions: 10 x 9
Living room
- Features: Ceiling Fan(s)
- Level: First
- Dimensions: 17 x 16
Utility room
- Features: Built-in Features
- Level: First
- Dimensions: 7 x 6
Heating
- Central, Electric, Fireplace(s)
Cooling
- Central Air, Electric
Appliances
- Included: Dishwasher, Electric Range, Electric Water Heater, Disposal, Microwave
- Laundry: Laundry in Utility Room
Features
- Decorative/Designer Lighting Fixtures, Kitchen Island, Walk-In Closet(s)
- Flooring: Carpet, Laminate
- Windows: Window Coverings
- Has basement: No
- Number of fireplaces: 1
- Fireplace features: Masonry, Wood Burning
Interior area
- Total interior livable area: 2,302 sqft
Video & virtual tour
Property
Parking
- Total spaces: 2
- Parking features: Concrete, Door-Single, Driveway, Garage, Garage Door Opener, Garage Faces Side
- Attached garage spaces: 2
Features
- Levels: One
- Stories: 1
- Patio & porch: Covered, Deck
- Exterior features: Deck, Other, Rain Gutters
- Pool features: Fenced, Gunite, Heated, In Ground, Pool, Pool Sweep, Pool/Spa Combo
- Fencing: Chain Link,Wood
Lot
- Size: 2.33 Acres
- Features: Acreage, Subdivision
Details
- Parcel number: 204124
Construction
Type & style
- Home type: SingleFamily
- Architectural style: Detached
- Property subtype: Single Family Residence
Materials
- Foundation: Slab
- Roof: Composition
Condition
- Year built: 1997
Utilities & green energy
- Sewer: Aerobic Septic
- Utilities for property: Propane, Septic Available
Community & HOA
Community
- Security: Security System
- Subdivision: Mid-Villa Ests- Rev
HOA
- Has HOA: No
Location
- Region: Waxahachie
Financial & listing details
- Price per square foot: $261/sqft
- Tax assessed value: $586,902
- Annual tax amount: $8,468
- Date on market: 7/11/2026
- Cumulative days on market: 25 days
- Listing terms: Cash,Conventional,FHA,USDA Loan,VA Loan
- Exclusions: DVR & all components of the Security System
Estimated market value
$585,400
$556,000 - $615,000
$3,177/mo
Price history
| Date | Event | Price |
|---|---|---|
| 7/11/2026 | Listed for sale | $599,900+1.8%$261/sqft |
Source: NTREIS #21328358 Report a problem | ||
| 7/19/2023 | Listing removed | -- |
Source: NTREIS #20364404 Report a problem | ||
| 7/18/2023 | Listed for sale | $589,500$256/sqft |
Source: NTREIS #20364404 Report a problem | ||
| 7/11/2023 | Contingent | $589,500$256/sqft |
Source: NTREIS #20364404 Report a problem | ||
| 6/30/2023 | Listed for sale | $589,500+17.9%$256/sqft |
Source: NTREIS #20364404 Report a problem | ||
| 4/6/2023 | Listing removed | -- |
Source: NTREIS #20092579 Report a problem | ||
| 12/27/2022 | Listing removed | $500,000$217/sqft |
Source: NTREIS #20092579 Report a problem | ||
| 12/26/2022 | Listed for sale | $500,000$217/sqft |
Source: NTREIS #20092579 Report a problem | ||
| 12/7/2022 | Contingent | $500,000$217/sqft |
Source: NTREIS #20092579 Report a problem | ||
| 12/2/2022 | Price change | $500,000-5.7%$217/sqft |
Source: NTREIS #20092579 Report a problem | ||
| 11/9/2022 | Listed for sale | $530,000-11.7%$230/sqft |
Source: NTREIS #20092579 Report a problem | ||
| 7/18/2022 | Listing removed | $599,999$261/sqft |
Source: NTREIS #20092579 Report a problem | ||
| 6/29/2022 | Price change | $599,999-7.7%$261/sqft |
Source: NTREIS #20092579 Report a problem | ||
| 6/21/2022 | Listed for sale | $650,000+69.3%$282/sqft |
Source: NTREIS #20092579 Report a problem | ||
| 5/17/2019 | Sold | -- |
Source: Agent Provided Report a problem | ||
| 5/10/2019 | Pending sale | $384,000$167/sqft |
Source: Century 21 Judge Fite Co. #13967822 Report a problem | ||
| 4/24/2019 | Price change | $384,000-4%$167/sqft |
Source: Century 21 Judge Fite Co. #13967822 Report a problem | ||
| 11/27/2018 | Price change | $399,900-5.9%$174/sqft |
Source: Century 21 Judge Fite Co. #13967822 Report a problem | ||
| 11/6/2018 | Listed for sale | $425,000+91%$185/sqft |
Source: Century 21 Judge Fite Co. #13967822 Report a problem | ||
| 6/4/2011 | Listing removed | $222,500$97/sqft |
Source: Keller Williams Realty #11533230 Report a problem | ||
| 3/15/2011 | Price change | $222,500-1.1%$97/sqft |
Source: ECMC, Ltd dba Keller Williams Realty #11533230 Report a problem | ||
| 1/24/2011 | Listed for sale | $225,000$98/sqft |
Source: ECMC, Ltd dba Keller Williams Realty #11533230 Report a problem | ||
Public tax history
| Year | Property taxes | Tax assessment |
|---|---|---|
| 2025 | $6,324 -0.3% | $586,902 +5.1% |
| 2024 | $6,342 -15.6% | $558,509 +10% |
| 2023 | $7,513 +10.6% | $507,735 +26.3% |
| 2022 | $6,793 | $401,950 +7.9% |
| 2021 | -- | $372,670 +6.5% |
| 2020 | -- | $349,890 -3.3% |
| 2019 | $4,304 +10.7% | $361,730 +43.3% |
| 2018 | $3,888 | $252,450 -2.1% |
| 2017 | $3,888 -14.8% | $257,890 +16.1% |
| 2016 | $4,562 +21.4% | $222,160 +9.8% |
| 2015 | $3,759 | $202,380 +10.3% |
| 2014 | $3,759 | $183,500 +1.3% |
| 2013 | -- | $181,140 +0.4% |
| 2012 | -- | $180,420 |
| 2011 | -- | $180,420 -2.2% |
| 2010 | -- | $184,390 -1.7% |
| 2009 | -- | $187,600 -1.5% |
| 2008 | -- | $190,530 +6.7% |
| 2007 | -- | $178,640 -5.5% |
| 2006 | -- | $188,980 +0% |
| 2005 | -- | $188,940 +3.1% |
| 2004 | -- | $183,330 |
| 2003 | -- | -- |
| 2002 | -- | -- |
| 2001 | -- | -- |
| 2000 | -- | -- |
Find assessor info on the county website
Monthly payment
Est. payment
Payment breakdown
Explore the cost of this home by adjusting the details. Changes won't be saved.Climate risks
Neighborhood: 75167
Nearby schools
GreatSchools rating
- 8/10Longbranch Elementary SchoolGrades: PK-5Distance: 1 mi
- 9/10Walnut Grove Middle SchoolGrades: 6-8Distance: 2.6 mi
- 7/10Midlothian Heritage High SchoolGrades: 9-12Distance: 2.9 mi
Schools provided by the listing agent
- Elementary: Longbranch
- Middle: Walnut Grove
- High: Heritage
- District: Midlothian ISD
Source: NTREIS. This data may not be complete. We recommend contacting the local school district to confirm school assignments for this home.
- $208,300-- bd-- ba828 sqft8014 Mavis Ave, Waxahachie, TX 75167Off Market
- $480,2003 bd2 ba2.2k sqft8011 Mavis Ave, Waxahachie, TX 75167Off Market
- $597,9004 bd4 ba2.7k sqft7831 Mavis Ave, Waxahachie, TX 75167Off Market

- $437,1003 bd2 ba1.7k sqft8031 Mavis Ave, Waxahachie, TX 75167Off Market
- $500,0003 bd3 ba2.3k sqft8051 Mavis Ave, Waxahachie, TX 75167For Sale
- $605,9003 bd2 ba2k sqft7830 Mavis Ave, Waxahachie, TX 75167Off Market
- $600,9004 bd2 ba2.7k sqft7820 Mavis Ave, Waxahachie, TX 75167Off Market
- $--3 bd2 ba2.4k sqft7840 Mavis Ave, Waxahachie, TX 75167Sold
A local agent can set up tours, give advice and negotiate with sellers.
Similar homes
- $575,0003 bd4 ba3.1k sqft6603 Champion Rd, Midlothian, TX 76065For Sale
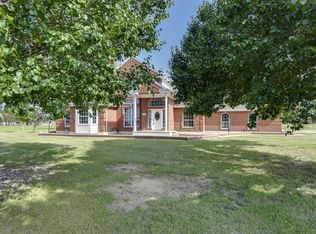 MLS ID #21329966, Jamie Wickliffe. NTREIS
 - $625,0005 bd3 ba2.9k sqft231 Berkeley Dr, Waxahachie, TX 75167For Sale
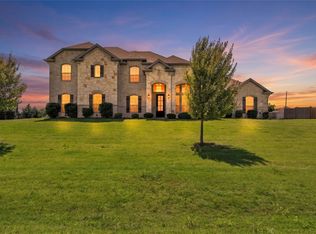 MLS ID #21301009, Hanadi Hadid. NTREIS
 - $569,9004 bd3 ba2.4k sqft112 Springfield Ln, Waxahachie, TX 75165For Sale
 MLS ID #21338413, Jim Edwards. NTREIS
 - $599,9994 bd4 ba3k sqft1111 Yukon Blvd, Waxahachie, TX 75167For Sale
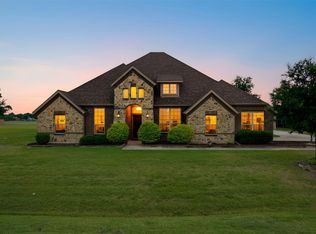 MLS ID #21272550, Don Baker. NTREIS
 - $575,0004 bd3 ba2.9k sqft515 Seneca Dr, Waxahachie, TX 75165For SaleMLS ID #21310667, Melissa McClain. NTREIS
- $630,0004 bd3 ba2.2k sqft1231 Colorado Dr, Waxahachie, TX 75167For SaleMLS ID #21267182, Mona Barker. NTREIS
- $674,9004 bd3 ba2.9k sqft210 Rock Springs Ct, Waxahachie, TX 75165For SaleMLS ID #21344663, Chris Oliver. NTREIS
- $645,0004 bd4 ba3.1k sqft4851 Stout Rd, Midlothian, TX 76065For SaleMLS ID #21223222, Amy Rader. NTREIS
- $549,9003 bd3 ba2.8k sqft105 Elm Dr, Red Oak, TX 75154For SaleMLS ID #21251271, Judi Munoz. NTREIS
- $449,9993 bd2 ba2.1k sqft1328 Pierce Rd, Red Oak, TX 75154For SaleMLS ID #21346515, Claudia Marquez. NTREIS
- $720,0004 bd3 ba2.9k sqft729 Bearden Rd, Waxahachie, TX 75167For SaleMLS ID #21322188, Amanda Auger. NTREIS
- $425,0004 bd2 ba2.1k sqft500 Little Creek Trl, Red Oak, TX 75154For SaleMLS ID #21340533, Taryn Rogers. NTREIS
- $518,8504 bd2 ba1.9k sqft123 Catawba Rd, Waxahachie, TX 75165For SaleMLS ID #21264826, Eric Janszen. NTREIS
- $489,9003 bd2 ba3k sqft909 Valley View Ave, Red Oak, TX 75154For SaleMLS ID #21256509, Don Baker. NTREIS
- $469,0004 bd3 ba2.3k sqft1130 Yukon Blvd, Waxahachie, TX 75167For SaleMLS ID #21232834, Jeanine Batcher. NTREIS
- $724,9975 bd4 ba3.1k sqft4020 Zachs Ct, Midlothian, TX 76065For SaleMLS ID #21323242, Dallas Snodgrass. NTREIS
- $770,0003 bd2 ba2.5k sqft4125 Fm 813, Waxahachie, TX 75165For SaleMLS ID #21262298, Rusty Pierce. NTREIS
- $874,0004 bd3 ba2.1k sqft3222 Greathouse Rd, Waxahachie, TX 75167For SaleMLS ID #21326399, Christina Touchette. NTREIS
- $629,5004 bd2 ba1.7k sqft471 Ewing Rd, Ferris, TX 75125For SaleMLS ID #21292353, Susana Romero. NTREIS
- $749,9005 bd3 ba2.3k sqft510 Saralvo Rd, Midlothian, TX 76065For SaleMLS ID #21313372, Connie Felder. NTREIS
