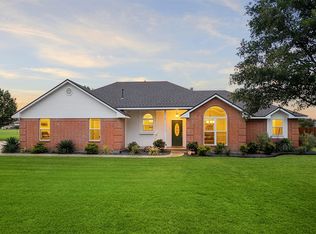
Elegant and beautiful home, this two-story 4-bed, 3.5-bath home sits on over an acre in a quiet cul-de-sac outside city limits, offering exceptional privacy and freedom. Fresh paint throughout and recent roofs on both the home and the shed enhance its move-in-ready appeal. The expansive backyard features a charming firepit, perfect for relaxing evenings under the Texas sky. Inside, crown molding, abundant natural light, and generous storage areas create a refined yet comfortable atmosphere. The roomy kitchen anchors the main level and flows seamlessly into the separate dining area. The primary suite, privately positioned on the first floor, provides a peaceful retreat away from the secondary bedrooms. Upstairs, a spacious game room, two full bathrooms, and three additional bedrooms offer flexibility for family or guests—one bedroom large enough to function as a second primary suite. Additional highlights include two water heaters, two AC units, and an oversized garage with dedicated workspace, ideal for projects, storage, or hobbies. With its flexible layout, fresh touches, and peaceful location just minutes from highways, shopping, schools, and entertainment, this home delivers a rare blend of serene living and everyday convenience.
For sale
$450,000
108 Stones Ct, Waxahachie, TX 75165
4beds
2,653sqft
:
Get pre-qualified$3,228/mo
Single Family Residence
Built in 1983
1.05 Acres Lot
$428,400 Zestimate®
$170/sqft
$-- HOA
What's special
Expansive backyardAbundant natural lightSeparate dining areaRoomy kitchenSpacious game roomCrown moldingGenerous storage areas
- 60 days |
- 1,716 |
- 160 |
Likely to sell faster than
Zillow last checked:
Listing updated:
Listed by:
Karen Walker 0725291 214-780-6562,
eXp Realty LLC 888-519-7431
Source: NTREIS,MLS#: 21290787
Facts & features
Interior
Bedrooms & bathrooms
- Bedrooms: 4
- Bathrooms: 4
- Full bathrooms: 3
- 1/2 bathrooms: 1
Primary bedroom
- Features: Ceiling Fan(s), En Suite Bathroom
- Level: First
- Dimensions: 14 x 13
Primary bedroom
- Features: Built-in Features, Ceiling Fan(s), En Suite Bathroom, Separate Shower, Walk-In Closet(s)
- Level: Second
- Dimensions: 21 x 12
Bedroom
- Features: Ceiling Fan(s), Walk-In Closet(s)
- Level: Second
- Dimensions: 13 x 10
Bedroom
- Features: Ceiling Fan(s), Walk-In Closet(s)
- Level: Second
- Dimensions: 13 x 11
Primary bathroom
- Features: Built-in Features, Dual Sinks, En Suite Bathroom, Garden Tub/Roman Tub, Separate Shower
- Level: First
- Dimensions: 17 x 8
Living room
- Features: Ceiling Fan(s), Fireplace
- Level: First
- Dimensions: 21 x 14
Heating
- Central
Cooling
- Central Air, Ceiling Fan(s)
Appliances
- Included: Dishwasher, Disposal, Gas Range, Microwave
Features
- Eat-in Kitchen, Cable TV
- Has basement: No
- Number of fireplaces: 1
- Fireplace features: Gas, Living Room, Raised Hearth
Interior area
- Total interior livable area: 2,653 sqft
Video & virtual tour
Property
Parking
- Total spaces: 2
- Parking features: Additional Parking, Concrete, Door-Single, Driveway, Garage, Garage Door Opener, Inside Entrance, Kitchen Level, Lighted, Garage Faces Side
- Attached garage spaces: 2
Features
- Levels: Two
- Stories: 2
- Patio & porch: Covered
- Pool features: None
- Fencing: Chain Link,Fenced,Full
Lot
- Size: 1.05 Acres
- Features: Acreage, Cul-De-Sac, Irregular Lot, Landscaped, Few Trees
Details
- Parcel number: 154570
Construction
Type & style
- Home type: SingleFamily
- Architectural style: Detached
- Property subtype: Single Family Residence
Condition
- Year built: 1983
Utilities & green energy
- Sewer: Septic Tank
- Water: Public
- Utilities for property: Electricity Connected, Natural Gas Available, Septic Available, Separate Meters, Water Available, Cable Available
Community & HOA
Community
- Subdivision: Sanger Creek
HOA
- Has HOA: No
Location
- Region: Waxahachie
Financial & listing details
- Price per square foot: $170/sqft
- Tax assessed value: $431,615
- Annual tax amount: $5,272
- Date on market: 6/3/2026
- Cumulative days on market: 61 days
- Listing terms: Cash,Conventional,FHA,VA Loan
- Exclusions: Washer, dryer, refrigerator, owners' personal items, car and all equipment in the garage.
Estimated market value
$428,400
$407,000 - $450,000
$2,801/mo
Price history
| Date | Event | Price |
|---|---|---|
| 6/3/2026 | Listed for sale | $450,000+80%$170/sqft |
Source: NTREIS #21290787 Report a problem | ||
| 12/31/2015 | Sold | -- |
Source: Agent Provided Report a problem | ||
| 12/21/2015 | Pending sale | $250,000$94/sqft |
Source: RE/MAX REALTY GROUP #13255211 Report a problem | ||
| 12/16/2015 | Price change | $250,000+2.2%$94/sqft |
Source: RE/MAX Realty Group #13255211 Report a problem | ||
| 10/30/2015 | Pending sale | $244,500$92/sqft |
Source: RE/MAX REALTY GROUP #13255211 Report a problem | ||
| 10/8/2015 | Listed for sale | $244,500+6.4%$92/sqft |
Source: RE/MAX Realty Group #13255211 Report a problem | ||
| 10/15/2013 | Listing removed | $229,900$87/sqft |
Source: CENTURY 21 Judge Fite Co. #11910607 Report a problem | ||
| 5/24/2013 | Price change | $229,900-4.2%$87/sqft |
Source: CENTURY 21 Judge Fite Company #11910607 Report a problem | ||
| 4/5/2013 | Listed for sale | $239,900$90/sqft |
Source: CENTURY 21 Judge Fite Company #11910607 Report a problem | ||
| 3/22/2013 | Pending sale | $239,900$90/sqft |
Source: CENTURY 21 Judge Fite Company #11910607 Report a problem | ||
| 3/4/2013 | Listed for sale | $239,900$90/sqft |
Source: CENTURY 21 Judge Fite Co. #11910607 Report a problem | ||
Public tax history
| Year | Property taxes | Tax assessment |
|---|---|---|
| 2025 | $3,623 +0.3% | $347,416 +10% |
| 2024 | $3,611 +15.5% | $315,833 +10% |
| 2023 | $3,126 -18.9% | $287,121 +10% |
| 2022 | $3,856 | $261,019 +10% |
| 2021 | -- | $237,290 +5.9% |
| 2020 | -- | $224,110 -20.8% |
| 2019 | $4,960 +2.7% | $283,020 +8.1% |
| 2018 | $4,829 | $261,860 +1.1% |
| 2017 | $4,829 +5.1% | $259,050 +5.7% |
| 2016 | $4,596 +48.6% | $245,090 +35.5% |
| 2015 | $3,092 | $180,830 +0.5% |
| 2014 | $3,092 | $179,940 +5.8% |
| 2013 | -- | $170,080 +15.3% |
| 2012 | -- | $147,520 -1.2% |
| 2011 | -- | $149,380 -2% |
| 2010 | -- | $152,480 -1.8% |
| 2009 | -- | $155,270 +0.9% |
| 2008 | -- | $153,910 -2.6% |
| 2007 | -- | $157,990 +18% |
| 2006 | -- | $133,900 +4% |
| 2005 | -- | $128,810 -1% |
| 2004 | -- | $130,170 |
| 2003 | -- | -- |
| 2002 | -- | -- |
| 2001 | -- | -- |
| 2000 | -- | -- |
Find assessor info on the county website
Monthly payment
Est. payment
Payment breakdown
Explore the cost of this home by adjusting the details. Changes won't be saved.Climate risks
Neighborhood: Sanger Creek
Nearby schools
GreatSchools rating
- 6/10Shackelford Elementary SchoolGrades: K-5Distance: 0.4 mi
- 7/10Evelyn Love Coleman Junior High SchoolGrades: 6-8Distance: 3.8 mi
- 5/10Waxahachie High SchoolGrades: 9-12Distance: 5.4 mi
Schools provided by the listing agent
- Elementary: Shackelford
- Middle: Evelyn Love Coleman
- High: Waxahachie
- District: Waxahachie ISD
Source: NTREIS. This data may not be complete. We recommend contacting the local school district to confirm school assignments for this home.
- $330,3003 bd2 ba1.6k sqft1205 Dixie Ln, Waxahachie, TX 75165Off Market
- $368,4003 bd2 ba1.8k sqft106 Stones Ct, Waxahachie, TX 75165Off Market
- $360,3003 bd2 ba1.8k sqft107 Stones Ct, Waxahachie, TX 75165Off Market
- $--4 bd2 ba1.6k sqft864 Keystone Ct, Ferris, TX 75165Sold
- $360,4005 bd3 ba2.1k sqft1211 Dixie Ln, Waxahachie, TX 75165Off Market
- $360,7003 bd2 ba2.6k sqft105 Stones Ct, Waxahachie, TX 75165Off Market
- $420,7003 bd2 ba2.3k sqft104 Stones Ct, Waxahachie, TX 75165Off Market
- $344,9003 bd2 ba2.3k sqft1213 Dixie Ln, Waxahachie, TX 75165Off Market
A local agent can set up tours, give advice and negotiate with sellers.
A local lender can help you make sure your offer is ready when you are.
Similar homes
- $518,8504 bd2 ba1.9k sqft123 Catawba Rd, Waxahachie, TX 75165For Sale
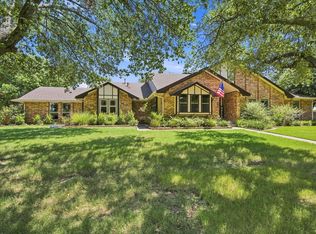
 MLS ID #21264826, Eric Janszen. NTREIS
 - $674,9004 bd3 ba2.9k sqft210 Rock Springs Ct, Waxahachie, TX 75165For Sale
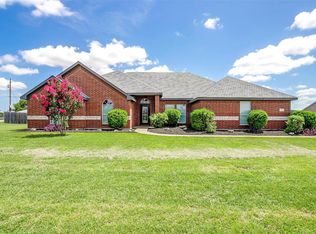
 MLS ID #21344663, Chris Oliver. NTREIS
 - $449,9993 bd2 ba2.1k sqft1328 Pierce Rd, Red Oak, TX 75154For Sale
 MLS ID #21346515, Claudia Marquez. NTREIS
 - $515,0004 bd3 ba2.8k sqft101 Springfield Ln, Waxahachie, TX 75165For Sale
 MLS ID #21248322, Aubrey Wright. NTREIS
 - $410,0004 bd2 ba2.3k sqft541 Windrow Ln, Waxahachie, TX 75165For SaleMLS ID #21261489, Crystal Solensky. NTREIS
- $417,0003 bd2 ba2.2k sqft541 Harvest Grove Dr, Waxahachie, TX 75165For SaleMLS ID #21300893, Lauren Smith. NTREIS
- $430,0004 bd3 ba3k sqft73 River Oaks Blvd, Waxahachie, TX 75165For SaleMLS ID #21234561, Delynn Goode. NTREIS
- $464,9995 bd3 ba3.2k sqft392 Creekwood Dr, Lancaster, TX 75146For SaleMLS ID #21331825, Christine Vidales. NTREIS
- $489,9003 bd2 ba3k sqft909 Valley View Ave, Red Oak, TX 75154For SaleMLS ID #21256509, Don Baker. NTREIS
- $474,9993 bd3 ba2.6k sqft1412 Wagonwheel Ct, Irving, TX 75061For SaleMLS ID #21344119, David Russell. NTREIS
- $275,0004 bd3 ba2.1k sqft206 Farley St, Waxahachie, TX 75165For SaleMLS ID #21282863, Danae Hewitt. NTREIS
- $434,0004 bd3 ba2.7k sqft210 Squirebrook Dr, Desoto, TX 75115For SaleMLS ID #21303917, John Baptiste. NTREIS
- $515,0005 bd4 ba3.5k sqft1830 Silver Birch Rd, Waxahachie, TX 75165For SaleMLS ID #21309173, Kim Umber. NTREIS
- $625,0004 bd4 ba2.3k sqft423 Fm 2377, Red Oak, TX 75154For SaleMLS ID #21245177, Fernando Espinoza. NTREIS
- $435,0003 bd2 ba2k sqft1438 Vicki Dr, Cedar Hill, TX 75104For SaleMLS ID #21318603, Lillian Hudson. NTREIS
- $450,0004 bd3 ba3.1k sqft6940 Chapelridge Dr, Dallas, TX 75249For SaleMLS ID #21344697, Katie Lively. NTREIS
- $399,9904 bd3 ba2.4k sqft8604 Secret Forest Dr, Dallas, TX 75249For SaleMLS ID #21347868, Brodrick Rhodes. NTREIS
- $339,0004 bd2 ba2.3k sqft404 Lemontree Ln, Desoto, TX 75115For SaleMLS ID #21336453, Pamela Washington. NTREIS
- $480,0006 bd4 ba3.6k sqft1116 Spring Lake Dr, Duncanville, TX 75137For SaleMLS ID #21277699, Chevelle Joseph. NTREIS
- $450,0003 bd3 ba2.5k sqft6918 Nava, Grand Prairie, TX 75054For SaleMLS ID #21325681, Shannon Johnson. NTREIS
