Welcome to this beautiful home nestled on a spacious 1.18 acre lot in Kingswood subdivision. This beautifully built home offers the perfect blend of modern comfort and peaceful surroundings. Built in 1967 and still feeling like new, this 3 bedroom, 2 bathroom home with recent upgrades Offers 2,068 sqft of thoughtfully designed living space. Step inside to find an open-concept layout. The kitchen flows seamlessly into the living and dining space. It features a 6-burner gas stove, ideal for those who love to cook. The living room showcases gorgeous wood beam accents and a cozy fireplace, creating a warm and inviting space to relax and gather. The oversized backyard is a standout feature—perfect for endless possibilities such as large gatherings, pool, garden and extra storage. New Refrigerator will remain with home. Survey available. Incentive up to $1,000 in 2nd bath for Shower door installation. includes a Tankless water heater. Enjoy the outdoors with freedom of privacy within a cul-de-sac with the convenience of nearby shopping, dining, and schools. Don't miss out on this unique property!
For sale
Price cut: $15K (7/31)
$435,000
1438 Vicki Dr, Cedar Hill, TX 75104
3beds
2,068sqft
Single Family Residence
Built in 1967
1.19 Acres Lot
$424,100 Zestimate®
$210/sqft
$-- HOA
What's special
Cozy fireplaceOversized backyardGorgeous wood beam accentsOpen-concept layout
- 43 days |
- 1,089 |
- 106 |
Zillow last checked:
Listing updated:
Listed by:
Lillian Hudson 0728450 972-836-9295,
JPAR - Central Metro 972-836-9295
Source: NTREIS,MLS#: 21318603
Facts & features
Interior
Bedrooms & bathrooms
- Bedrooms: 3
- Bathrooms: 2
- Full bathrooms: 2
Primary bedroom
- Features: Closet Cabinetry, Ceiling Fan(s)
- Level: First
- Dimensions: 16 x 12
Bedroom
- Features: Ceiling Fan(s)
- Level: First
- Dimensions: 16 x 11
Bedroom
- Features: Ceiling Fan(s)
- Level: First
- Dimensions: 16 x 11
Breakfast room nook
- Features: Eat-in Kitchen
- Level: First
- Dimensions: 5 x 6
Dining room
- Features: Ceiling Fan(s)
- Level: First
- Dimensions: 9 x 9
Other
- Features: Jack and Jill Bath, Linen Closet, Separate Shower
- Level: First
- Dimensions: 8 x 6
Other
- Features: En Suite Bathroom, Linen Closet
- Level: First
- Dimensions: 10 x 8
Kitchen
- Features: Breakfast Bar, Dual Sinks, Eat-in Kitchen, Galley Kitchen, Granite Counters, Pantry, Pot Filler
- Level: First
- Dimensions: 13 x 8
Laundry
- Level: First
- Dimensions: 5 x 5
Living room
- Features: Ceiling Fan(s), Fireplace
- Level: First
- Dimensions: 22 x 16
Heating
- Central, Electric
Cooling
- Central Air, Ceiling Fan(s)
Appliances
- Included: Dishwasher, Gas Range, Wine Cooler
- Laundry: Washer Hookup, Dryer Hookup, In Kitchen
Features
- Eat-in Kitchen, Granite Counters, High Speed Internet, Open Floorplan, Pantry, Smart Home, Cable TV
- Flooring: Brick, Wood
- Windows: Window Coverings
- Has basement: No
- Number of fireplaces: 1
- Fireplace features: Living Room, Wood Burning
Interior area
- Total interior livable area: 2,068 sqft
Video & virtual tour
Property
Parking
- Total spaces: 2
- Parking features: Driveway, Garage, Garage Door Opener, Garage Faces Rear
- Attached garage spaces: 2
Features
- Levels: One
- Stories: 1
- Patio & porch: Covered
- Pool features: None
Lot
- Size: 1.19 Acres
- Dimensions: 278 x 200
- Features: Acreage
Details
- Parcel number: 16025500000140000
Construction
Type & style
- Home type: SingleFamily
- Architectural style: Early American,Traditional,Detached
- Property subtype: Single Family Residence
Materials
- Brick
- Foundation: Slab
- Roof: Asphalt
Condition
- Year built: 1967
Utilities & green energy
- Sewer: Public Sewer
- Water: Public
- Utilities for property: Electricity Available, Sewer Available, Water Available, Cable Available
Community & HOA
Community
- Security: Carbon Monoxide Detector(s), Smoke Detector(s)
- Subdivision: Kingswood 04
HOA
- Has HOA: No
Location
- Region: Cedar Hill
Financial & listing details
- Price per square foot: $210/sqft
- Tax assessed value: $474,670
- Annual tax amount: $10,910
- Date on market: 7/3/2026
- Cumulative days on market: 44 days
- Listing terms: Cash,Conventional,FHA,VA Loan
- Exclusions: Riding lawn mower and all personal items in garage, Plant in blank planter by door.
Estimated market value
$424,100
$403,000 - $445,000
$2,225/mo
Price history
| Date | Event | Price |
|---|---|---|
| 7/31/2026 | Price change | $435,000-3.3%$210/sqft |
Source: NTREIS #21318603 Report a problem | ||
| 7/3/2026 | Listed for sale | $450,000+222.6%$218/sqft |
Source: NTREIS #21318603 Report a problem | ||
| 9/17/2011 | Listing removed | $139,500$67/sqft |
Source: A & A Real Estate Services #11607897 Report a problem | ||
| 7/20/2011 | Price change | $139,500-6.7%$67/sqft |
Source: A & A Real Estate Services #11607897 Report a problem | ||
| 6/10/2011 | Listed for sale | $149,500$72/sqft |
Source: A & A Real Estate Services #11607897 Report a problem | ||
Public tax history
| Year | Property taxes | Tax assessment |
|---|---|---|
| 2025 | $6,889 +4.9% | $474,670 |
| 2024 | $6,568 +10.5% | $474,670 +43.5% |
| 2023 | $5,942 -9.1% | $330,820 +12.5% |
| 2022 | $6,534 +7.1% | $294,120 +11.2% |
| 2021 | $6,100 +8.2% | $264,440 |
| 2020 | $5,637 +9% | $264,440 |
| 2019 | $5,171 +7.5% | $264,440 +17.9% |
| 2018 | $4,808 +5.4% | $224,230 +24.4% |
| 2017 | $4,560 +11% | $180,260 +10% |
| 2016 | $4,110 +3.1% | $163,910 +7.1% |
| 2015 | $3,986 | $153,010 |
| 2014 | $3,986 | $153,010 |
| 2013 | -- | -- |
| 2012 | -- | -- |
| 2011 | -- | -- |
| 2010 | -- | -- |
| 2009 | -- | -- |
| 2008 | -- | -- |
| 2007 | -- | -- |
| 2005 | -- | -- |
| 2004 | -- | -- |
| 2003 | -- | -- |
| 2002 | -- | -- |
| 2001 | -- | -- |
Find assessor info on the county website
Monthly payment
Est. payment
Payment breakdown
Explore the cost of this home by adjusting the details. Changes won't be saved.Climate risks
Neighborhood: Kingswood
Nearby schools
GreatSchools rating
- 5/10Lakeridge Elementary SchoolGrades: PK-5Distance: 2 mi
- 5/10W S Permenter Middle SchoolGrades: 6-8Distance: 1.3 mi
- 2/10Cedar Hill High SchoolGrades: 9-12Distance: 1.4 mi
Schools provided by the listing agent
- Elementary: Lakeridge
- Middle: Permenter,West
- High: Cedar Hill
- District: Cedar Hill ISD
Source: NTREIS. This data may not be complete. We recommend contacting the local school district to confirm school assignments for this home.
- $330,6004 bd2 ba2k sqft1422 Vicki Ln, Cedar Hill, TX 75104Off Market
- $318,6003 bd2 ba1.9k sqft1446 Vicki Dr, Cedar Hill, TX 75104Off Market
- $325,3003 bd2 ba2k sqft1014 Randy Rd, Cedar Hill, TX 75104Off Market

- $323,9004 bd2 ba2.4k sqft1016 Randy Rd, Cedar Hill, TX 75104Off Market
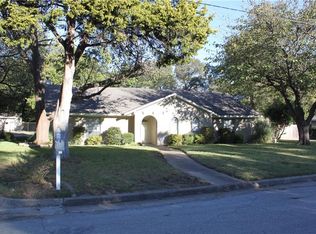
- $369,4004 bd3 ba2.7k sqft1012 Randy Rd, Cedar Hill, TX 75104Off Market
- $346,6003 bd2 ba1.8k sqft1425 Vicki Ln, Cedar Hill, TX 75104Off Market
- $340,9003 bd2 ba1.7k sqft1441 Vicki Ln, Cedar Hill, TX 75104Off Market
- $--4 bd2 ba2.3k sqft1419 Vicki Ln, Cedar Hill, TX 75104Sold
A local agent can set up tours, give advice and negotiate with sellers.
Similar homes
- $490,0003 bd2 ba2.5k sqft175 E Pleasant Run Rd, Cedar Hill, TX 75104For Sale
 MLS ID #21346878, Jyn Kim. NTREIS
 - $425,0004 bd3 ba1.9k sqft305 Cockrell Hill Rd, Ovilla, TX 75154For Sale
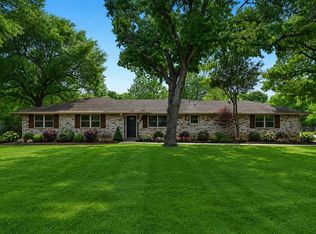 MLS ID #21306110, Louis Pacheco. NTREIS
 - $434,0004 bd3 ba2.7k sqft210 Squirebrook Dr, Desoto, TX 75115For Sale
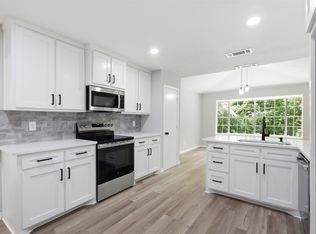 MLS ID #21303917, John Baptiste. NTREIS
 - $470,0003 bd2 ba2.5k sqft103 Cedar Dr, Red Oak, TX 75154For Sale
 MLS ID #21294986, Justin Hardin. NTREIS
 - $324,5002 bd2 ba1.3k sqft523 Houston St, Cedar Hill, TX 75104For SaleMLS ID #21183946, Kathy Goen. NTREIS
- $485,0003 bd2 ba1.7k sqft120 Sunrise Ct, Palmer, TX 75152For SaleMLS ID #21358909, John Prell. NTREIS
- $439,9003 bd2 ba1.7k sqft3651 Willow Creek Dr, Midlothian, TX 76065For SaleMLS ID #21300584, Haleigh Kurth. NTREIS
- $495,0003 bd3 ba2.5k sqft901 Winding Creek Trl, Red Oak, TX 75154For SaleMLS ID #21355895, Veronica Vela. NTREIS
- $434,9003 bd2 ba2.2k sqft702 Austrian Rd, Grand Prairie, TX 75050For SaleMLS ID #21337381, Edith Gaona. NTREIS
- $450,0003 bd2 ba2k sqft4308 Borden Dr, Arlington, TX 76017For SaleMLS ID #21339551, Don Lawyer. NTREIS
- $499,0003 bd3 ba2.3k sqft510 N Clark Rd, Duncanville, TX 75116For SaleMLS ID #21310268, Angela Hornburg. NTREIS
- $415,0003 bd2 ba1.8k sqft309 Josey Ln, Red Oak, TX 75154For SaleMLS ID #21336761, Lori Miller. NTREIS
- $395,9994 bd3 ba2.5k sqft344 Woodbrook Dr, Desoto, TX 75115For SaleMLS ID #21315366, Yurika Soto. NTREIS
- $395,0003 bd3 ba2.1k sqft2308 Briarwood Blvd, Arlington, TX 76013For SaleMLS ID #21357103, Jennifer Anderson. NTREIS
- $387,5003 bd2 ba2.1k sqft314 Clay Ln, Red Oak, TX 75154For SaleMLS ID #21241523, Katie Miller. NTREIS
- $435,0004 bd2 ba2.1k sqft1415 Moss Rose Cir, Irving, TX 75061For SaleMLS ID #21214048, Angela Hornburg. NTREIS
- $425,0004 bd3 ba2.5k sqft1008 Ross Trl, Arlington, TX 76012For SaleMLS ID #21342069, Bryan Lynch. NTREIS
- $389,9003 bd2 ba2k sqft2005 Prince John Dr, Grand Prairie, TX 75050For SaleMLS ID #21289086, Carissa Acker. NTREIS
- $370,0004 bd3 ba2.6k sqft1327 Big Stone Gap Rd, Duncanville, TX 75137For SaleMLS ID #21334299, Billy Vaselo Happy. NTREIS
- $369,0003 bd3 ba2.2k sqft110 Pecan Creek St, Red Oak, TX 75154For SaleMLS ID #21325783, Jonathan Burke. NTREIS
