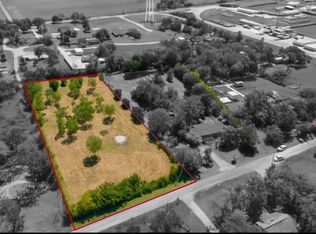
Rare opportunity to enjoy country living with room to spread out without giving up convenience! This fully updated 3-bedroom, 2-bath home sits on 2 beautiful acres outside city limits in the Palmer & Rockett area and is less than 10 minutes from the shopping, dining and amenities of Waxahachie and Red Oak. Located in Red Oak ISD, the home features a bright, open-concept floor plan with updated finishes throughout. The spacious living room offers vaulted ceilings with exposed beams, a fireplace and abundant natural light, flowing seamlessly into the updated kitchen and dining area. The primary suite includes a private en-suite bath with dual vanities, walk-in closets with built-ins and a large walk-in shower. A portion of the garage is currently converted into a 4th bedroom, home office or flex space and can be returned to the original garage configuration by the seller prior to closing if preferred. Outside, mature trees provide a beautiful country setting with plenty of room for animals, hobbies and outdoor living. Property features include a barn, chicken coop, covered back patio and gravel pad ideal for an RV, boat, trailers, toys or future shop (see updated photos—non-aerial). Bring your horses, animals, RV and boat - the possibilities are endless! An adjoining 2 acres is also available for purchase, offering the opportunity to own up to 4 acres. Acreage properties this close to Waxahachie and Red Oak are hard to find. Enjoy the space and freedom of country living while staying just minutes from everything you need!
For sale
Price cut: $20K (9/7)
$465,000
120 Sunrise Ct, Palmer, TX 75152
3beds
1,768sqft
Single Family Residence
Built in 1984
2 Acres Lot
$-- Zestimate®
$263/sqft
$-- HOA
What's special
Updated finishes throughoutBright open-concept floor planChicken coopAbundant natural lightCovered back patioLarge walk-in showerWalk-in closets with built-ins
- 26 days
- 1,001
- 87
Zillow last checked:
Listing updated:
Listed by:
John Prell 0493630 214-696-4663,
Creekview Realty 214-696-4663
Source: NTREIS,MLS#: 21358909
Facts & features
Interior
Bedrooms & bathrooms
- Bedrooms: 3
- Bathrooms: 2
- Full bathrooms: 2
Primary bedroom
- Features: Closet Cabinetry, Dual Sinks, En Suite Bathroom, Walk-In Closet(s)
- Level: First
- Dimensions: 13 x 14
Bedroom
- Features: Built-in Features
- Level: First
- Dimensions: 14 x 10
Bedroom
- Level: First
- Dimensions: 10 x 10
Primary bathroom
- Features: Built-in Features, Dual Sinks, En Suite Bathroom, Stone Counters
- Level: First
- Dimensions: 9 x 10
Bonus room
- Level: First
- Dimensions: 13 x 12
Dining room
- Level: First
- Dimensions: 14 x 10
Other
- Features: Built-in Features, Stone Counters
- Level: First
- Dimensions: 9 x 5
Kitchen
- Features: Built-in Features, Pantry, Stone Counters
- Level: First
- Dimensions: 14 x 10
Laundry
- Level: First
- Dimensions: 4 x 13
Living room
- Level: First
- Dimensions: 17 x 26
Heating
- Central
Cooling
- Central Air
Appliances
- Included: Built-In Refrigerator, Dishwasher, Electric Oven, Electric Range, Disposal, Ice Maker, Refrigerator
- Laundry: Electric Dryer Hookup, Laundry in Utility Room
Features
- Chandelier, Decorative/Designer Lighting Fixtures, Double Vanity, High Speed Internet, Open Floorplan, Pantry, Vaulted Ceiling(s), Walk-In Closet(s)
- Flooring: Luxury Vinyl Plank
- Windows: Bay Window(s)
- Has basement: No
- Number of fireplaces: 1
- Fireplace features: Living Room, Wood Burning
Interior area
- Total interior livable area: 1,768 sqft
Video & virtual tour
Property
Parking
- Total spaces: 4
- Parking features: Converted Garage, Door-Multi, Drive Through, Driveway, Garage Faces Front, Parking Pad, RV Gated, Boat, RV Access/Parking
- Attached garage spaces: 2
- Carport spaces: 2
- Covered spaces: 4
Features
- Levels: One
- Stories: 1
- Patio & porch: Rear Porch, Covered, Deck, Patio
- Exterior features: Private Yard, RV Hookup
- Pool features: None
Lot
- Size: 2 Acres
- Features: Acreage, Few Trees
Details
- Parcel number: 156445
Construction
Type & style
- Home type: SingleFamily
- Architectural style: Detached
- Property subtype: Single Family Residence
Materials
- Brick
- Foundation: Slab
- Roof: Composition,Shingle
Condition
- Resale
- Year built: 1984
Utilities & green energy
- Sewer: Septic Tank
- Utilities for property: Septic Available
Community & HOA
Community
- Security: Fire Alarm, Smoke Detector(s)
- Subdivision: Sunrise Estates
HOA
- Has HOA: No
Location
- Region: Palmer
Financial & listing details
- Price per square foot: $263/sqft
- Tax assessed value: $347,584
- Annual tax amount: $4,152
- Date on market: 8/13/2026
- Cumulative days on market: 27 days
- Listing terms: Cash,Conventional,FHA,VA Loan
Estimated market value
Not available
Estimated sales range
Not available
Not available
Price history
| Date | Event | Price |
|---|---|---|
| 9/7/2026 | Price change | $465,000-4.1%$263/sqft |
Source: NTREIS #21358909 Report a problem | ||
| 8/13/2026 | Listed for sale | $485,000+4.3%$274/sqft |
Source: NTREIS #21358909 Report a problem | ||
| 7/21/2025 | Sold | -- |
Source: NTREIS #20984439 Report a problem | ||
| 7/17/2025 | Pending sale | $465,000$263/sqft |
Source: NTREIS #20984439 Report a problem | ||
| 7/11/2025 | Contingent | $465,000$263/sqft |
Source: NTREIS #20984439 Report a problem | ||
| 7/3/2025 | Listed for sale | $465,000$263/sqft |
Source: NTREIS #20984439 Report a problem | ||
Public tax history
| Year | Property taxes | Tax assessment |
|---|---|---|
| 2025 | $750 +3.6% | $288,896 +10% |
| 2024 | $724 +3.7% | $262,633 +10% |
| 2023 | $698 -52.5% | $238,757 +10% |
| 2022 | $1,469 | $217,052 +10% |
| 2021 | -- | $197,320 +2.2% |
| 2020 | -- | $193,130 -8.7% |
| 2019 | -- | $211,490 +5.4% |
| 2018 | -- | $200,630 +9.3% |
| 2017 | $1,425 +1.1% | $183,490 +16.1% |
| 2016 | $1,410 | $158,000 +3% |
| 2015 | -- | $153,360 +1.2% |
| 2014 | $1,451 | $151,600 +3% |
| 2013 | -- | $147,170 +5% |
| 2012 | -- | $140,140 |
| 2011 | -- | $140,140 -1.9% |
| 2010 | -- | $142,870 -5.4% |
| 2009 | -- | $151,090 -2.1% |
| 2008 | -- | $154,330 +5.6% |
| 2007 | -- | $146,180 +8.1% |
| 2006 | -- | $135,250 -0.2% |
| 2005 | -- | $135,460 -0.8% |
| 2004 | -- | $136,610 |
Find assessor info on the county website
Monthly payment
Est. payment
Payment breakdown
Explore the cost of this home by adjusting the details. Changes won't be saved.Climate risks
Neighborhood: 75152
Nearby schools
Schools provided by the listing agent
- Elementary: Wooden
- Middle: Red Oak
- High: Red Oak
- District: Red Oak ISD
Source: NTREIS. This data may not be complete. We recommend contacting the local school district to confirm school assignments for this home.
Similar homes
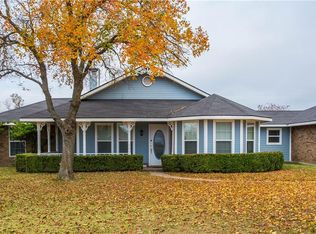
- $572,0004 bd2 ba1.7k sqft206 Americana Rd, Palmer, TX 75152For Sale
 MLS ID #21365864, Logan Garrett. NTREIS
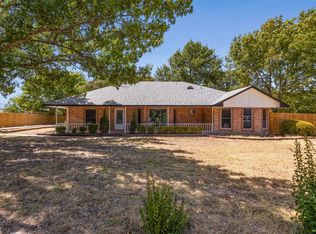
 - $379,0004 bd2 ba1.7k sqft149 Lassetter Dr, Red Oak, TX 75154For Sale
 MLS ID #21311715, John Sanchez. NTREIS
 - $350,0003 bd2 ba1.5k sqft127 Jason Dr, Red Oak, TX 75154For Sale
 MLS ID #21322651, Amber Broadway. NTREIS
 - $385,0003 bd2 ba1.5k sqft600 Pierce Rd, Red Oak, TX 75154For Sale
 MLS ID #21259949, Laura Pena. NTREIS
