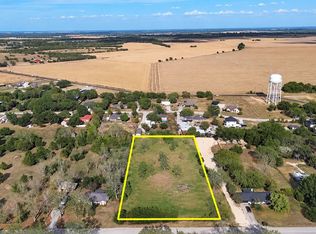
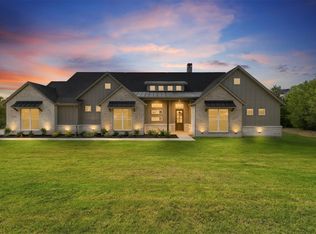
This is a Pre-Construction listing on 2 Acre with proposed floor plan of a 4 bedroom, office, and 3.5 bath with 3200 sq ft living. NO HOA and OUTSIDE City limits. Come enjoy some extra space and peaceful living! Quick access into Waxahachie or I-35 & I-45 and easy drive into other cities in Ellis County. ring your floor plan and build your dream home on 2 Acres in Palmer, TX! This property is conveniently located for quick and easy access to shopping, dining, and entertainment in Waxahachie or DFW! Bring your farm animals and enjoy some space between neighbors on this low traffic subdivision! Mature trees will provide great shade for enjoyment of property! Hurry This one will not last!
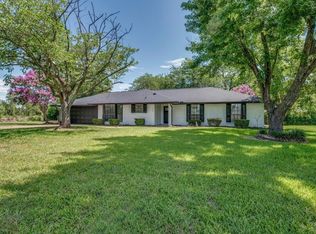
Modifications and additional floor plans are available if client desires. Pictures are representation of past home built by builder for possible representation purposes. One time construction loan will be required if financing. Build time projected at 6 Months!
For sale
$769,999
Sunrise Ct, Palmer, TX 75152
4beds
3,200sqft
Single Family Residence
Built in 2026
2 Acres Lot
$-- Zestimate®
$241/sqft
$-- HOA
What's special
- 2 days
- 113
- 12
Zillow last checked:
Listing updated:
Listed by:
Gorge Martinez 0791994 469-517-0012,
Hi View Real Estate 469-517-0012
Source: NTREIS,MLS#: 21414744
Facts & features
Interior
Bedrooms & bathrooms
- Bedrooms: 4
- Bathrooms: 4
- Full bathrooms: 3
- 1/2 bathrooms: 1
Primary bedroom
- Level: First
- Dimensions: 19 x 15
Family room
- Level: First
- Dimensions: 19 x 18
Living room
- Level: First
- Dimensions: 19 x 18
Appliances
- Included: Dishwasher, Electric Water Heater, Gas Cooktop, Microwave
Features
- Open Floorplan, Other
- Has basement: No
- Number of fireplaces: 1
- Fireplace features: Wood Burning
Interior area
- Total interior livable area: 3,200 sqft
Video & virtual tour
Property
Parking
- Total spaces: 2
- Parking features: Garage
- Attached garage spaces: 2
Features
- Levels: One
- Stories: 1
- Pool features: None
Lot
- Size: 2 Acres
Details
- Parcel number: 313138
Construction
Type & style
- Home type: SingleFamily
- Architectural style: Detached
- Property subtype: Single Family Residence
Condition
- Year built: 2026
Utilities & green energy
- Water: Rural
- Utilities for property: Electricity Available
Community & HOA
Community
- Subdivision: Sunrise Ests
HOA
- Has HOA: No
Location
- Region: Palmer
Financial & listing details
- Price per square foot: $241/sqft
- Date on market: 10/17/2026
- Cumulative days on market: 3 days
Estimated market value
Not available
Estimated sales range
Not available
Not available
Price history
| Date | Event | Price |
|---|---|---|
| 10/17/2026 | Listed for sale | $769,999+413.3%$241/sqft |
Source: NTREIS #21414744 Report a problem | ||
| 9/25/2026 | Sold | -- |
Source: NTREIS #21359787 Report a problem | ||
| 8/24/2026 | Pending sale | $150,000$47/sqft |
Source: NTREIS #21359787 Report a problem | ||
| 8/17/2026 | Contingent | $150,000$47/sqft |
Source: NTREIS #21359787 Report a problem | ||
| 8/14/2026 | Listed for sale | $150,000$47/sqft |
Source: NTREIS #21359787 Report a problem | ||
Public tax history
Tax history is unavailable.
Monthly payment
Est. payment
Payment breakdown
Explore the cost of this home by adjusting the details. Changes won't be saved.Climate risks
Neighborhood: 75152
Nearby schools
Schools provided by the listing agent
- Elementary: Red Oak
- Middle: Red Oak
- High: Red Oak
- District: Red Oak ISD
Source: NTREIS. This data may not be complete. We recommend contacting the local school district to confirm school assignments for this home.
Similar homes
- $559,9994 bd2 ba2k sqftH Palmyra, Palmer, TX 75152For Sale
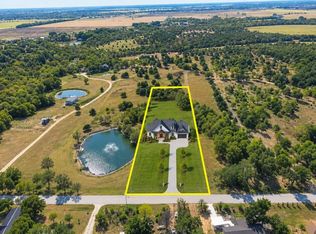 MLS ID #21414820, Gorge Martinez. NTREIS
- $819,9004 bd4 ba3.4k sqft3080 Glen Oaks Dr, Waxahachie, TX 75165New Construction
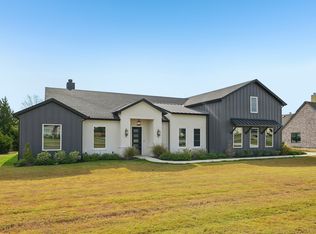 NTREIS
- $775,0004 bd4 ba3.1k sqft461 Whispering Way, Red Oak, TX 75154For Sale
 MLS ID #21284771, Albany Shaw. NTREIS
- $866,7504 bd4 ba3.3k sqft3071 Stonebriar Dr, Waxahachie, TX 75165For Sale
 MLS ID #21375579, Duane Ray. NTREIS
