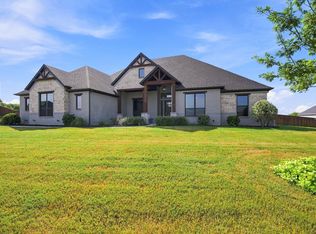
Exceptional custom home situated on 1.12 fully fenced acres in Cross Fence at Oak Vista, one of Waxahachie’s premier subdivisions, located outside city limits & within Maypearl ISD. Built by Custom Country Villa Homes, this 4-bedroom, 3-bath home was thoughtfully designed with a spacious split-bedroom floor plan, impressive craftsmanship and beautiful custom finishes throughout. From the moment you enter, rich wood ceiling details, custom trim and crown molding set the tone for what’s ahead. The heart of the home is the expansive open living, dining & kitchen area, where soaring ceilings and exposed wood beams create an immediate wow factor. The kitchen is equally impressive with an oversized center island, granite countertops, abundant custom cabinetry, stainless steel appliances, pot filler, generous prep & storage space and statement lighting—all overlooking the main living & dining areas. A floor-to-ceiling fireplace anchors the living room, while oversized sliding glass doors fill the space with natural light and open directly to the covered back patio, creating a seamless transition for indoor-outdoor entertaining. The private primary suite continues the home’s custom feel with a beautiful wood-detailed ceiling and spa-inspired bath featuring separate vanities, a freestanding soaking tub, oversized walk-in shower and spacious walk-in closet. Each of the three secondary bedrooms also offers a walk-in closet, providing exceptional storage throughout the home. Outside, the fully fenced acreage is made for enjoying Texas living with an inground swimming pool, covered patio and outdoor wood-burning fireplace—an incredible setting for entertaining or relaxing at home. The 30x40 workshop with electric and three bay doors provides plenty of space for a boat, equipment, hobbies, storage & more. Beautifully maintained and move-in ready, this property delivers the hard-to-find combination of true custom construction, acreage, a pool and workshop—all within Maypearl ISD!
For sale
$739,900
21 Reid Ct, Waxahachie, TX 75167
4beds
2,539sqft
Single Family Residence
Built in 2022
1.13 Acres Lot
$649,800 Zestimate®
$291/sqft
$40/mo HOA
What's special
Inground swimming poolOutdoor wood-burning fireplaceFloor-to-ceiling fireplaceStatement lightingStainless steel appliancesGranite countertopsSpacious split-bedroom floor plan
- 9 days
- 716
- 104
Likely to sell faster than
Zillow last checked:
Listing updated:
Listed by:
Meredith Ruiz 0702052 214-212-2273,
HomeSmart 972-401-1400
Source: NTREIS,MLS#: 21368642
Facts & features
Interior
Bedrooms & bathrooms
- Bedrooms: 4
- Bathrooms: 3
- Full bathrooms: 2
- 1/2 bathrooms: 1
Primary bedroom
- Features: Ceiling Fan(s), En Suite Bathroom, Walk-In Closet(s)
- Level: First
- Dimensions: 15 x 14
Bedroom
- Features: Ceiling Fan(s), Walk-In Closet(s)
- Level: First
- Dimensions: 11 x 12
Bedroom
- Features: Ceiling Fan(s), Walk-In Closet(s)
- Level: First
- Dimensions: 12 x 12
Bedroom
- Features: Ceiling Fan(s), Walk-In Closet(s)
- Level: First
- Dimensions: 12 x 11
Primary bathroom
- Features: Double Vanity, En Suite Bathroom, Granite Counters, Garden Tub/Roman Tub, Separate Shower
- Level: First
- Dimensions: 13 x 14
Dining room
- Level: First
- Dimensions: 17 x 19
Other
- Features: Granite Counters
- Level: First
- Dimensions: 12 x 4
Half bath
- Features: Granite Counters
- Level: First
- Dimensions: 5 x 6
Kitchen
- Features: Built-in Features, Eat-in Kitchen, Granite Counters, Kitchen Island, Pantry, Pot Filler, Walk-In Pantry
- Level: First
- Dimensions: 17 x 12
Laundry
- Features: Built-in Features, Granite Counters
- Level: First
- Dimensions: 8 x 6
Living room
- Features: Built-in Features, Ceiling Fan(s), Fireplace
- Level: First
- Dimensions: 19 x 19
Heating
- Central, Electric, Fireplace(s)
Cooling
- Attic Fan, Central Air, Ceiling Fan(s), Electric
Appliances
- Included: Dishwasher, Electric Oven, Electric Range, Electric Water Heater, Disposal, Microwave
- Laundry: Washer Hookup, Dryer Hookup, ElectricDryer Hookup, Laundry in Utility Room
Features
- Built-in Features, Decorative/Designer Lighting Fixtures, Eat-in Kitchen, Kitchen Island, Open Floorplan, Pantry, Paneling/Wainscoting, Smart Home, Vaulted Ceiling(s), Walk-In Closet(s)
- Flooring: Carpet, Hardwood
- Windows: Window Coverings
- Has basement: No
- Number of fireplaces: 2
- Fireplace features: Family Room, Outside, Wood Burning
Interior area
- Total interior livable area: 2,539 sqft
Video & virtual tour
Property
Parking
- Total spaces: 4
- Parking features: Additional Parking, Direct Access, Driveway, Gated, Lighted, Oversized, Garage Faces Side, Boat, RV Access/Parking
- Attached garage spaces: 2
- Covered spaces: 4
Features
- Levels: One
- Stories: 1
- Patio & porch: Awning(s), Rear Porch, Front Porch, Patio, Covered
- Exterior features: Awning(s), Lighting, Rain Gutters, Storage
- Pool features: Pool
- Fencing: Back Yard,Full,Wood
Lot
- Size: 1.13 Acres
- Features: Acreage, Back Yard, Cleared, Cul-De-Sac, Lawn, Landscaped, Subdivision, Sprinkler System, Few Trees
Details
- Additional structures: Storage, Workshop
- Parcel number: 282416
Construction
Type & style
- Home type: SingleFamily
- Architectural style: Farmhouse,Modern,Traditional,Detached
- Property subtype: Single Family Residence
- Attached to another structure: Yes
Materials
- Brick, Rock, Stone
- Foundation: Slab
- Roof: Composition,Shingle
Condition
- Resale
- Year built: 2022
Utilities & green energy
- Sewer: Aerobic Septic
- Utilities for property: Septic Available
Community & HOA
Community
- Security: Security System, Carbon Monoxide Detector(s), Smoke Detector(s)
- Subdivision: Cross Fence Oak Vista
HOA
- Has HOA: Yes
- Services included: Association Management
- HOA fee: $480 annually
- HOA name: Cross Fence -Sbm Management
- HOA phone: 972-960-2800
Location
- Region: Waxahachie
Financial & listing details
- Price per square foot: $291/sqft
- Tax assessed value: $610,663
- Annual tax amount: $8,026
- Date on market: 8/31/2026
- Listing terms: Cash,Conventional,FHA,VA Loan
- Exclusions: Refrigerator, washer & dryer.
Estimated market value
$649,800
$617,000 - $682,000
$4,075/mo
Price history
| Date | Event | Price |
|---|---|---|
| 8/31/2026 | Listed for sale | $739,900+23.3%$291/sqft |
Source: NTREIS #21368642 Report a problem | ||
| 4/20/2023 | Sold | -- |
Source: NTREIS #20255375 Report a problem | ||
| 3/28/2023 | Pending sale | $599,999$236/sqft |
Source: NTREIS #20255375 Report a problem | ||
| 3/15/2023 | Contingent | $599,999$236/sqft |
Source: NTREIS #20255375 Report a problem | ||
| 2/13/2023 | Listed for sale | $599,999$236/sqft |
Source: NTREIS #20255375 Report a problem | ||
Public tax history
| Year | Property taxes | Tax assessment |
|---|---|---|
| 2025 | $6,561 -5.9% | $610,663 +1.8% |
| 2024 | $6,975 +17.3% | $599,999 +22.1% |
| 2023 | $5,947 +346.3% | $491,354 +461.5% |
| 2022 | $1,332 | $87,500 +51.5% |
| 2021 | -- | $57,750 |
Find assessor info on the county website
Monthly payment
Est. payment
Payment breakdown
Explore the cost of this home by adjusting the details. Changes won't be saved.Climate risks
Neighborhood: 75167
Nearby schools
Schools provided by the listing agent
- Elementary: Maypearl
- Middle: Maypearl
- High: Maypearl
- District: Maypearl ISD
Source: NTREIS. This data may not be complete. We recommend contacting the local school district to confirm school assignments for this home.


Similar homes
- $670,0004 bd3 ba3k sqft161 Adkins Trl, Waxahachie, TX 75167For Sale
 MLS ID #21325166, Eric Janszen. NTREIS
 - $629,9004 bd2 ba2.5k sqft870 Dove Meadow Trl, Waxahachie, TX 75167For Sale
 MLS ID #21380090, Tiffany Stevens. NTREIS
 - $814,9984 bd3 ba3.2k sqft400 Dove Meadow Trl, Waxahachie, TX 75167For Sale
 MLS ID #21368181, Jeremy Norman. NTREIS
 - $825,0004 bd3 ba3.1k sqft311 Mossy Point, Waxahachie, TX 75167For Sale
 MLS ID #21369625, Kelsey Rush. NTREIS
