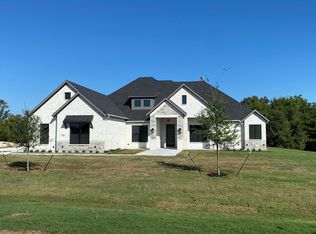
Nestled amid the picturesque countryside of Midlothian, this stunning custom-built home sits on a sprawling 1-acre lot, offering the perfect blend of space, privacy, comfort, and modern convenience. Featuring 4 bedrooms, 3 full baths, a spacious game room, and a dedicated office, this thoughtfully designed residence provides room for everyone to live, work, and entertain with ease. Soaring vaulted ceilings create an airy, inviting atmosphere while abundant natural light fills the open living spaces. Beautiful hardwood floors add warmth and timeless elegance throughout the home, complemented by carefully selected finishes and attention to detail at every turn. Designed with both comfort and efficiency in mind, the home features spray foam insulation for exceptional energy efficiency and year-round comfort. Stay seamlessly connected with AT&T fiber internet, while nearby restaurants, shopping, and everyday conveniences are just minutes away. The entire yard is thoughtfully enclosed with a board-on-board privacy fence, providing added privacy and a secure outdoor space for relaxing and entertaining. Enjoy the tranquility and charm of a rural community without sacrificing modern amenities—and best of all, this beautiful property is not subject to city taxes. A rare opportunity to enjoy peaceful country living with convenience close at hand!
For sale
$760,000
4231 Spring Garden Rd, Midlothian, TX 76065
4beds
3,199sqft
Single Family Residence
Built in 2024
1 Acres Lot
$745,200 Zestimate®
$238/sqft
$42/mo HOA
What's special
Beautiful hardwood floorsDedicated officeAbundant natural lightSoaring vaulted ceilingsSpacious game roomCarefully selected finishes
- 19 days
- 611
- 43
Likely to sell faster than
Zillow last checked:
Listing updated:
Listed by:
Jamie Wickliffe 0368339 972-723-8231,
CENTURY 21 Judge Fite Company 972-723-8231
Source: NTREIS,MLS#: 21343631
Facts & features
Interior
Bedrooms & bathrooms
- Bedrooms: 4
- Bathrooms: 3
- Full bathrooms: 3
Primary bedroom
- Features: Dual Sinks, Double Vanity, Garden Tub/Roman Tub, Separate Shower, Walk-In Closet(s)
- Level: First
- Dimensions: 18 x 18
Primary bedroom
- Features: Ceiling Fan(s), Dual Sinks, Double Vanity, En Suite Bathroom, Garden Tub/Roman Tub, Separate Shower, Walk-In Closet(s)
- Level: First
- Dimensions: 19 x 19
Bedroom
- Features: En Suite Bathroom, Split Bedrooms, Walk-In Closet(s)
- Level: First
- Dimensions: 13 x 11
Bedroom
- Features: En Suite Bathroom, Split Bedrooms, Walk-In Closet(s)
- Level: First
- Dimensions: 13 x 11
Bedroom
- Features: Built-in Features
- Level: First
- Dimensions: 12 x 12
Bedroom
- Features: Ceiling Fan(s)
- Level: First
- Dimensions: 12 x 14
Bedroom
- Features: Ceiling Fan(s)
- Level: First
- Dimensions: 16 x 11
Bedroom
- Features: Ceiling Fan(s)
- Level: First
- Dimensions: 13 x 10
Primary bathroom
- Features: Built-in Features, Dual Sinks, Double Vanity, En Suite Bathroom, Granite Counters, Garden Tub/Roman Tub, Separate Shower
- Level: First
- Dimensions: 15 x 12
Bonus room
- Features: Built-in Features, Ceiling Fan(s)
- Level: First
- Dimensions: 14 x 17
Dining room
- Level: First
- Dimensions: 12 x 12
Dining room
- Level: First
- Dimensions: 12 x 12
Other
- Features: Granite Counters
- Level: First
- Dimensions: 8 x 5
Other
- Features: Stone Counters
- Level: First
- Dimensions: 5 x 6
Game room
- Level: First
- Dimensions: 14 x 17
Kitchen
- Features: Built-in Features, Kitchen Island, Stone Counters, Walk-In Pantry
- Level: First
- Dimensions: 13 x 17
Kitchen
- Features: Kitchen Island, Pantry, Stone Counters
- Level: First
- Dimensions: 12 x 15
Laundry
- Features: Built-in Features, Concrete Counters
- Level: First
- Dimensions: 9 x 10
Laundry
- Features: Built-in Features, Granite Counters
- Level: First
- Dimensions: 8 x 9
Living room
- Features: Fireplace
- Level: First
- Dimensions: 21 x 21
Living room
- Features: Ceiling Fan(s), Fireplace
- Level: First
- Dimensions: 23 x 20
Office
- Level: First
- Dimensions: 12 x 12
Office
- Features: Ceiling Fan(s)
- Level: First
- Dimensions: 12 x 15
Heating
- Central
Cooling
- Central Air, Ceiling Fan(s)
Appliances
- Included: Dishwasher, Disposal
- Laundry: Washer Hookup, Dryer Hookup, ElectricDryer Hookup
Features
- Decorative/Designer Lighting Fixtures, Kitchen Island, Open Floorplan, Cable TV
- Flooring: Ceramic Tile, Wood
- Has basement: No
- Number of fireplaces: 2
- Fireplace features: Living Room, Other
Interior area
- Total interior livable area: 3,199 sqft
Video & virtual tour
Property
Parking
- Total spaces: 3
- Parking features: Concrete, Garage, Kitchen Level, On Site
- Attached garage spaces: 3
Features
- Levels: One
- Stories: 1
- Patio & porch: Covered
- Exterior features: Outdoor Living Area, Rain Gutters
- Pool features: None
- Fencing: Wood
Lot
- Size: 1 Acres
- Dimensions: 162' x 274' x 164'276'
- Features: Back Yard, Interior Lot, Lawn, Landscaped, Level, Subdivision, Sprinkler System, Few Trees
- Residential vegetation: Grassed
Details
- Parcel number: 294040
Construction
Type & style
- Home type: SingleFamily
- Architectural style: Traditional,Detached
- Property subtype: Single Family Residence
Materials
- Block
- Foundation: Stone
- Roof: Composition
Condition
- Resale
- Year built: 2024
Utilities & green energy
- Sewer: Aerobic Septic
- Water: Community/Coop
- Utilities for property: Electricity Available, Septic Available, Water Available, Cable Available
Community & HOA
Community
- Features: Community Mailbox
- Security: Security System, Other
- Subdivision: Oak Creek Ranch
HOA
- Has HOA: Yes
- Services included: Association Management
- HOA fee: $500 annually
- HOA name: Goddard Management
- HOA phone: 972-920-5474
Location
- Region: Midlothian
Financial & listing details
- Price per square foot: $238/sqft
- Tax assessed value: $745,544
- Annual tax amount: $11,314
- Date on market: 8/29/2026
- Cumulative days on market: 19 days
- Listing terms: Cash,Conventional,FHA,VA Loan
Estimated market value
$745,200
$708,000 - $782,000
$4,299/mo
Price history
| Date | Event | Price |
|---|---|---|
| 8/29/2026 | Listed for sale | $760,000$238/sqft |
Source: NTREIS #21343631 Report a problem | ||
Public tax history
| Year | Property taxes | Tax assessment |
|---|---|---|
| 2025 | -- | $745,544 +565.7% |
| 2024 | $1,700 +6.6% | $112,000 +5.4% |
| 2023 | $1,595 | $106,250 |
Find assessor info on the county website
Monthly payment
Est. payment
Payment breakdown
Explore the cost of this home by adjusting the details. Changes won't be saved.Climate risks
Neighborhood: 76065
Nearby schools
Schools provided by the listing agent
- Elementary: Wedgeworth
- Middle: Evelyn Love Coleman
- High: Waxahachie
- District: Waxahachie ISD
Source: NTREIS. This data may not be complete. We recommend contacting the local school district to confirm school assignments for this home.
Similar homes
- $769,0004 bd3 ba3k sqft1210 Bosque Ln, Midlothian, TX 76065For Sale
 MLS ID #21327179, Mary Eubanks. NTREIS
 - $769,9004 bd4 ba3.3k sqft5850 Harper Dr, Midlothian, TX 76065For Sale
 MLS ID #21371581, Julian Williams. NTREIS
 - $749,9004 bd4 ba3.2k sqft6231 Cedar Elm Rd, Midlothian, TX 76065For Sale
 MLS ID #21220759, Chris Oliver. NTREIS
 - $759,0004 bd3 ba2.8k sqft3840 Mockingbird Ln, Midlothian, TX 76065For Sale
 MLS ID #21349419, Jamie Wickliffe. NTREIS
