Free 8' side-by-side fence when you contract this home in the month of March! Welcome to your dream home! Nestled on a spacious 1-acre corner lot in a serene, rural setting, this stunning 4-bedroom, 3-bathroom home offers the perfect blend of tranquility and convenience. Located on a quiet street, you’ll enjoy the peace of country living while being just minutes away from Midlothian’s dining, shopping, and entertainment options—all with the added bonus of no city taxes! Step inside to find a thoughtfully designed interior featuring wood floors throughout the main living spaces and a soaring cathedral ceiling that creates an airy and inviting atmosphere. The gourmet kitchen boasts sleek quartz countertops, a gas cooktop, and plenty of space for meal prep and entertaining. The home is equipped with tankless water heaters, ensuring endless hot water and energy efficiency. The outdoor space is just as impressive as the interior. The expansive 1-acre lot offers endless possibilities, from gardening to creating the backyard oasis of your dreams. Don’t miss the opportunity to own this beautifully maintained property with the best of both worlds—peaceful rural charm and convenient proximity to town. Schedule your showing today!
Sold
Price Unknown
6011 Palomino Way, Midlothian, TX 76065
4beds
2,980sqft
Farm, Single Family Residence
Built in 2025
1.08 Acres Lot
$677,100 Zestimate®
$--/sqft
$4,073 Estimated rent
Home value
$677,100
$630,000 - $731,000
$4,073/mo
Zestimate® history
Owner options
List your home for rent
$4,073/mo
Rent Zestimate®
Find your next renter with Zillow Rental Manager. Plus, with online applications, you can quickly screen prospective tenants – for free.
$4,073/mo
Rent Zestimate®
Refinance and save
$550/mo
Est. payment
Refinancing to a lower rate could help reduce your monthly payments and save thousands over the life of the loan.
$550/mo
Est. payment
Explore your selling options
Work with a Zillow partner agent
Leverage their expertise and Zillow's premium Showcase listings to get your home seen by more buyers.
Get startedList with your own agent
Get your home in front of millions of buyers by listing it on Zillow.
Learn how to do itSell it yourself
Take full control of how buyers see your home on Zillow by listing For Sale by Owner (FSBO).
List your homeWhat's special
Zillow last checked:
Listing updated:
Listed by:
Chris Oliver 0562685 972-921-5797,
Oliver Realty 972-921-5797
Bought with:
Non-Mls Member
NON MLS
Source: NTREIS,MLS#: 20810151
Facts & features
Interior
Bedrooms & bathrooms
- Bedrooms: 4
- Bathrooms: 3
- Full bathrooms: 3
Primary bedroom
- Features: Ceiling Fan(s), Dual Sinks, Double Vanity, En Suite Bathroom, Garden Tub/Roman Tub, Separate Shower, Walk-In Closet(s)
- Level: First
- Dimensions: 15 x 17
Bedroom
- Features: Ceiling Fan(s), Split Bedrooms, Walk-In Closet(s)
- Level: First
- Dimensions: 13 x 11
Bedroom
- Features: Ceiling Fan(s), Split Bedrooms, Walk-In Closet(s)
- Level: First
- Dimensions: 12 x 13
Bedroom
- Features: Ceiling Fan(s), Split Bedrooms, Walk-In Closet(s)
- Level: First
- Dimensions: 12 x 13
Breakfast room nook
- Level: First
- Dimensions: 13 x 14
Kitchen
- Features: Built-in Features, Pantry, Stone Counters, Walk-In Pantry
- Level: First
- Dimensions: 12 x 18
Living room
- Features: Ceiling Fan(s), Fireplace
- Level: First
- Dimensions: 18 x 21
Office
- Features: Ceiling Fan(s)
- Level: First
- Dimensions: 12 x 12
Utility room
- Features: Built-in Features
- Level: First
- Dimensions: 9 x 8
Heating
- Central
Cooling
- Central Air, Ceiling Fan(s)
Appliances
- Included: Double Oven, Dishwasher, Gas Cooktop, Disposal, Microwave, Tankless Water Heater
- Laundry: Electric Dryer Hookup
Features
- Cathedral Ceiling(s), Decorative/Designer Lighting Fixtures, High Speed Internet, Kitchen Island
- Flooring: Carpet, Ceramic Tile, Wood
- Has basement: No
- Number of fireplaces: 2
- Fireplace features: Gas Starter, Masonry, Wood Burning
Interior area
- Total interior livable area: 2,980 sqft
Property
Parking
- Total spaces: 3
- Parking features: Garage
- Attached garage spaces: 3
Features
- Levels: One
- Stories: 1
- Pool features: None
- Fencing: None
Lot
- Size: 1.08 Acres
- Features: Corner Lot
Details
- Parcel number: 294054
Construction
Type & style
- Home type: SingleFamily
- Architectural style: Farmhouse,Modern,Traditional,Detached
- Property subtype: Farm, Single Family Residence
- Attached to another structure: Yes
Materials
- Brick
- Foundation: Slab
- Roof: Composition
Condition
- Year built: 2025
Utilities & green energy
- Sewer: Aerobic Septic
- Utilities for property: Septic Available, Underground Utilities
Community & HOA
Community
- Features: Community Mailbox
- Security: Prewired
- Subdivision: Oak Crk Ranch
HOA
- Has HOA: Yes
- Services included: Association Management
- HOA fee: $550 annually
- HOA name: Goddard Mgmt
- HOA phone: 216-616-6863
Location
- Region: Midlothian
Financial & listing details
- Tax assessed value: $279,448
- Annual tax amount: $1,700
- Date on market: 1/6/2025
- Cumulative days on market: 68 days
Price history
| Date | Event | Price |
|---|---|---|
| 4/14/2025 | Sold | -- |
Source: NTREIS #20810151 Report a problem | ||
| 3/16/2025 | Pending sale | $699,900$235/sqft |
Source: NTREIS #20810151 Report a problem | ||
| 1/6/2025 | Listed for sale | $699,900$235/sqft |
Source: NTREIS #20810151 Report a problem | ||
Public tax history
| Year | Property taxes | Tax assessment |
|---|---|---|
| 2025 | $3,323 +95.5% | $279,448 +149.5% |
| 2024 | $1,700 -3.1% | $112,000 -4.2% |
| 2023 | $1,755 | $116,875 |
Find assessor info on the county website
Neighborhood: 76065
Nearby homes
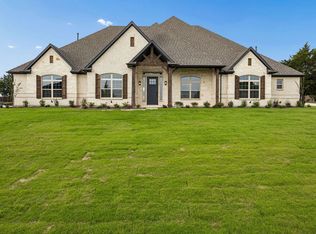
- $--4 bd4 ba3.5k sqft6041 Palomino Way, Midlothian, TX 76065Sold
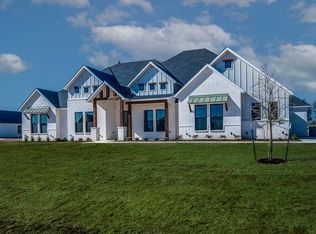
- $--4 bd4 ba2.9k sqft6021 Palomino Way, Midlothian, TX 76065Sold
- $112,000-- bd-- ba-- sqft4221 Spring Garden Rd, Midlothian, TX 76065Off Market
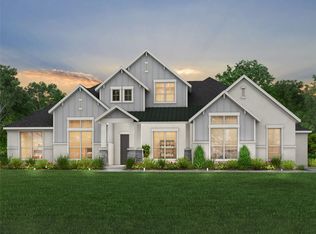
- $--4 bd3 ba3.1k sqft6010 Palomino Way, Midlothian, TX 76065Sold
- $--4 bd3 ba3.1k sqft4231 Spring Garden Dr, Midlothian, TX 76065Sold
- $725,0004 bd3 ba3.1k sqft4231 Spring Garden Rd, Midlothian, TX 76065For Sale
- $112,000-- bd-- ba-- sqft6020 Palomino Way, Midlothian, TX 76065Off Market
- $--4 bd3 ba3.1k sqft6031 Palomino Dr, Midlothian, TX 76065Sold
Nearby schools
GreatSchools rating
- 5/10Wedgeworth Elementary SchoolGrades: K-5Distance: 5 mi
- 7/10Evelyn Love Coleman Junior High SchoolGrades: 6-8Distance: 5.8 mi
- 5/10Waxahachie High SchoolGrades: 9-12Distance: 2.6 mi
Schools provided by the listing agent
- Elementary: Wedgeworth
- High: Waxahachie
- District: Waxahachie ISD
Source: NTREIS. This data may not be complete. We recommend contacting the local school district to confirm school assignments for this home.
Get a cash offer in 3 minutes
Find out how much your home could sell for in as little as 3 minutes with a no-obligation cash offer.
Estimated market value
$677,100
Get a cash offer in 3 minutes
Find out how much your home could sell for in as little as 3 minutes with a no-obligation cash offer.
Estimated market value
$677,100
- Texas
- Ellis County
- Midlothian
- 76065
- 6011 Palomino Way
