**BUILDER IS OFFERING $15,000 IN SELLER CONCESSIONS TO USE TOWARDS RATE BUY DOWN, CLOSING COSTS OR HOWEVER YOU CHOOSE!!**
Discover exceptional craftsmanship and timeless design in this stunning new construction by Olson Custom Homes, perfectly situated on 1.585 acres in the highly sought-after La Paz Ranch Phase 3. Backing to a peaceful greenbelt and located within highly acclaimed Midlothian ISD, this 3,288-square-foot custom home offers the perfect blend of luxury, privacy, and everyday comfort.
Thoughtfully designed with both functionality and elegance in mind, the home features 4 spacious bedrooms, 3.5 baths, a dedicated study, game room, and an open-concept living space ideal for entertaining. Soaring ceilings, custom millwork, designer lighting, exposed beams, and a striking stone fireplace showcase the superior quality and attention to detail that Olson Custom Homes is known for.
The chef's kitchen serves as the heart of the home with custom cabinetry, premium finishes, an oversized island, double ovens, massive walk-in pantry and abundant workspace for gathering with family and friends. The private owner's retreat offers a spa-inspired bath and generous walk-in closet, creating a true sanctuary at the end of the day. Stunning quartz countertops and marble accent tile are a few examples of the high-end finishes throughout the home.
Built with energy efficiency and long-term durability in mind, this home features foam insulation, a tankless water heater, engineered foundation, and quality materials throughout. The expansive lot provides ample room for a future pool, outdoor living spaces, and endless opportunities to create your dream backyard oasis.
If you're looking for luxury craftsmanship, thoughtful design, and the tranquility of acreage living without sacrificing convenience, this exceptional property is a must-see.
For sale
Price cut: $4K (10/2)
$885,000
6610 Waggoner Way, Midlothian, TX 76065
4beds
3,288sqft
Single Family Residence
Built in 2026
1.59 Acres Lot
$875,500 Zestimate®
$269/sqft
$29/mo HOA
What's special
Striking stone fireplacePremium finishesDedicated studyAbundant workspaceStunning quartz countertopsGenerous walk-in closetGame room
- 104 days
- 629
- 46
Zillow last checked:
Listing updated:
Listed by:
Lauryn Kirby 0804144 817-223-9452,
Dynamic Real Estate Group 817-223-9452
Source: NTREIS,MLS#: 21285459
Facts & features
Interior
Bedrooms & bathrooms
- Bedrooms: 4
- Bathrooms: 4
- Full bathrooms: 3
- 1/2 bathrooms: 1
Primary bedroom
- Features: Ceiling Fan(s), En Suite Bathroom
- Level: First
- Dimensions: 15 x 18
Bedroom
- Level: First
- Dimensions: 12 x 12
Bedroom
- Features: Ceiling Fan(s), Walk-In Closet(s)
- Level: First
- Dimensions: 12 x 13
Bedroom
- Features: Ceiling Fan(s), En Suite Bathroom, Walk-In Closet(s)
- Level: First
- Dimensions: 16 x 12
Primary bathroom
- Features: Built-in Features, Closet Cabinetry, Dual Sinks, Double Vanity, En Suite Bathroom, Separate Shower
- Level: First
- Dimensions: 13 x 14
Dining room
- Level: First
- Dimensions: 12 x 13
Game room
- Features: Ceiling Fan(s)
- Level: First
- Dimensions: 17 x 14
Kitchen
- Features: Breakfast Bar, Built-in Features, Eat-in Kitchen, Kitchen Island, Pantry, Walk-In Pantry
- Level: First
- Dimensions: 18 x 19
Living room
- Features: Built-in Features, Ceiling Fan(s), Fireplace
- Level: First
- Dimensions: 19 x 20
Office
- Features: Ceiling Fan(s)
- Level: First
- Dimensions: 15 x 12
Heating
- Central, Electric
Cooling
- Central Air, Ceiling Fan(s), Electric
Appliances
- Included: Double Oven, Dishwasher, Electric Oven, Gas Cooktop, Disposal, Microwave, Tankless Water Heater
Features
- Cathedral Ceiling(s), Decorative/Designer Lighting Fixtures, Double Vanity, Eat-in Kitchen, Kitchen Island, Open Floorplan, Pantry, Vaulted Ceiling(s), Walk-In Closet(s)
- Has basement: No
- Number of fireplaces: 1
- Fireplace features: Gas Log, Gas Starter
Interior area
- Total interior livable area: 3,288 sqft
Video & virtual tour
Property
Parking
- Total spaces: 3
- Parking features: Additional Parking, Door-Multi, Garage, Garage Door Opener, Garage Faces Side
- Attached garage spaces: 3
Features
- Levels: One
- Stories: 1
- Patio & porch: Covered
- Pool features: None
Lot
- Size: 1.59 Acres
- Features: Acreage, Cul-De-Sac, Backs to Greenbelt/Park, Greenbelt, Landscaped, Subdivision, Sprinkler System, Few Trees
- Residential vegetation: Partially Wooded
Details
- Parcel number: 301867
Construction
Type & style
- Home type: SingleFamily
- Architectural style: Detached
- Property subtype: Single Family Residence
Materials
- Brick
- Foundation: Slab
Condition
- New Construction
- Year built: 2026
Utilities & green energy
- Sewer: Aerobic Septic, Septic Tank
- Utilities for property: Cable Available, Electricity Connected, Propane, Septic Available, Underground Utilities
Green energy
- Energy efficient items: Insulation, Thermostat, Water Heater, Windows
Community & HOA
Community
- Subdivision: La Paz Ranch Ph 3
HOA
- Has HOA: Yes
- Services included: Association Management
- HOA fee: $350 annually
- HOA name: Goddard
- HOA phone: 972-920-5474
Location
- Region: Midlothian
Financial & listing details
- Price per square foot: $269/sqft
- Annual tax amount: $3,351
- Date on market: 6/24/2026
- Cumulative days on market: 105 days
- Listing terms: Cash,Conventional,FHA,VA Loan
Estimated market value
$875,500
$832,000 - $919,000
$4,269/mo
Price history
| Date | Event | Price |
|---|---|---|
| 10/2/2026 | Price change | $885,000-0.4%$269/sqft |
Source: NTREIS #21285459 Report a problem | ||
| 9/9/2026 | Price change | $889,000-0.6%$270/sqft |
Source: NTREIS #21285459 Report a problem | ||
| 8/18/2026 | Price change | $894,000-0.6%$272/sqft |
Source: NTREIS #21285459 Report a problem | ||
| 7/15/2026 | Price change | $899,000-1.7%$273/sqft |
Source: NTREIS #21285459 Report a problem | ||
| 6/24/2026 | Listed for sale | $915,000+310.3%$278/sqft |
Source: NTREIS #21285459 Report a problem | ||
| 12/29/2025 | Sold | -- |
Source: NTREIS #21053280 Report a problem | ||
| 11/28/2025 | Pending sale | $223,000$68/sqft |
Source: NTREIS #21053280 Report a problem | ||
| 11/19/2025 | Price change | $223,000-0.9%$68/sqft |
Source: NTREIS #21053280 Report a problem | ||
| 9/29/2025 | Listed for sale | $225,000$68/sqft |
Source: NTREIS #21053280 Report a problem | ||
| 9/29/2025 | Contingent | $225,000$68/sqft |
Source: NTREIS #21053280 Report a problem | ||
| 9/6/2025 | Listed for sale | $225,000+21.6%$68/sqft |
Source: NTREIS #21053280 Report a problem | ||
| 4/24/2024 | Sold | -- |
Source: NTREIS #20548720 Report a problem | ||
| 4/11/2024 | Pending sale | $185,000$56/sqft |
Source: NTREIS #20548720 Report a problem | ||
| 4/5/2024 | Contingent | $185,000$56/sqft |
Source: NTREIS #20548720 Report a problem | ||
| 3/2/2024 | Listed for sale | $185,000$56/sqft |
Source: NTREIS #20548720 Report a problem | ||
Public tax history
Tax history is unavailable.
Monthly payment
Est. payment
Payment breakdown
Explore the cost of this home by adjusting the details. Changes won't be saved.Climate risks
Neighborhood: 76065
Nearby schools
Schools provided by the listing agent
- Elementary: Larue Miller
- Middle: Dieterich
- High: Midlothian
- District: Midlothian ISD
Source: NTREIS. This data may not be complete. We recommend contacting the local school district to confirm school assignments for this home.
Similar homes
- $719,5004 bd4 ba3.2k sqft6231 Cedar Elm Rd, Midlothian, TX 76065For Sale
 MLS ID #21220759, Chris Oliver. NTREIS
 - $659,0004 bd4 ba3.2k sqft801 Brandi Ridge Dr, Midlothian, TX 76065For Sale
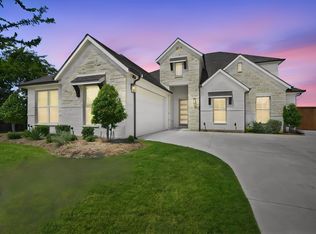 MLS ID #21379709, Lauren Smith. NTREIS
 - $975,0005 bd4 ba3.5k sqft3690 Jacks Loop, Midlothian, TX 76065For Sale
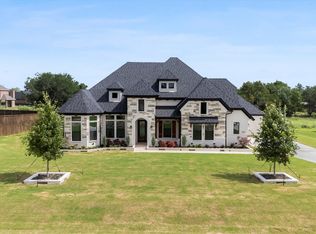 MLS ID #21317975, Adriana Millanes. NTREIS
 - $849,9004 bd3 ba3.3k sqft1730 Carroll Moran Trl, Midlothian, TX 76065New Construction
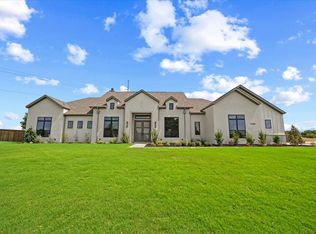 MLS ID #21188180, Melanie Brewer. NTREIS
