NOW OFFERED AT $799,900! Looking for a newer custom home with acreage in Waxahachie, TX? This 2020 Bradbury Construction modern farmhouse offers 3,141 square feet on 4.112 ACRES in Dove Meadows, combining custom construction, mature trees, a pond setting, and a full outdoor kitchen. Located toward the back of the neighborhood on a quiet cul-de-sac, the property features open acreage, a wooded backdrop, and space beyond the fenced backyard. White painted brick, contrasting siding, black windows, wood accents, and metal roof details create distinctive curb appeal. Inside, a wall of windows brings natural light into the open kitchen, breakfast, and living areas while framing views of the backyard and acreage. The kitchen features an oversized quartz island, ceiling-height cabinetry, stainless steel appliances, gas range, beverage refrigerator, and walk-in pantry. Exposed wood beams, a dramatic tray ceiling, and a floor-to-ceiling decorative stone fireplace feature add custom detail. The split floor plan includes 4 BEDROOMS ALL ON THE MAIN LEVEL, 3 full baths, a dedicated home office, and 2 living areas. A secondary bedroom with ensuite bath offers flexibility for guests, while the upstairs media or game room provides additional living space. The primary suite includes a freestanding tub, separate shower and vanities, dedicated get-ready vanity, and large walk-in closet. Outside, an oversized covered patio with FULL OUTDOOR KITCHEN overlooks the fenced backyard, mature trees, open acreage, and pond setting along the rear property boundary. A 3-car garage and mud-drop zone add everyday convenience. MAJOR UPGRADES COMPLETE: NEW CLASS 4 IMPACT-RESISTANT ROOF installed in 2025 and under-counter reverse osmosis system added in 2024. For buyers searching for homes with acreage in Waxahachie, newer custom construction, and outdoor entertaining space, 311 Mossy Pt Ct offers a combination worth seeing.
For sale
Price cut: $25.1K (10/15)
$799,900
311 Mossy Point, Waxahachie, TX 75167
4beds
3,141sqft
Single Family Residence
Built in 2020
4.11 Acres Lot
$-- Zestimate®
$255/sqft
$48/mo HOA
What's special
Floor-to-ceiling stone fireplace featureWooded backdropDedicated officeSplit floor planStainless steel appliancesBlack windowsOversized quartz island
- 51 days
- 418
- 44
Zillow last checked:
Listing updated:
Listed by:
Kelsey Rush 0640400 972-824-7430,
Keller Williams Realty 972-938-2222
Source: NTREIS,MLS#: 21369625
Facts & features
Interior
Bedrooms & bathrooms
- Bedrooms: 4
- Bathrooms: 3
- Full bathrooms: 3
Primary bedroom
- Features: Ceiling Fan(s), En Suite Bathroom, Walk-In Closet(s)
- Level: First
- Dimensions: 14 x 18
Bedroom
- Features: Split Bedrooms
- Level: First
- Dimensions: 12 x 12
Bedroom
- Features: Split Bedrooms
- Level: First
- Dimensions: 11 x 12
Bedroom
- Features: En Suite Bathroom, Split Bedrooms
- Level: First
- Dimensions: 15 x 11
Primary bathroom
- Features: Built-in Features, Dual Sinks, Double Vanity, En Suite Bathroom, Garden Tub/Roman Tub, Separate Shower
- Level: First
- Dimensions: 12 x 16
Breakfast room nook
- Features: Eat-in Kitchen
- Level: First
- Dimensions: 13 x 12
Family room
- Level: Second
- Dimensions: 13 x 23
Other
- Level: First
- Dimensions: 11 x 5
Other
- Level: First
- Dimensions: 10 x 5
Kitchen
- Features: Breakfast Bar, Built-in Features, Eat-in Kitchen, Kitchen Island, Pantry, Tile Counters
- Level: First
- Dimensions: 16 x 15
Laundry
- Features: Built-in Features
- Level: First
- Dimensions: 9 x 7
Living room
- Features: Ceiling Fan(s), Fireplace
- Level: First
- Dimensions: 16 x 18
Office
- Level: First
- Dimensions: 13 x 11
Heating
- Central, Electric
Cooling
- Central Air, Ceiling Fan(s), Electric
Appliances
- Included: Dishwasher, Gas Cooktop, Disposal, Microwave
- Laundry: Washer Hookup, Dryer Hookup
Features
- Built-in Features, Chandelier, Dry Bar, Decorative/Designer Lighting Fixtures, Eat-in Kitchen, Kitchen Island, Open Floorplan, Pantry, Walk-In Closet(s)
- Flooring: Carpet, Tile, Wood
- Windows: Window Coverings
- Has basement: No
- Number of fireplaces: 1
- Fireplace features: Decorative, Living Room
Interior area
- Total interior livable area: 3,141 sqft
Video & virtual tour
Property
Parking
- Total spaces: 3
- Parking features: Driveway, Garage, Garage Faces Side
- Attached garage spaces: 3
Features
- Levels: Two
- Stories: 2
- Patio & porch: Patio, Covered
- Exterior features: Outdoor Kitchen, Rain Gutters
- Pool features: None
- Fencing: Back Yard,Fenced,Wood,Wrought Iron
Lot
- Size: 4.11 Acres
- Features: Acreage, Back Yard, Cul-De-Sac, Lawn, Pond on Lot, Many Trees, Sprinkler System
Details
- Parcel number: 282911
Construction
Type & style
- Home type: SingleFamily
- Architectural style: Traditional,Detached
- Property subtype: Single Family Residence
Materials
- Brick
- Foundation: Stone
- Roof: Composition
Condition
- Resale
- Year built: 2020
Utilities & green energy
- Sewer: Aerobic Septic
- Water: Community/Coop
- Utilities for property: Septic Available, Water Available
Community & HOA
Community
- Subdivision: Dove Mdws
HOA
- Has HOA: Yes
- Services included: Association Management
- HOA fee: $287 semi-annually
- HOA name: Dove Meadows
- HOA phone: 855-289-6007
Location
- Region: Waxahachie
Financial & listing details
- Price per square foot: $255/sqft
- Date on market: 8/26/2026
- Cumulative days on market: 51 days
- Listing terms: Cash,Conventional,FHA,VA Loan
Estimated market value
Not available
Estimated sales range
Not available
Not available
Price history
| Date | Event | Price |
|---|---|---|
| 10/15/2026 | Price change | $799,900-3%$255/sqft |
Source: NTREIS #21369625 Report a problem | ||
| 8/26/2026 | Listed for sale | $825,000+10%$263/sqft |
Source: NTREIS #21369625 Report a problem | ||
| 5/20/2022 | Sold | -- |
Source: NTREIS #14765930 Report a problem | ||
| 4/7/2022 | Pending sale | $750,000$239/sqft |
Source: NTREIS #14765930 Report a problem | ||
| 3/9/2022 | Contingent | $750,000$239/sqft |
Source: NTREIS #14765930 Report a problem | ||
| 3/9/2022 | Listed for sale | $750,000$239/sqft |
Source: NTREIS #14765930 Report a problem | ||
| 3/7/2022 | Contingent | $750,000$239/sqft |
Source: NTREIS #14765930 Report a problem | ||
| 2/26/2022 | Listed for sale | $750,000$239/sqft |
Source: NTREIS #14765930 Report a problem | ||
Public tax history
Tax history is unavailable.
Monthly payment
Est. payment
Payment breakdown
Explore the cost of this home by adjusting the details. Changes won't be saved.Climate risks
Neighborhood: 75167
Nearby schools
Schools provided by the listing agent
- Elementary: Dunaway
- Middle: Finley
- High: Waxahachie
- District: Waxahachie ISD
Source: NTREIS. This data may not be complete. We recommend contacting the local school district to confirm school assignments for this home.

Similar homes
- $729,9994 bd4 ba2.9k sqft420 Dove Meadow Trl, Waxahachie, TX 75167For Sale
 MLS ID #21398321, Melissa Jones. NTREIS
 - $629,9004 bd2 ba2.5k sqft870 Dove Meadow Trl, Waxahachie, TX 75167For Sale
 MLS ID #21380090, Tiffany Stevens. NTREIS
 - $724,9004 bd3 ba3k sqft410 Dove Meadow Trl, Waxahachie, TX 75167For Sale
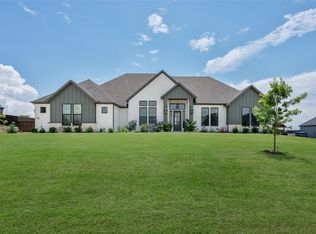 MLS ID #21282083, Christine Hogan. NTREIS
 - $815,0005 bd5 ba3.7k sqft10 Tamminga Trl, Waxahachie, TX 75167For Sale
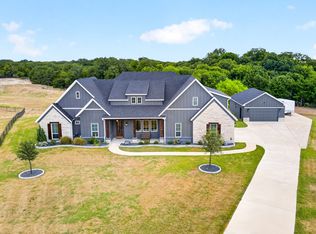 MLS ID #21370512, Lori Mycoskie. NTREIS
