Enjoy peaceful country views with no rear neighbors except open farm fields from this beautifully designed home featuring a fully fenced backyard and an incredible outdoor living space. The oversized covered back porch showcases vaulted ceilings, an outdoor fireplace, TV enclosure & plenty of room to relax or entertain while enjoying the sounds of nature. Inside, a private den or office with a sliding glass barn door welcomes you just off the entry. The home opens into a spacious great room filled with natural light from a wall of patio doors leading to the outdoor living area. Vaulted ceilings, a stunning fireplace, and genuine hardwood flooring throughout all common areas create a warm yet elegant atmosphere. The chef’s kitchen offers abundant prep space and storage, highlighted by a large island, walk-in pantry, gas cooktop, under-cabinet lighting, and premium double ovens featuring convection cooking, proof mode, temperature probe, and more. Designed for both entertaining and everyday living, this kitchen blends beauty and functionality seamlessly. The private primary suite features tray ceilings, genuine hardwood flooring, and a luxurious en-suite bath with dual vanities, a walk-through shower with dual shower heads, separate water closet, linen storage, and a spacious walk-in closet with room for every season of wardrobe. Three additional bedrooms are thoughtfully positioned off the great room. Two bedrooms share a Jack-and-Jill bath, each with its own vanity and walk-in closet, while an additional full bath offers convenient access to the enclosed porch and outdoor living space. The oversized three-car garage leads into a functional mudroom or drop zone complete with generous locker space and a large storage closet. A separate laundry room offers extensive cabinetry, counter space, and hookups for an additional refrigerator, making everyday organization effortless.
For sale
Price cut: $10K (8/12)
$724,900
410 Dove Meadow Trl, Waxahachie, TX 75167
4beds
3,047sqft
Single Family Residence
Built in 2024
1.01 Acres Lot
$717,300 Zestimate®
$238/sqft
$48/mo HOA
What's special
Stunning fireplaceIncredible outdoor living spaceOversized three-car garageOversized covered back porchSpacious walk-in closetSeparate water closetOutdoor fireplace
- 91 days |
- 271 |
- 24 |
Zillow last checked:
Listing updated:
Listed by:
Christine Hogan 0549080 214-705-7827,
Regal, REALTORS 972-771-6970
Source: NTREIS,MLS#: 21282083
Facts & features
Interior
Bedrooms & bathrooms
- Bedrooms: 4
- Bathrooms: 3
- Full bathrooms: 3
Primary bedroom
- Features: Ceiling Fan(s), Dual Sinks, Double Vanity, En Suite Bathroom, Garden Tub/Roman Tub, Separate Shower, Walk-In Closet(s)
- Level: First
- Dimensions: 14 x 16
Bedroom
- Features: Ceiling Fan(s)
- Level: First
- Dimensions: 13 x 13
Bedroom
- Features: Ceiling Fan(s)
- Level: First
- Dimensions: 14 x 10
Bedroom
- Features: Ceiling Fan(s)
- Level: First
- Dimensions: 14 x 14
Primary bathroom
- Features: Dual Sinks, Double Vanity, En Suite Bathroom, Garden Tub/Roman Tub, Stone Counters, Separate Shower
- Level: First
- Dimensions: 16 x 13
Den
- Features: Ceiling Fan(s)
- Level: First
- Dimensions: 13 x 11
Dining room
- Features: Built-in Features
- Level: First
- Dimensions: 13 x 9
Other
- Features: Stone Counters
- Level: First
- Dimensions: 16 x 7
Other
- Features: Jack and Jill Bath, Stone Counters
- Level: First
- Dimensions: 10 x 5
Kitchen
- Features: Breakfast Bar, Built-in Features, Eat-in Kitchen, Kitchen Island, Pantry, Stone Counters
- Level: First
- Dimensions: 13 x 18
Laundry
- Features: Built-in Features, Stone Counters, Utility Sink
- Level: First
- Dimensions: 12 x 9
Living room
- Features: Ceiling Fan(s), Fireplace
- Level: First
- Dimensions: 20 x 23
Heating
- Propane
Cooling
- Central Air
Appliances
- Included: Double Oven, Dishwasher, Gas Cooktop, Disposal, Gas Water Heater, Microwave, Tankless Water Heater, Vented Exhaust Fan
- Laundry: Washer Hookup, Laundry in Utility Room
Features
- Built-in Features, Chandelier, Decorative/Designer Lighting Fixtures, Eat-in Kitchen, High Speed Internet, Kitchen Island, Multiple Master Suites, Open Floorplan, Pantry, Smart Home, Cable TV, Vaulted Ceiling(s), Wired for Data, Natural Woodwork, Walk-In Closet(s)
- Flooring: Wood
- Has basement: No
- Number of fireplaces: 2
- Fireplace features: Gas, Gas Starter, Living Room, Outside, Stone, Wood Burning
Interior area
- Total interior livable area: 3,047 sqft
Video & virtual tour
Property
Parking
- Total spaces: 3
- Parking features: Covered, Door-Multi, Door-Single, Garage, Garage Door Opener, Garage Faces Side
- Attached garage spaces: 3
Features
- Levels: One
- Stories: 1
- Patio & porch: Patio, Covered
- Exterior features: Rain Gutters
- Pool features: None
- Fencing: Metal,Wood
Lot
- Size: 1.01 Acres
- Features: Back Yard, Interior Lot, Lawn, Landscaped, Few Trees
Details
- Parcel number: 282915
Construction
Type & style
- Home type: SingleFamily
- Architectural style: Farmhouse,Modern,Detached
- Property subtype: Single Family Residence
Materials
- Rock, Stone
- Foundation: Slab
- Roof: Composition
Condition
- Resale
- Year built: 2024
Utilities & green energy
- Sewer: Aerobic Septic
- Utilities for property: Electricity Connected, Sewer Available, Septic Available, Cable Available
Community & HOA
Community
- Features: Community Mailbox
- Security: Prewired, Smoke Detector(s), Wireless
- Subdivision: Dove Mdws
HOA
- Has HOA: Yes
- Services included: Association Management
- HOA fee: $575 annually
- HOA name: Dove Meadow Hoa
- HOA phone: 855-289-6007
Location
- Region: Waxahachie
Financial & listing details
- Price per square foot: $238/sqft
- Annual tax amount: $11,290
- Date on market: 5/27/2026
- Cumulative days on market: 92 days
- Listing terms: Cash,Conventional
- Exclusions: Curtains and rods, all cameras and Ring doorbells
Estimated market value
$717,300
$681,000 - $753,000
$3,795/mo
Price history
| Date | Event | Price |
|---|---|---|
| 8/12/2026 | Price change | $724,900-1.4%$238/sqft |
Source: NTREIS #21282083 Report a problem | ||
| 7/13/2026 | Price change | $734,900-0.7%$241/sqft |
Source: NTREIS #21282083 Report a problem | ||
| 6/15/2026 | Price change | $739,900-1.3%$243/sqft |
Source: NTREIS #21282083 Report a problem | ||
| 5/27/2026 | Listed for sale | $749,900+7.1%$246/sqft |
Source: NTREIS #21282083 Report a problem | ||
| 3/19/2025 | Sold | -- |
Source: NTREIS #20666226 Report a problem | ||
| 2/27/2025 | Pending sale | $699,900$230/sqft |
Source: NTREIS #20666226 Report a problem | ||
| 2/16/2025 | Contingent | $699,900$230/sqft |
Source: NTREIS #20666226 Report a problem | ||
| 1/10/2025 | Price change | $699,900-2.8%$230/sqft |
Source: NTREIS #20666226 Report a problem | ||
| 11/7/2024 | Price change | $719,900-0.7%$236/sqft |
Source: NTREIS #20666226 Report a problem | ||
| 10/14/2024 | Price change | $724,900-0.7%$238/sqft |
Source: NTREIS #20666226 Report a problem | ||
| 7/9/2024 | Listed for sale | $729,900$240/sqft |
Source: NTREIS #20666226 Report a problem | ||
Public tax history
Tax history is unavailable.
Monthly payment
Est. payment
Payment breakdown
Explore the cost of this home by adjusting the details. Changes won't be saved.Climate risks
Neighborhood: 75167
Nearby schools
GreatSchools rating
- 6/10Dunaway Elementary SchoolGrades: K-5Distance: 3.7 mi
- 5/10Eddie Finley Sr Junior High SchoolGrades: 6-8Distance: 7.2 mi
- 5/10Waxahachie High SchoolGrades: 9-12Distance: 6.2 mi
Schools provided by the listing agent
- Elementary: Dunaway
- Middle: Finley
- High: Waxahachie
- District: Waxahachie ISD
Source: NTREIS. This data may not be complete. We recommend contacting the local school district to confirm school assignments for this home.
- $611,6004 bd-- ba3k sqft410 Dove Meadow Trl, Waxahachie, TX 75167Off Market
- $672,8004 bd-- ba2.9k sqft420 Dove Meadow Trl, Waxahachie, TX 75167Off Market
- $814,9984 bd3 ba3.2k sqft400 Dove Meadow Trl, Waxahachie, TX 75167For Sale
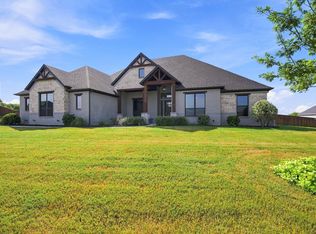
- $830,7005 bd-- ba3.4k sqft430 Dove Meadow Trl, Waxahachie, TX 75167Off Market
- $685,7004 bd4 ba3k sqft320 Mossy Point Ct, Waxahachie, TX 75167Off Market
- $779,4674 bd-- ba3k sqft411 Dove Meadow Trl, Waxahachie, TX 75167Off Market
- $745,3723 bd-- ba2.8k sqft421 Dove Meadow Trl, Waxahachie, TX 75167Off Market
- $696,3004 bd3 ba2.8k sqft311 Mossy Point Ct, Waxahachie, TX 75167Off Market
A local agent can set up tours, give advice and negotiate with sellers.
Similar homes
- $649,1004 bd2 ba2.7k sqft870 Dove Meadow Trl, Waxahachie, TX 75167For Sale
 MLS ID #21314738, Chelsie Andrews. NTREIS
 - $--4 bd3 ba2.9k sqft671 Cimarron Meadows Dr, Waxahachie, TX 75167Auction
 Auction.com 4
 - $670,0004 bd3 ba3k sqft161 Adkins Trl, Waxahachie, TX 75167For Sale
 MLS ID #21325166, Eric Janszen. NTREIS
 - $699,9003 bd4 ba2.9k sqft2330 Kinley Brooke Ct, Waxahachie, TX 75167For Sale
 MLS ID #21205721, Leslie Majors. NTREIS
 - $668,9003 bd3 ba2.7k sqft2230 Tutt Trl, Waxahachie, TX 75167New ConstructionNTREIS
- $679,0004 bd4 ba3.4k sqft117 Vail Ln, Waxahachie, TX 75167For SaleMLS ID #21162577, Kristine Mitchell. NTREIS
- $659,9004 bd3 ba2.8k sqft8221 Palmer Ln, Waxahachie, TX 75167For SaleMLS ID #21254490, Thomas Garrett. NTREIS
- $775,0004 bd4 ba3.8k sqft8230 Palmer Ln, Waxahachie, TX 75167For SaleMLS ID #21231947, Elena Ripple. NTREIS
- $975,0004 bd3 ba3k sqft160 N Falling Leaves Dr, Waxahachie, TX 75167For SaleMLS ID #21345270, Kassie Pierce. NTREIS
- $615,0004 bd3 ba2.9k sqft610 Cimarron Meadows Dr, Waxahachie, TX 75167For SaleMLS ID #21318791, Jesus Hernandez. NTREIS
- $750,0004 bd3 ba3.1k sqft6060 Palomino Way, Midlothian, TX 76065For SaleMLS ID #21264699, Kim Kurak. NTREIS
- $625,0005 bd3 ba2.9k sqft231 Berkeley Dr, Waxahachie, TX 75167For SaleMLS ID #21301009, Hanadi Hadid. NTREIS
- $565,0003 bd2 ba2.1k sqft6450 Eyrie Bnd, Waxahachie, TX 75167For SaleMLS ID #21360672, Jeramey Whitehouse. NTREIS
- $699,9005 bd4 ba3.9k sqft1310 Billingsley Dr, Waxahachie, TX 75167For SaleMLS ID #21277974, Julieanne Jones. NTREIS
- $749,9004 bd4 ba3.5k sqft1231 Poppie Ln, Midlothian, TX 76065For SaleMLS ID #21324428, Lauryn Kennedy. NTREIS
- $799,0004 bd4 ba3.2k sqft7211 Dillon Cir, Midlothian, TX 76065For SaleMLS ID #21345409, Christi Corbin. NTREIS
- $635,0003 bd3 ba2.8k sqft133 Aiden Dr, Waxahachie, TX 75165For SaleMLS ID #21292953, Leslie Majors. NTREIS
- $799,0004 bd4 ba3.4k sqft1829 Ryder Lee Ln, Waxahachie, TX 75165For SaleMLS ID #21312378, John Jaynes. NTREIS
- $679,9004 bd3 ba3.2k sqft121 Aiden Dr, Waxahachie, TX 75165For SaleMLS ID #21086977, Katie Taylor. NTREIS
- $659,0004 bd3 ba2.9k sqft4530 Waggoner Ranch Ct, Waxahachie, TX 75165For SaleMLS ID #21277437, Chris Oliver. NTREIS
