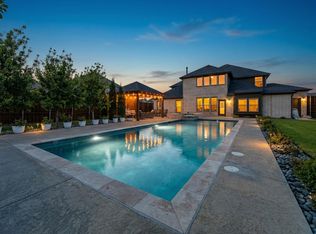
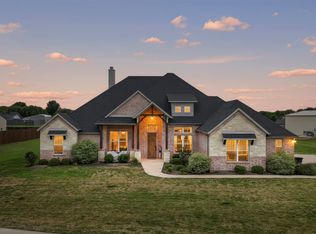
PRICE REDUCED TO $799,000. This luxurous 3462 sq ft 1 story home sits on 1 acre in a quiet country neighborhood. Meticulously well kept home featuring high ceilings, 4 bedrooms, 3 and a half baths and an oversized 3 car garage. Handscraped hardwood floors throughout the house with a large private office. A spacious living area with a cozy gas fireplace great for entertaining or just enjoying a quiet evening. Open concept kitchen with luxury finishes including quartzite countertop, high end appliances and double island. The private primary includes a spacious ensuite bath with dual vanities, a soaking tub, large walk-in shower, and a large walk-in closet. A multi-purpose room for entertainment or media room. Additional highlights include a screened in porch, sprinkler system and solar panels that are paid off. No City Taxes! This home is MOVE IN READY! COME SEE IT TODAY! IF THE BUYER DOES NOT WANT THE POOL, THE CURRENT OWNER WILL REMOVE IT PRIOR TO CLOSING.
For sale
Price cut: $21K (7/21)
$799,000
1829 Ryder Lee Ln, Waxahachie, TX 75165
4beds
3,462sqft
Single Family Residence
Built in 2021
1 Acres Lot
$784,000 Zestimate®
$231/sqft
$-- HOA
What's special
Cozy gas fireplaceHigh ceilingsLuxury finishesLarge private officeQuartzite countertopLarge walk-in showerLarge walk-in closet
- 53 days |
- 583 |
- 30 |
Zillow last checked:
Listing updated:
Listed by:
John Jaynes 0736347 972-338-5441,
Pinnacle Realty Advisors 972-338-5441
Source: NTREIS,MLS#: 21312378
Facts & features
Interior
Bedrooms & bathrooms
- Bedrooms: 4
- Bathrooms: 4
- Full bathrooms: 3
- 1/2 bathrooms: 1
Primary bedroom
- Level: First
- Dimensions: 22 x 20
Living room
- Level: First
- Dimensions: 25 x 20
Heating
- Electric
Appliances
- Included: Dishwasher, Disposal
Features
- Kitchen Island, Open Floorplan, Smart Home, Cable TV, Walk-In Closet(s)
- Has basement: No
- Number of fireplaces: 1
- Fireplace features: Gas
Interior area
- Total interior livable area: 3,462 sqft
Video & virtual tour
Property
Parking
- Total spaces: 3
- Parking features: Door-Multi, Door-Single, Garage, Garage Door Opener
- Attached garage spaces: 3
Features
- Levels: One
- Stories: 1
- Pool features: Pool
Lot
- Size: 1 Acres
Details
- Parcel number: 279420
Construction
Type & style
- Home type: SingleFamily
- Architectural style: Detached
- Property subtype: Single Family Residence
Materials
- Brick
Condition
- Year built: 2021
Utilities & green energy
- Sewer: Septic Tank
- Water: Public
- Utilities for property: Propane, Septic Available, Water Available, Cable Available
Community & HOA
Community
- Subdivision: Murray Estates
HOA
- Has HOA: No
Location
- Region: Waxahachie
Financial & listing details
- Price per square foot: $231/sqft
- Tax assessed value: $658,265
- Annual tax amount: $9,990
- Date on market: 6/25/2026
- Cumulative days on market: 53 days
Estimated market value
$784,000
$745,000 - $823,000
$4,556/mo
Price history
| Date | Event | Price |
|---|---|---|
| 7/21/2026 | Price change | $799,000-2.6%$231/sqft |
Source: NTREIS #21312378 Report a problem | ||
| 6/25/2026 | Listed for sale | $820,000$237/sqft |
Source: NTREIS #21312378 Report a problem | ||
Public tax history
| Year | Property taxes | Tax assessment |
|---|---|---|
| 2025 | $8,336 +4% | $658,265 +8.6% |
| 2024 | $8,012 +12.7% | $606,174 +9.6% |
| 2023 | $7,112 -10% | $552,932 +10.4% |
| 2022 | $7,904 | $500,970 +628.7% |
| 2021 | -- | $68,750 +52.8% |
| 2020 | -- | $45,000 |
Find assessor info on the county website
Monthly payment
Est. payment
Payment breakdown
Explore the cost of this home by adjusting the details. Changes won't be saved.Climate risks
Neighborhood: 75165
Nearby schools
GreatSchools rating
- 2/10Oliver E Clift Elementary SchoolGrades: K-5Distance: 4 mi
- 5/10Robbie E Howard Junior High SchoolGrades: 6-8Distance: 4.3 mi
- 5/10Waxahachie High SchoolGrades: 9-12Distance: 9.2 mi
Schools provided by the listing agent
- Elementary: Oliver Clift
- Middle: Howard
- High: Waxahachie
- District: Waxahachie ISD
Source: NTREIS. This data may not be complete. We recommend contacting the local school district to confirm school assignments for this home.
- $521,8003 bd-- ba2.2k sqft1845 Ryder Lee Ln, Waxahachie, TX 75165Off Market
- $548,9004 bd-- ba2.5k sqft1811 Ryder Lee Ln, Waxahachie, TX 75165Off Market
- $509,3004 bd-- ba2.3k sqft1861 Ryder Lee Ln, Waxahachie, TX 75165Off Market
- $650,7004 bd3 ba2.6k sqft1795 Ryder Lee Ln, Waxahachie, TX 75165Off Market

- $569,0003 bd-- ba2.6k sqft1828 Ryder Lee Ln, Waxahachie, TX 75165Off Market
- $549,9003 bd-- ba2.6k sqft1844 Ryder Lee Ln, Waxahachie, TX 75165Off Market
- $537,6004 bd-- ba2.4k sqft1810 Ryder Lee Ln, Waxahachie, TX 75165Off Market
- $763,1003 bd2 ba2.6k sqft2307 Fm 879, Waxahachie, TX 75165Off Market
A local agent can set up tours, give advice and negotiate with sellers.
A local lender can help you make sure your offer is ready when you are.
Similar homes
- $785,0004 bd3 ba3.5k sqft146 Old Bridge Rd, Waxahachie, TX 75165For Sale
 MLS ID #21222376, Traci Benson. NTREIS
 - $799,9004 bd4 ba3.4k sqft3080 Glen Oaks Dr, Waxahachie, TX 75165New Construction
 NTREIS
 - $655,0004 bd3 ba3k sqft321 Rolling Meadows Dr, Waxahachie, TX 75165For Sale
 MLS ID #21242941, Amy Mcdaniel. NTREIS
 - $665,0004 bd3 ba3.1k sqft1751 Blackfoot Pkwy, Waxahachie, TX 75165For Sale
 MLS ID #21322775, Kayti Gage. NTREIS
 - $799,0004 bd4 ba3.2k sqft7211 Dillon Cir, Midlothian, TX 76065For SaleMLS ID #21345409, Christi Corbin. NTREIS
- $899,0005 bd4 ba4.4k sqft5079 April Ln, Waxahachie, TX 75165For SaleMLS ID #21270979, Leslie Majors. NTREIS
- $609,9994 bd3 ba3k sqft341 Wagon Trl, Waxahachie, TX 75165For SaleMLS ID #21345259, Melissa Jones. NTREIS
- $659,0004 bd3 ba2.9k sqft4530 Waggoner Ranch Ct, Waxahachie, TX 75165For SaleMLS ID #21277437, Chris Oliver. NTREIS
- $775,0004 bd4 ba3.8k sqft8230 Palmer Ln, Waxahachie, TX 75167For SaleMLS ID #21231947, Elena Ripple. NTREIS
- $725,0004 bd4 ba3k sqft8260 Faithful Dr, Midlothian, TX 75167For SaleMLS ID #21321774, Katie Reames. NTREIS
- $690,0006 bd5 ba4k sqft203 Memory Ln, Waxahachie, TX 75165For SaleMLS ID #21314434, Angel Macias. NTREIS
- $450,0004 bd3 ba2.4k sqft251 Lariat Trl, Waxahachie, TX 75165For SaleMLS ID #21356600, Amy Mcdaniel. NTREIS
- $789,9904 bd3 ba2.9k sqft1310 Rustic Rdg, Midlothian, TX 76065For SaleMLS ID #21304214, Ryan McLemore. NTREIS
- $785,0004 bd3 ba3k sqft1210 Bosque Ln, Midlothian, TX 76065For SaleMLS ID #21327179, Mary Eubanks. NTREIS
- $799,9974 bd3 ba2.7k sqft2810 Fossil Creek Dr, Midlothian, TX 76065For SaleMLS ID #21323179, Mary Eubanks. NTREIS
- $775,0004 bd3 ba3.1k sqft2650 Shale St, Midlothian, TX 76065For SaleMLS ID #21337485, Briana Cole. NTREIS
- $689,0004 bd3 ba3.2k sqft20 Ellis Oak Ct, Waxahachie, TX 75167For SaleMLS ID #21280783, Amy Brown. NTREIS
- $649,0004 bd2 ba2.7k sqft870 Dove Meadow Trl, Waxahachie, TX 75167For SaleMLS ID #21314738, Chelsie Andrews. NTREIS
- $749,9004 bd4 ba3.5k sqft1231 Poppie Ln, Midlothian, TX 76065For SaleMLS ID #21324428, Lauryn Kennedy. NTREIS
- $680,0004 bd3 ba3k sqft161 Adkins Trl, Waxahachie, TX 75167For SaleMLS ID #21325166, Eric Janszen. NTREIS
