Tucked away on 3+ beautiful acres in one of Waxahachie’s most desirable areas, this extraordinary custom estate offers the perfect balance of luxury, privacy, space, and comfort. This home was thoughtfully designed for both entertaining and functional living, featuring 4 spacious bedrooms, 4 expansive living areas, and 2 dining spaces surrounded by mature trees and breathtaking outdoor amenities. From the moment you arrive, the striking stone and brick exterior, and oversized driveway create an unforgettable first impression. Inside, the home is filled with warmth and character, offering soaring ceilings, rich wood trim, abundant natural light, and an inviting layout that effortlessly flows from room to room. The beautifully updated kitchen is the heart of the home with extensive custom cabinetry, beautiful countertops, large center island, gas cooktop, double ovens, designer backsplash, and generous prep space overlooking the backyard oasis. The main living area showcases a stunning fireplace and walls of windows that frame peaceful views of the property. Upstairs, multiple flex spaces provide endless possibilities including a game room, media room, workout area, or secondary living areas ideal for multigenerational living. The oversized primary suite offers a true retreat with spa-inspired bathroom, dual vanities, soaking tub, walk-in shower, and spacious closet. Step outside and experience what truly sets this property apart. The resort-style backyard was designed for entertaining with a sparkling pool and spa, slide, outdoor kitchen, covered cabana, and multiple patio spaces surrounded by mature shade trees creating a private park-like setting. The sprawling acreage also offers room to roam, play, garden, or simply enjoy the peace rarely found this close to town. Combining timeless craftsmanship, impressive square footage, exceptional outdoor living, and a highly sought after Waxahachie location, this is the kind of property that rarely comes available.
For sale
Price cut: $26K (8/13)
$899,000
5079 April Ln, Waxahachie, TX 75165
5beds
4,456sqft
Single Family Residence
Built in 2002
3.14 Acres Lot
$-- Zestimate®
$202/sqft
$-- HOA
What's special
Sparkling pool and spaStunning fireplaceOutdoor kitchenAbundant natural lightResort-style backyardBeautifully updated kitchenMultiple patio spaces
- 118 days
- 573
- 61
Zillow last checked:
Listing updated:
Listed by:
Leslie Majors 0521444 972-905-6333,
Legacy Realty Group 972-905-6333,
John Majors 0560820,
Legacy Realty Group
Source: NTREIS,MLS#: 21270979
Facts & features
Interior
Bedrooms & bathrooms
- Bedrooms: 5
- Bathrooms: 4
- Full bathrooms: 2
- 1/2 bathrooms: 2
Primary bedroom
- Level: First
- Dimensions: 28 x 15
Bedroom
- Features: Ceiling Fan(s), Split Bedrooms, Walk-In Closet(s)
- Level: Second
Bedroom
- Features: Ceiling Fan(s), Split Bedrooms, Walk-In Closet(s)
- Level: Second
Bedroom
- Features: Ceiling Fan(s), Split Bedrooms, Walk-In Closet(s)
- Level: Second
Bedroom
- Features: Ceiling Fan(s), Split Bedrooms, Walk-In Closet(s)
- Level: Second
Breakfast room nook
- Level: First
Dining room
- Level: First
- Dimensions: 14 x 13
Game room
- Level: Second
Kitchen
- Level: First
Laundry
- Level: First
Living room
- Level: First
- Dimensions: 20 x 19
Office
- Level: First
- Dimensions: 0 x 0
Heating
- Active Solar, Central, Electric
Cooling
- Central Air, Ceiling Fan(s), Electric
Appliances
- Included: Some Gas Appliances, Built-In Gas Range, Dishwasher, Disposal, Plumbed For Gas
- Laundry: Washer Hookup, Electric Dryer Hookup
Features
- Decorative/Designer Lighting Fixtures, Eat-in Kitchen, Granite Counters, High Speed Internet, Kitchen Island, Open Floorplan, Cable TV, Walk-In Closet(s)
- Flooring: Concrete, Ceramic Tile
- Has basement: No
- Number of fireplaces: 1
- Fireplace features: Decorative, Gas Log
Interior area
- Total interior livable area: 4,456 sqft
Video & virtual tour
Property
Parking
- Total spaces: 3
- Parking features: Garage, Garage Door Opener, Garage Faces Side
- Attached garage spaces: 3
Features
- Levels: Two
- Stories: 2
- Patio & porch: Covered
- Exterior features: Outdoor Living Area, Storage
- Pool features: None
- Fencing: Wood
Lot
- Size: 3.14 Acres
- Features: Back Yard, Lawn, Landscaped, Many Trees, Subdivision
Details
- Additional structures: Storage
- Parcel number: 207729
Construction
Type & style
- Home type: SingleFamily
- Architectural style: Traditional,Detached
- Property subtype: Single Family Residence
Materials
- Brick, Rock, Stone
- Foundation: Slab
- Roof: Composition
Condition
- Resale
- Year built: 2002
Utilities & green energy
- Sewer: Public Sewer
- Water: Public
- Utilities for property: Sewer Available, Water Available, Cable Available
Community & HOA
Community
- Subdivision: Mustang Meadows Ph I
HOA
- Has HOA: No
Location
- Region: Waxahachie
Financial & listing details
- Price per square foot: $202/sqft
- Tax assessed value: $682,438
- Annual tax amount: $14,004
- Date on market: 5/15/2026
- Cumulative days on market: 118 days
Estimated market value
Not available
Estimated sales range
Not available
Not available
Price history
| Date | Event | Price |
|---|---|---|
| 8/13/2026 | Price change | $899,000-2.8%$202/sqft |
Source: NTREIS #21270979 Report a problem | ||
| 6/30/2026 | Price change | $925,000-2.6%$208/sqft |
Source: NTREIS #21270979 Report a problem | ||
| 5/15/2026 | Listed for sale | $949,900$213/sqft |
Source: NTREIS #21270979 Report a problem | ||
| 11/1/2024 | Listing removed | $4,250$1/sqft |
Source: Zillow Rentals Report a problem | ||
| 10/14/2024 | Listed for rent | $4,250-16.7%$1/sqft |
Source: Zillow Rentals Report a problem | ||
| 10/1/2024 | Listing removed | $5,100$1/sqft |
Source: Zillow Rentals Report a problem | ||
| 8/14/2024 | Listed for rent | $5,100$1/sqft |
Source: Zillow Rentals Report a problem | ||
Public tax history
| Year | Property taxes | Tax assessment |
|---|---|---|
| 2025 | $14,004 +24.2% | $682,438 +11.1% |
| 2024 | $11,280 +10.3% | $614,243 +10% |
| 2023 | $10,226 -6.1% | $558,403 +10% |
| 2022 | $10,886 | $507,639 +10% |
| 2021 | -- | $461,490 +1.2% |
| 2020 | -- | $455,983 +10% |
| 2019 | $9,951 +2.9% | $414,530 +0.4% |
| 2018 | $9,670 | $413,030 +7% |
| 2017 | $9,670 +9.6% | $385,870 +10.6% |
| 2016 | $8,824 +9.3% | $348,790 +8.8% |
| 2015 | $8,070 | $320,720 -2.6% |
| 2014 | $8,070 | $329,280 -0.9% |
| 2013 | -- | $332,160 -0.7% |
| 2012 | -- | $334,480 -3.1% |
| 2011 | -- | $345,080 -0.8% |
| 2010 | -- | $347,810 -0.8% |
| 2009 | -- | $350,530 +3% |
| 2008 | -- | $340,160 +4.2% |
| 2007 | -- | $326,340 -13.5% |
| 2006 | -- | $377,370 +18.1% |
| 2005 | -- | $319,440 -4.8% |
| 2004 | -- | $335,440 |
| 2003 | -- | -- |
Find assessor info on the county website
Monthly payment
Est. payment
Payment breakdown
Explore the cost of this home by adjusting the details. Changes won't be saved.Climate risks
Neighborhood: 75165
Nearby schools
Schools provided by the listing agent
- Elementary: Ray
- Middle: Howard
- High: Waxahachie
- District: Waxahachie ISD
Source: NTREIS. This data may not be complete. We recommend contacting the local school district to confirm school assignments for this home.

Similar homes
- $770,0003 bd2 ba2.5k sqft4125 Fm 813, Waxahachie, TX 75165For Sale
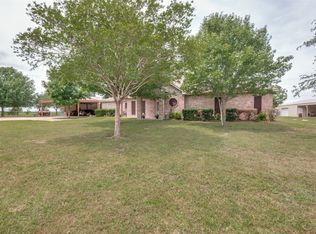 MLS ID #21262298, Rusty Pierce. NTREIS
 - $799,0004 bd4 ba3.4k sqft1829 Ryder Lee Ln, Waxahachie, TX 75165For Sale
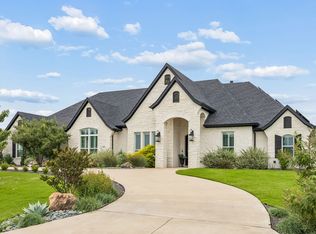 MLS ID #21312378, John Jaynes. NTREIS
 - $555,0005 bd4 ba3.2k sqft1044 E Woodridge Rd, Waxahachie, TX 75165For Sale
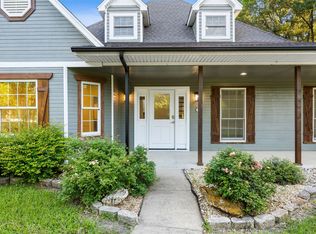 MLS ID #21267198, Lydia Metcalfe. NTREIS
 - $939,0006 bd5 ba3.8k sqft170 Steel Dust Dr, Red Oak, TX 75154For Sale
 MLS ID #21345415, Farrah Tate. NTREIS
