Six acres, a heavily treed backdrop, seasonal creek, and the kind of screened-in porch that makes you want to stay awhile—505 Boz Rd delivers the country setting buyers want without a long list of projects waiting after closing. Pride of ownership shows throughout this move-in-ready Waxahachie home with over 3,100 sq. ft. and a flexible floor plan offering 4 bedrooms two living areas, or 5 bedrooms PLUS a dedicated office. The spacious kitchen and oversized pantry are ready for everything from weeknight dinners to a house full of guests, with plenty of room to entertain inside or out. Recently installed carpet adds a fresh finish, while the dreamy screened-in porch may quickly become your favorite room in the house. The back of the six-acre property is heavily treed, creating a beautiful natural backdrop and added privacy. A detached 30x40 workshop with 10' roll up door offers space for projects, equipment, hobbies or storage, plus there’s a dedicated dog run & the 40' container stays. While it feels tucked away outside of the city limits (county taxes), convenient access to I-35E makes commuting toward Dallas-Fort Worth and reaching historic downtown Waxahachie's shopping and dining easy. This lovely place deserves a closer look!
For sale
$830,000
505 Boz Rd, Waxahachie, TX 75167
4beds
3,176sqft
Single Family Residence
Built in 2015
6.03 Acres Lot
$-- Zestimate®
$261/sqft
$-- HOA
What's special
Seasonal creekSix acresRecently installed carpetDreamy screened-in porchAdded privacyFlexible floor planDedicated dog run
- 9 days
- 630
- 69
Likely to sell faster than
Zillow last checked:
Listing updated:
Listed by:
Melissa McClain 0526763 972-351-5000,
Coldwell Banker Realty 972-351-5000,
Christopher Lewis 0648461 469-231-4091,
Coldwell Banker Realty
Source: NTREIS,MLS#: 21384589
Facts & features
Interior
Bedrooms & bathrooms
- Bedrooms: 4
- Bathrooms: 3
- Full bathrooms: 3
Primary bedroom
- Features: Ceiling Fan(s)
- Level: First
- Dimensions: 14 x 16
Bedroom
- Features: Ceiling Fan(s)
- Level: First
- Dimensions: 12 x 16
Bedroom
- Features: Ceiling Fan(s)
- Level: First
- Dimensions: 11 x 12
Bedroom
- Features: Ceiling Fan(s), Split Bedrooms
- Level: First
- Dimensions: 11 x 10
Bonus room
- Features: Ceiling Fan(s)
- Level: Second
- Dimensions: 20 x 20
Dining room
- Level: First
- Dimensions: 12 x 14
Kitchen
- Features: Built-in Features, Eat-in Kitchen, Granite Counters, Kitchen Island, Pantry, Walk-In Pantry
- Level: First
- Dimensions: 14 x 14
Living room
- Features: Ceiling Fan(s), Fireplace
- Level: First
- Dimensions: 18 x 20
Office
- Features: Ceiling Fan(s)
- Level: First
- Dimensions: 10 x 12
Sunroom
- Features: Ceiling Fan(s)
- Level: First
- Dimensions: 18 x 14
Utility room
- Features: Built-in Features, Utility Room, Utility Sink
- Level: First
- Dimensions: 9 x 7
Heating
- Central, Electric, Fireplace(s), Propane, Zoned
Cooling
- Central Air, Ceiling Fan(s), Electric, Zoned
Appliances
- Included: Some Gas Appliances, Dishwasher, Electric Oven, Gas Cooktop, Gas Water Heater, Microwave, Plumbed For Gas, Tankless Water Heater
- Laundry: Electric Dryer Hookup, Laundry in Utility Room
Features
- Decorative/Designer Lighting Fixtures, Eat-in Kitchen, Granite Counters, Kitchen Island, Open Floorplan, Pantry, Walk-In Closet(s), Wired for Sound
- Flooring: Carpet, Engineered Hardwood, Tile
- Windows: Window Coverings
- Has basement: No
- Number of fireplaces: 1
- Fireplace features: Family Room, Gas, Propane
Interior area
- Total interior livable area: 3,176 sqft
Video & virtual tour
Property
Parking
- Total spaces: 2
- Parking features: Additional Parking, Driveway, Garage, Garage Faces Side
- Attached garage spaces: 2
Features
- Levels: Two
- Stories: 2
- Patio & porch: Rear Porch, Enclosed, Screened, Covered
- Exterior features: Dog Run, Rain Gutters, Storage
- Pool features: None
- Fencing: Fenced,Other
- Waterfront features: Creek
Lot
- Size: 6.03 Acres
- Features: Acreage, Interior Lot, Landscaped, Many Trees, Sprinkler System
Details
- Additional structures: Workshop
- Parcel number: 233229
Construction
Type & style
- Home type: SingleFamily
- Architectural style: Detached
- Property subtype: Single Family Residence
Materials
- Brick, Rock, Stone
- Foundation: Slab
- Roof: Composition
Condition
- Resale
- Year built: 2015
Utilities & green energy
- Sewer: Aerobic Septic
- Water: Community/Coop
- Utilities for property: Septic Available, Water Available
Community & HOA
Community
- Subdivision: Prairiette Add
HOA
- Has HOA: No
Location
- Region: Waxahachie
Financial & listing details
- Price per square foot: $261/sqft
- Tax assessed value: $683,783
- Annual tax amount: $6,920
- Date on market: 9/15/2026
- Cumulative days on market: 10 days
- Listing terms: Cash,Conventional,FHA,VA Loan
- Exclusions: See private remarks for exclusions. Propane tank is rented. 40' container stays
Estimated market value
Not available
Estimated sales range
Not available
Not available
Price history
| Date | Event | Price |
|---|---|---|
| 9/15/2026 | Listed for sale | $830,000+6.3%$261/sqft |
Source: NTREIS #21384589 Report a problem | ||
| 7/8/2014 | Listing removed | $780,831$246/sqft |
Source: RE/MAX Suburban South #12083463 Report a problem | ||
| 2/21/2014 | Listed for sale | $780,831$246/sqft |
Source: RE/MAX Suburban South #12083463 Report a problem | ||
Public tax history
| Year | Property taxes | Tax assessment |
|---|---|---|
| 2025 | $6,920 +4.7% | $565,025 +10% |
| 2024 | $6,608 +13.6% | $513,659 +10% |
| 2023 | $5,819 -12% | $466,963 +10% |
| 2022 | $6,614 | $424,512 +10% |
| 2021 | -- | $385,920 +3.4% |
| 2020 | -- | $373,280 -4.7% |
| 2019 | $7,014 -1.3% | $391,880 +3.5% |
| 2018 | $7,108 | $378,560 +1.8% |
| 2017 | $7,108 | $371,740 +643.5% |
| 2015 | -- | $50,000 |
| 2014 | -- | $50,000 |
| 2013 | -- | $50,000 |
| 2012 | -- | $50,000 |
| 2011 | -- | $50,000 |
| 2010 | -- | $50,000 |
| 2009 | -- | $50,000 |
| 2008 | -- | $50,000 +56.3% |
| 2007 | -- | $32,000 |
Find assessor info on the county website
Monthly payment
Est. payment
Payment breakdown
Explore the cost of this home by adjusting the details. Changes won't be saved.Climate risks
Neighborhood: 75167
Nearby schools
Schools provided by the listing agent
- Elementary: Dunaway
- Middle: Finley
- High: Waxahachie
- District: Waxahachie ISD
Source: NTREIS. This data may not be complete. We recommend contacting the local school district to confirm school assignments for this home.
Similar homes
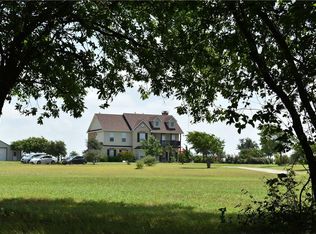
- $799,0004 bd3 ba2.6k sqft7810 Mavis Ave, Waxahachie, TX 75167For Sale
 MLS ID #21321416, Steve Crowe. NTREIS
 - $799,9903 bd3 ba1.9k sqft901 Hoyt Rd, Waxahachie, TX 75167For Sale
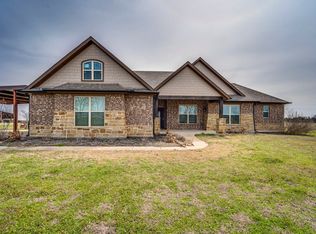 MLS ID #21183218, Brandee Escalante. NTREIS
 - $925,0005 bd5 ba3.9k sqft136 Sullivan Way, Waxahachie, TX 75167For Sale
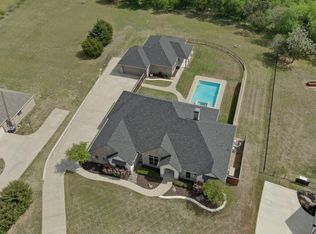 MLS ID #21214812, Jeremy Norman. NTREIS
 - $850,0004 bd3 ba3.6k sqft150 Sequoia Ct, Midlothian, TX 76065For Sale
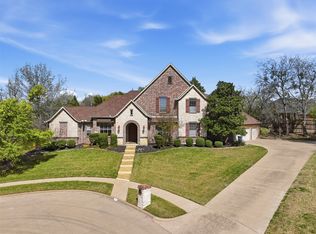 MLS ID #21213395, Candice Rondon. NTREIS
