Lakeside luxury on over 2 acres in Waxahachie! Built in 2021, this custom home pairs high-end finishes with room to spread out: 4 bedrooms, 4 baths, a study, a game room, and two 3-car garages.
A long, deep driveway leads to the home and a second 3-car garage-workshop, ideal for boats, toys, or a home business with an EV charger.
Inside, the arched entry opens to a living room with coffered ceilings, a stone fireplace, and big windows. Plantation shutters and automatic shades are installed throughout.
The kitchen is made for hosting. Two large islands, a gas cooktop, double ovens, an extra bar sink, a pantry, and a breakfast nook that opens to the living room. A separate study at the front of the home.
The primary suite is a true retreat. The bedroom has a bay-window sitting area, and there are 2 primary closets with built-in closet systems. The spa-like bath features a sunken soaking tub and a large stone walk-in shower.
The split floor plan keeps 3 secondary bedrooms on the opposite side. One secondary bath opens straight onto the patio, perfect as a pool bath once a pool goes in.
The game room works great as a media room or teen retreat. The utility room includes a mudroom drop zone off the garage and sink.
Outdoors, the oversized covered patio has a fireplace and motorized screens, so you can enjoy it in any season. The large backyard has plenty of space for a pool, and the acreage offers privacy and wide-open lake views. NO HOA!!
Sellers are offering $20,000 in flex cash that can be used to buy down your interest rate or cover closing costs.
For sale
$974,900
3338 Howard Rd, Waxahachie, TX 75165
4beds
3,466sqft
Single Family Residence
Built in 2021
2.07 Acres Lot
$-- Zestimate®
$281/sqft
$-- HOA
What's special
Stone fireplaceBig windowsArched entryLarge stone walk-in showerLong deep drivewayDouble ovensGas cooktop
- 36 days
- 696
- 70
Likely to sell faster than
Zillow last checked:
Listing updated:
Listed by:
Mia Paris 0821879,
Refind Realty DFW 972-543-0910
Source: NTREIS,MLS#: 21386367
Facts & features
Interior
Bedrooms & bathrooms
- Bedrooms: 4
- Bathrooms: 4
- Full bathrooms: 3
- 1/2 bathrooms: 1
Primary bedroom
- Features: Closet Cabinetry, Ceiling Fan(s), Double Vanity, En Suite Bathroom, Hollywood Bath, Sitting Area in Primary, Steam Shower, Walk-In Closet(s)
- Level: First
- Dimensions: 21 x 20
Primary bedroom
- Features: Ceiling Fan(s), En Suite Bathroom, Walk-In Closet(s)
- Level: First
- Dimensions: 14 x 12
Bedroom
- Features: Ceiling Fan(s), Walk-In Closet(s)
- Level: First
- Dimensions: 14 x 14
Bedroom
- Features: Ceiling Fan(s), Walk-In Closet(s)
- Level: First
- Dimensions: 14 x 12
Game room
- Level: First
- Dimensions: 19 x 20
Living room
- Features: Built-in Features, Fireplace
- Level: First
- Dimensions: 21 x 21
Office
- Level: First
- Dimensions: 13 x 12
Heating
- Electric
Cooling
- Central Air
Appliances
- Included: Double Oven, Dishwasher, Gas Cooktop, Gas Oven, Microwave
- Laundry: Laundry in Utility Room
Features
- Wet Bar, Built-in Features, Cedar Closet(s), Chandelier, Cathedral Ceiling(s), Decorative/Designer Lighting Fixtures, Double Vanity, Eat-in Kitchen, Granite Counters, High Speed Internet, In-Law Floorplan, Kitchen Island, Multiple Master Suites, Open Floorplan, Pantry, Paneling/Wainscoting, Smart Home, Vaulted Ceiling(s), Walk-In Closet(s), Wired for Sound
- Flooring: Carpet, Ceramic Tile, Hardwood
- Windows: Bay Window(s), Shutters, Window Coverings
- Has basement: No
- Number of fireplaces: 2
- Fireplace features: Family Room, Outside, Wood Burning
Interior area
- Total interior livable area: 3,466 sqft
Video & virtual tour
Property
Parking
- Total spaces: 6
- Parking features: Additional Parking, Door-Multi, Driveway, Epoxy Flooring, Electric Vehicle Charging Station(s), Garage, Golf Cart Garage, Oversized, Garage Faces Side, RV Access/Parking
- Attached garage spaces: 6
Accessibility
- Accessibility features: Accessible Kitchen, Smart Technology
Features
- Levels: One
- Stories: 1
- Patio & porch: Awning(s), Enclosed, Front Porch, Patio, Screened, Wrap Around, Covered
- Exterior features: Awning(s), Lighting, Private Entrance, Rain Gutters
- Pool features: None
- Has view: Yes
- View description: Water
- Has water view: Yes
Lot
- Size: 2.07 Acres
- Features: Acreage, Back Yard, Cleared, Lawn, Sprinkler System
- Residential vegetation: Cleared
Details
- Additional structures: Second Garage, Workshop
- Parcel number: 231011
Construction
Type & style
- Home type: SingleFamily
- Architectural style: Mid-Century Modern,Detached
- Property subtype: Single Family Residence
Materials
- Brick
- Foundation: Slab
- Roof: Asphalt
Condition
- Resale
- Year built: 2021
Utilities & green energy
- Sewer: Aerobic Septic
- Water: Public
- Utilities for property: Electricity Connected, Natural Gas Available, Propane, Septic Available, Separate Meters, Water Available
Community & HOA
Community
- Features: Boat Facilities, Lake
- Security: Security System Leased, Carbon Monoxide Detector(s), Fire Alarm
- Subdivision: Lindmark Ests-Rev
HOA
- Has HOA: No
Location
- Region: Waxahachie
Financial & listing details
- Price per square foot: $281/sqft
- Tax assessed value: $781,598
- Annual tax amount: $16,039
- Date on market: 9/24/2026
- Cumulative days on market: 36 days
- Listing terms: Cash,Conventional,FHA,Texas Vet,USDA Loan,VA Loan
- Exclusions: Furniture and Appliances are Negotiable
Estimated market value
Not available
Estimated sales range
Not available
Not available
Price history
| Date | Event | Price |
|---|---|---|
| 9/24/2026 | Listed for sale | $974,900$281/sqft |
Source: NTREIS #21386367 Report a problem | ||
Public tax history
| Year | Property taxes | Tax assessment |
|---|---|---|
| 2025 | $14,048 -12.6% | $781,598 -8% |
| 2024 | $16,069 -2.1% | $850,000 -1.2% |
| 2023 | $16,408 +32.2% | $860,000 +56.1% |
| 2022 | $12,409 | $550,864 +512.1% |
| 2021 | -- | $90,000 |
| 2020 | -- | $90,000 +100% |
| 2019 | $1,122 -5.1% | $45,000 |
| 2018 | $1,182 | $45,000 |
| 2017 | $1,182 | $45,000 |
| 2016 | -- | $45,000 |
| 2015 | -- | $45,000 |
| 2014 | -- | $45,000 |
| 2013 | -- | $45,000 |
| 2012 | -- | $45,000 |
| 2011 | -- | $45,000 |
| 2010 | -- | $45,000 |
| 2009 | -- | $45,000 |
Find assessor info on the county website
Monthly payment
Est. payment
Payment breakdown
Explore the cost of this home by adjusting the details. Changes won't be saved.Climate risks
Neighborhood: 75165
Nearby schools
Schools provided by the listing agent
- Elementary: Oliver Clift
- Middle: Howard
- High: Waxahachie
- District: Waxahachie ISD
Source: NTREIS. This data may not be complete. We recommend contacting the local school district to confirm school assignments for this home.
Similar homes
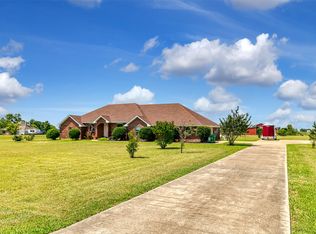
- $999,7774 bd3 ba3.4k sqft155 Lakeshore Dr, Waxahachie, TX 75165For Sale
 MLS ID #21144075, Krissy Mireles. NTREIS
- $1,199,0004 bd4 ba3.4k sqft211 Hunter Pass, Waxahachie, TX 75165For Sale
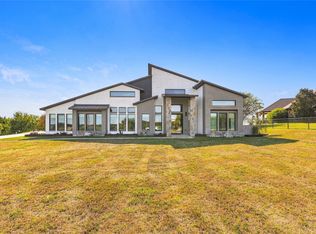 MLS ID #21419804, Leston Eustache. NTREIS
- $879,9004 bd4 ba3.3k sqft128 Liv Meadow Way, Waxahachie, TX 75165New Construction
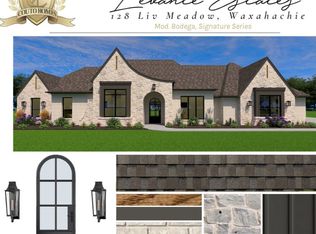 MLS ID #21413835, Tori Hartman-Gilmore. NTREIS
- $872,5004 bd3 ba3.3k sqft108 Devi Dr, Waxahachie, TX 75165New Construction
 MLS ID #21413296, Tori Hartman-Gilmore. NTREIS
