Welcome to luxury living in this breathtaking new John Houston Home, scheduled for completion in October 2026. Situated on a beautiful 1-acre lot, this exceptional 2-story home offers 3,220 square feet of thoughtfully designed living space with 4 spacious bedrooms, 3 full baths, a private study, game room, media room, and a 3-car garage. The stunning family room is anchored by a floor-to-ceiling natural stone fireplace with custom built-in cabinetry, creating a true showpiece. The chef's kitchen is equally impressive, featuring an oversized island, elegant Taj Mahal quartz countertops, double ovens, illuminated ceiling-height cabinetry, soft-close doors and drawers, stylish cabinet hardware, and a 36-inch propane cooktop. Engineered wood flooring flows throughout the main living areas, while designer gold plumbing fixtures add a sophisticated touch. Every detail of this home has been carefully selected to combine timeless elegance with everyday functionality. If you've been searching for a home that truly has it all, this spectacular John Houston Home is one you won't want to miss.
New construction
$769,990
164 Liv Meadow Way, Waxahachie, TX 75165
4beds
3,220sqft
:
Get pre-qualified$5,557/mo
Single Family Residence
Built in 2026
1 Acres Lot
$761,000 Zestimate®
$239/sqft
$33/mo HOA
What's special
Stunning family roomFloor-to-ceiling natural stone fireplacePrivate studyGame roomMedia roomSoft-close doors and drawersOversized island
- 21 days |
- 90 |
- 4 |
Likely to sell faster than
Zillow last checked:
Listing updated:
Listed by:
Katie Taylor 0751419 817-994-7580,
Keller Williams Realty 972-938-2222,
Christie Tatum Janszen 0546735 469-569-8810,
Keller Williams Realty
Source: NTREIS,MLS#: 21328299
Facts & features
Interior
Bedrooms & bathrooms
- Bedrooms: 4
- Bathrooms: 3
- Full bathrooms: 3
Primary bedroom
- Features: Double Vanity, En Suite Bathroom, Separate Shower, Walk-In Closet(s)
- Level: First
- Dimensions: 16 x 15
Bedroom
- Features: Ceiling Fan(s)
- Level: First
- Dimensions: 11 x 13
Bedroom
- Level: Second
- Dimensions: 12 x 12
Bedroom
- Features: Ceiling Fan(s)
- Level: Second
- Dimensions: 12 x 12
Dining room
- Level: First
- Dimensions: 12 x 12
Game room
- Features: Ceiling Fan(s)
- Level: Second
- Dimensions: 16 x 19
Living room
- Features: Ceiling Fan(s), Fireplace
- Level: First
- Dimensions: 17 x 19
Media room
- Level: Second
- Dimensions: 15 x 16
Office
- Level: First
- Dimensions: 11 x 11
Heating
- Central, Electric
Cooling
- Central Air, Electric
Appliances
- Included: Some Gas Appliances, Double Oven, Dishwasher, Gas Cooktop, Disposal, Microwave, Plumbed For Gas
- Laundry: Washer Hookup, Dryer Hookup, Laundry in Utility Room
Features
- Built-in Features, Decorative/Designer Lighting Fixtures, Eat-in Kitchen, Granite Counters, High Speed Internet, Kitchen Island, Smart Home, Walk-In Closet(s)
- Flooring: Carpet, Engineered Hardwood, Tile
- Has basement: No
- Number of fireplaces: 1
- Fireplace features: Gas, Gas Log, Propane
Interior area
- Total interior livable area: 3,220 sqft
Property
Parking
- Total spaces: 3
- Parking features: Garage, Garage Door Opener, Tandem
- Attached garage spaces: 3
Features
- Levels: Two
- Stories: 2
- Patio & porch: Covered
- Exterior features: Rain Gutters
- Pool features: None
- Body of water: Waxahachie
Lot
- Size: 1 Acres
- Features: Acreage, Landscaped, Sprinkler System
Details
- Parcel number: 308936
Construction
Type & style
- Home type: SingleFamily
- Architectural style: Traditional,Detached
- Property subtype: Single Family Residence
Materials
- Brick
- Foundation: Slab
- Roof: Composition
Condition
- New construction: Yes
- Year built: 2026
Utilities & green energy
- Sewer: Aerobic Septic
- Water: Public
- Utilities for property: Septic Available, Water Available
Community & HOA
Community
- Security: Smoke Detector(s)
- Subdivision: Levante
HOA
- Has HOA: Yes
- Services included: Association Management
- HOA fee: $400 annually
- HOA name: Oakhull Investment Group
- HOA phone: 469-705-4036
Location
- Region: Waxahachie
Financial & listing details
- Price per square foot: $239/sqft
- Annual tax amount: $2,729
- Date on market: 7/11/2026
- Listing terms: Cash,Other,VA Loan
Estimated market value
$761,000
$723,000 - $799,000
$4,356/mo
Price history
| Date | Event | Price |
|---|---|---|
| 7/11/2026 | Listed for sale | $769,990$239/sqft |
Source: NTREIS #21328299 Report a problem | ||
Public tax history
Tax history is unavailable.
Monthly payment
Est. payment
Payment breakdown
Explore the cost of this home by adjusting the details. Changes won't be saved.Climate risks
Neighborhood: 75165
Nearby schools
GreatSchools rating
- 2/10Oliver E Clift Elementary SchoolGrades: K-5Distance: 1.7 mi
- 5/10Robbie E Howard Junior High SchoolGrades: 6-8Distance: 3.5 mi
- 5/10Waxahachie High SchoolGrades: 9-12Distance: 6.2 mi
Schools provided by the listing agent
- Elementary: Oliver Clift
- Middle: Howard
- High: Waxahachie
- District: Waxahachie ISD
Source: NTREIS. This data may not be complete. We recommend contacting the local school district to confirm school assignments for this home.
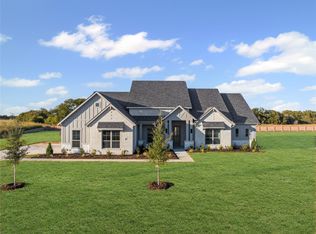
- $--4 bd4 ba3.3k sqft172 Liv Meadow Way, Waxahachie, TX 75165Sold
- $797,6003 bd-- ba2.4k sqft2880 Howard Rd, Waxahachie, TX 75165Off Market
- $295,000-- bd-- ba-- sqftFm 877, Waxahachie, TX 75165Off Market
- $947,6003 bd-- ba2.8k sqft2855 Fm 877, Waxahachie, TX 75165Off Market
- $285,000-- bd-- ba-- sqftFm 877, Waxahachie, TX 75165Off Market
- $709,9904 bd3 ba2.7k sqft136 Lana Garden Way, Waxahachie, TX 75165For Sale
- $--3 bd2 ba2.5k sqft2850 Howard Rd, Waxahachie, TX 75165Sold
- $--4 bd4 ba3.6k sqft133 Liv Meadow Way, Waxahachie, TX 75165Sold
A local agent can set up tours, give advice and negotiate with sellers.
A local lender can help you make sure your offer is ready when you are.
Similar homes
- $769,9904 bd3 ba3.2k sqft157 Lila Lake Dr, Waxahachie, TX 75165New Construction
 MLS ID #21320347, Katie Taylor. NTREIS
 - $799,9904 bd4 ba3.5k sqft129 Lana Garden Way, Waxahachie, TX 75165New Construction
 MLS ID #21320463, Katie Taylor. NTREIS
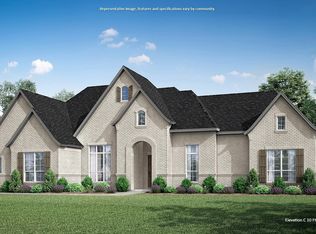
 - $799,9904 bd3 ba2.9k sqft249 Samir Ln, Waxahachie, TX 75165New Construction
 MLS ID #21312762, Katie Taylor. NTREIS
 - $799,9004 bd3 ba3.1k sqft253 Samir Ln, Waxahachie, TX 75165New Construction
 MLS ID #21304965, Katie Taylor. NTREIS
 - $699,9904 bd3 ba2.6k sqft451 Creamer Ct, Waxahachie, TX 75167New ConstructionMLS ID #21323804, Katie Taylor. NTREIS
- $775,0004 bd5 ba3.4k sqft61 Hunter Pass, Waxahachie, TX 75165New ConstructionChesmar Homes
- from $574,9004 bd4 ba3k sqft3088W Plan, Myrtle Creek 60', Waxahachie, TX 75165New ConstructionPerry Homes
- from $689,9904 bd5 ba3.4k sqftWinslow Plan, Lakeway Estates, Waxahachie, TX 75165New ConstructionChesmar Homes
- from $669,9004 bd5 ba3.7k sqft3719W Plan, Myrtle Creek 71', Waxahachie, TX 75165New ConstructionPerry Homes
- from $545,9004 bd3 ba2.5k sqft2595W Plan, Myrtle Creek 60', Waxahachie, TX 75165New ConstructionPerry Homes
- from $591,9004 bd3 ba3.2k sqft3241W Plan, Myrtle Creek 60', Waxahachie, TX 75165New ConstructionPerry Homes
- from $690,9005 bd5 ba4k sqft4016W Plan, Myrtle Creek 71', Waxahachie, TX 75165New ConstructionPerry Homes
- from $625,9004 bd4 ba3.3k sqft3396W Plan, Myrtle Creek 60', Waxahachie, TX 75165New ConstructionPerry Homes
- from $691,9005 bd5 ba3.8k sqft3896W Plan, Myrtle Creek 71', Waxahachie, TX 75165New ConstructionPerry Homes
- from $659,9904 bd4 ba4.1k sqftMarietta Plan, Myrtle Creek, Waxahachie, TX 75165New ConstructionCoventry Homes
- from $649,9004 bd4 ba3.4k sqft3430W Plan, Myrtle Creek 71', Waxahachie, TX 75165New ConstructionPerry Homes
- from $627,9004 bd5 ba3k sqft3080W Plan, Myrtle Creek 71', Waxahachie, TX 75165New ConstructionPerry Homes
- from $424,9904 bd3 ba2.6k sqftRaleigh in Myrtle Creek Plan, Myrtle Creek, Waxahachie, TX 75165New ConstructionImpression Homes
- from $605,9904 bd4 ba3.1k sqftShepherd Plan, Myrtle Creek, Waxahachie, TX 75165New ConstructionCoventry Homes
- $489,9994 bd3 ba2.4k sqft241 Pine Leaf Trl, Waxahachie, TX 75165New ConstructionNTREIS
