Experience luxury living in this stunning John Houston Home, scheduled for completion in October 2026, in the beautiful Waterfall Ranch community with no city taxes and located within the highly sought-after Waxahachie ISD. Perfectly situated on an oversized cul-de-sac lot, this exceptional one-story home offers 4 spacious bedrooms, 3 full baths, a 3-car garage, and 2,620 square feet of beautifully crafted living space. Thoughtfully designed for both everyday living and entertaining, soaring 12-foot ceilings and walls of windows fill the home with natural light, while the vaulted dining room with its own fireplace creates an unforgettable space for gathering. The chef's kitchen is the heart of the home, featuring an oversized island, double ovens, striking 12-foot cabinetry, luxurious Taj Mahal countertops, and designer gold lighting and plumbing fixtures. Engineered wood flooring flows through the main living areas, complementing the inviting family room with a propane fireplace and ceramic logs. Nestled in the scenic Waterfall Ranch neighborhood, this home combines timeless elegance, premium finishes, energy-efficient construction, and the serenity of an oversized cul-de-sac homesite, offering the perfect blend of luxury, comfort, and exceptional value.
New construction
$699,990
451 Creamer Ct, Waxahachie, TX 75167
4beds
2,620sqft
:
Get pre-qualified$5,049/mo
Single Family Residence
Built in 2026
1.24 Acres Lot
$695,400 Zestimate®
$267/sqft
$27/mo HOA
What's special
Luxurious taj mahal countertopsOversized cul-de-sac lotOversized islandDouble ovens
- 26 days |
- 154 |
- 12 |
Likely to sell faster than
Zillow last checked:
Listing updated:
Listed by:
Katie Taylor 0751419 817-994-7580,
Keller Williams Realty 972-938-2222
Source: NTREIS,MLS#: 21323804
Facts & features
Interior
Bedrooms & bathrooms
- Bedrooms: 4
- Bathrooms: 3
- Full bathrooms: 3
Heating
- Central, Electric
Cooling
- Central Air, Electric
Appliances
- Included: Double Oven, Dishwasher, Electric Water Heater, Gas Cooktop, Disposal, Microwave
- Laundry: Washer Hookup, Dryer Hookup, Laundry in Utility Room
Features
- Built-in Features, Decorative/Designer Lighting Fixtures, Eat-in Kitchen, High Speed Internet, Kitchen Island, Open Floorplan, Vaulted Ceiling(s)
- Flooring: Carpet, Engineered Hardwood, Tile
- Has basement: No
- Number of fireplaces: 1
- Fireplace features: Gas, Gas Log
Interior area
- Total interior livable area: 2,620 sqft
Property
Parking
- Total spaces: 3
- Parking features: Garage, Garage Door Opener, Tandem
- Attached garage spaces: 3
Features
- Levels: One
- Stories: 1
- Patio & porch: Covered
- Exterior features: Rain Gutters
- Pool features: None
Lot
- Size: 1.24 Acres
- Features: Cul-De-Sac, Landscaped, Sprinkler System
Details
- Parcel number: 304509
Construction
Type & style
- Home type: SingleFamily
- Architectural style: Traditional,Detached
- Property subtype: Single Family Residence
Materials
- Brick
- Foundation: Slab
- Roof: Composition
Condition
- New construction: Yes
- Year built: 2026
Utilities & green energy
- Sewer: Aerobic Septic
- Water: Public
- Utilities for property: Septic Available, Water Available
Community & HOA
Community
- Security: Smoke Detector(s)
- Subdivision: Waterfall Ranch Estates Ph 1
HOA
- Has HOA: Yes
- Services included: Association Management
- HOA fee: $325 annually
- HOA name: Goodwin And Company
- HOA phone: 855-289-6007
Location
- Region: Waxahachie
Financial & listing details
- Price per square foot: $267/sqft
- Annual tax amount: $1,700
- Date on market: 7/7/2026
- Listing terms: Cash,Conventional,Other,VA Loan
Estimated market value
$695,400
$661,000 - $730,000
$3,272/mo
Price history
| Date | Event | Price |
|---|---|---|
| 7/7/2026 | Listed for sale | $699,990$267/sqft |
Source: NTREIS #21323804 Report a problem | ||
Public tax history
Tax history is unavailable.
Monthly payment
Est. payment
Payment breakdown
Explore the cost of this home by adjusting the details. Changes won't be saved.Climate risks
Neighborhood: 75167
Getting around
0 / 100
Car-DependentNearby schools
GreatSchools rating
- 6/10Dunaway Elementary SchoolGrades: K-5Distance: 1.6 mi
- 5/10Eddie Finley Sr Junior High SchoolGrades: 6-8Distance: 5.2 mi
- 5/10Waxahachie High SchoolGrades: 9-12Distance: 4.9 mi
Schools provided by the listing agent
- Elementary: Dunaway
- Middle: Finley
- High: Waxahachie
- District: Waxahachie ISD
Source: NTREIS. This data may not be complete. We recommend contacting the local school district to confirm school assignments for this home.
- $--4 bd3 ba2.7k sqft510 Olson Rd, Waxahachie, TX 75167Sold
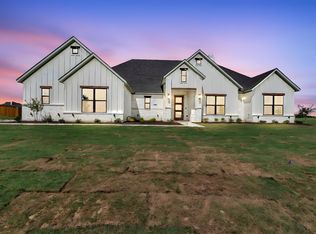
- $--4 bd3 ba3k sqft440 Olson Rd, Waxahachie, TX 75167Sold
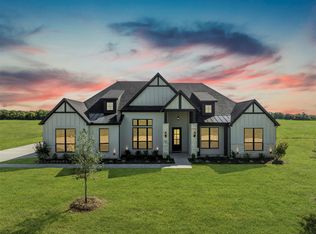
- $--4 bd3 ba3.1k sqft2140 Tutt Trl, Waxahachie, TX 75167Sold
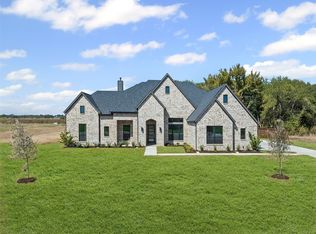
- $--4 bd3 ba3.1k sqft2141 Tutt Trl, Waxahachie, TX 75167Sold
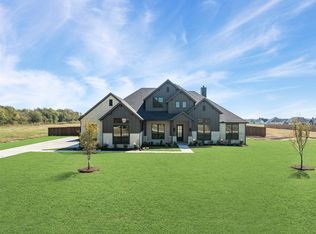
- $--4 bd3 ba3.1k sqft2250 Tutt Trl, Waxahachie, TX 75167Sold
- $--4 bd3 ba2.5k sqft530 Olson Rd, Waxahachie, TX 75167Sold
- $--4 bd3 ba2.8k sqft430 Olson Rd, Waxahachie, TX 75167Sold
- $--4 bd3 ba2.4k sqft411 Creamer Ct, Waxahachie, TX 75167Sold
A local agent can set up tours, give advice and negotiate with sellers.
Similar homes
- $769,9904 bd3 ba3.2k sqft164 Liv Meadow Way, Waxahachie, TX 75165New Construction
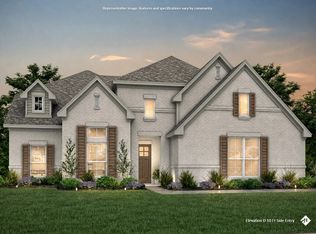 MLS ID #21328299, Katie Taylor. NTREIS
 - $769,9904 bd3 ba3.2k sqft157 Lila Lake Dr, Waxahachie, TX 75165New Construction
 MLS ID #21320347, Katie Taylor. NTREIS
 - $799,9904 bd3 ba2.9k sqft249 Samir Ln, Waxahachie, TX 75165New Construction
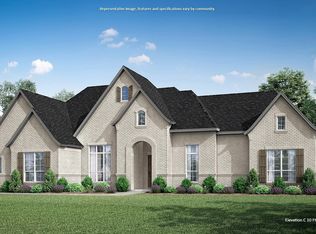 MLS ID #21312762, Katie Taylor. NTREIS
 - $799,9904 bd4 ba3.5k sqft129 Lana Garden Way, Waxahachie, TX 75165New Construction
 MLS ID #21320463, Katie Taylor. NTREIS
 - $799,9004 bd3 ba3.1k sqft253 Samir Ln, Waxahachie, TX 75165New ConstructionMLS ID #21304965, Katie Taylor. NTREIS
- from $689,9904 bd5 ba3.4k sqftWinslow Plan, Lakeway Estates, Waxahachie, TX 75165New ConstructionChesmar Homes
- from $574,9004 bd4 ba3k sqft3088W Plan, Myrtle Creek 60', Waxahachie, TX 75165New ConstructionPerry Homes
- from $545,9004 bd3 ba2.5k sqft2595W Plan, Myrtle Creek 60', Waxahachie, TX 75165New ConstructionPerry Homes
- from $669,9004 bd5 ba3.7k sqft3719W Plan, Myrtle Creek 71', Waxahachie, TX 75165New ConstructionPerry Homes
- from $601,9004 bd3 ba2.9k sqft2994W Plan, Myrtle Creek 71', Waxahachie, TX 75165New ConstructionPerry Homes
- from $649,9904 bd4 ba2.8k sqftThe Vaquero Plan, Oak Creek Ranch, Midlothian, TX 76065New ConstructionLillian Homes
- from $625,9004 bd4 ba3.3k sqft3396W Plan, Myrtle Creek 60', Waxahachie, TX 75165New ConstructionPerry Homes
- from $627,9004 bd5 ba3k sqft3080W Plan, Myrtle Creek 71', Waxahachie, TX 75165New ConstructionPerry Homes
- from $649,9004 bd4 ba3.4k sqft3430W Plan, Myrtle Creek 71', Waxahachie, TX 75165New ConstructionPerry Homes
- from $691,9005 bd5 ba3.8k sqft3896W Plan, Myrtle Creek 71', Waxahachie, TX 75165New ConstructionPerry Homes
- $775,0004 bd5 ba3.4k sqft61 Hunter Pass, Waxahachie, TX 75165New ConstructionChesmar Homes
- $644,9994 bd3 ba2.9k sqft211 Cotopaxi Dr, Red Oak, TX 75154New ConstructionNTREIS
- from $591,9004 bd3 ba3.2k sqft3241W Plan, Myrtle Creek 60', Waxahachie, TX 75165New ConstructionPerry Homes
- $659,9994 bd3 ba3.1k sqft221 Cotopaxi Dr, Red Oak, TX 75154New ConstructionNTREIS
- $560,8994 bd3 ba2.7k sqft2330 Oak Knoll Dr, Waxahachie, TX 75165New ConstructionNTREIS
