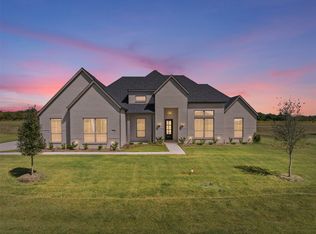
Welcome to 440 Olson Road in Waterfall Ranch, where modern comfort meets the space and serenity of a 1-acre homesite! This beautifully designed 4-bedroom, 3-bathroom home offers approximately 3,096 square feet of thoughtfully planned living space with an open-concept layout, soaring vaulted ceilings, and an abundance of natural light. The spacious kitchen features a large island, abundant cabinetry, a brick backsplash, and modern finishes, making it the perfect gathering place for family and friends. The private study provides an ideal space for working from home, while the game room offers additional flexibility for entertaining, movie nights, or a playroom. The primary suite provides a relaxing retreat with a spacious bath and walk-in closet, while the additional bedrooms offer plenty of room for family or guests. Step outside to enjoy the covered patio and expansive 1-acre lot, offering plenty of room to create the outdoor space you've always wanted. A spacious 3-car attached garage provides ample room for vehicles, storage, and hobbies. Located in Waterfall Ranch and zoned to Waxahachie ISD, this home offers the best of spacious country-style living while remaining conveniently close to Waxahachie amenities, shopping, dining, and historic downtown. If you're looking for a newer home with room to spread out, flexible living spaces, and an impressive 1-acre homesite, this one deserves a look!
Pending
$650,000
440 Olson Rd, Waxahachie, TX 75167
4beds
3,096sqft
Single Family Residence
Built in 2025
1 Acres Lot
$645,200 Zestimate®
$210/sqft
$25/mo HOA
What's special
Modern finishesAbundance of natural lightCovered patioSpacious bathPrivate studyGame roomSoaring vaulted ceilings
- 6 days
- 326
- 40
Likely to sell faster than
Zillow last checked:
Listing updated:
Listed by:
Jonathan Hutchinson 0754125 469-338-8216,
Keller Williams Realty 972-938-2222,
Zachary Shelton 0741097 469-600-3993,
Keller Williams Realty
Source: NTREIS,MLS#: 21388359
Facts & features
Interior
Bedrooms & bathrooms
- Bedrooms: 4
- Bathrooms: 3
- Full bathrooms: 3
Primary bedroom
- Features: Ceiling Fan(s), Dual Sinks, Garden Tub/Roman Tub, Separate Shower, Walk-In Closet(s)
- Level: First
- Dimensions: 16 x 18
Bedroom
- Features: Ceiling Fan(s), En Suite Bathroom, Walk-In Closet(s)
- Level: First
- Dimensions: 12 x 11
Bedroom
- Features: Ceiling Fan(s), Walk-In Closet(s)
- Level: First
- Dimensions: 12 x 12
Bedroom
- Features: Ceiling Fan(s), Walk-In Closet(s)
- Level: First
- Dimensions: 12 x 14
Breakfast room nook
- Features: Built-in Features, Eat-in Kitchen, Kitchen Island, Pantry
- Level: First
- Dimensions: 12 x 11
Game room
- Features: Built-in Features, Other
- Level: First
- Dimensions: 18 x 15
Living room
- Features: Ceiling Fan(s), Fireplace
- Level: First
- Dimensions: 18 x 18
Office
- Features: Ceiling Fan(s)
- Level: First
- Dimensions: 13 x 16
Heating
- Central, Electric
Cooling
- Central Air, Ceiling Fan(s), Electric
Appliances
- Included: Double Oven, Dishwasher, Electric Cooktop, Electric Oven, Electric Water Heater, Disposal, Microwave
Features
- Decorative/Designer Lighting Fixtures, Eat-in Kitchen, Kitchen Island, Open Floorplan, Walk-In Closet(s)
- Flooring: Carpet, Engineered Hardwood, Tile
- Has basement: No
- Number of fireplaces: 1
- Fireplace features: Electric
Interior area
- Total interior livable area: 3,096 sqft
Video & virtual tour
Property
Parking
- Total spaces: 3
- Parking features: Concrete, Driveway, Garage Faces Side
- Attached garage spaces: 3
Features
- Levels: One
- Stories: 1
- Patio & porch: Covered
- Exterior features: Rain Gutters
- Pool features: None
- Fencing: None
Lot
- Size: 1 Acres
- Features: Acreage, Landscaped, Sprinkler System
Details
- Parcel number: 304491
Construction
Type & style
- Home type: SingleFamily
- Architectural style: Farmhouse,Modern,Detached
- Property subtype: Single Family Residence
- Attached to another structure: Yes
Materials
- Foundation: Slab
- Roof: Composition
Condition
- New Construction
- Year built: 2025
Utilities & green energy
- Sewer: Aerobic Septic, Septic Tank
- Water: Public
- Utilities for property: Septic Available, Water Available
Community & HOA
Community
- Security: Smoke Detector(s)
- Subdivision: Waterfall Ranch - 1 Acre Lots
HOA
- Has HOA: Yes
- Services included: Maintenance Grounds
- HOA fee: $300 annually
- HOA name: Goodwin & Company
- HOA phone: 855-289-6007
Location
- Region: Waxahachie
Financial & listing details
- Price per square foot: $210/sqft
- Date on market: 9/18/2026
- Cumulative days on market: 7 days
- Listing terms: Cash,Conventional,FHA,Other,Texas Vet,VA Loan
Estimated market value
$645,200
$613,000 - $677,000
$3,595/mo
Price history
| Date | Event | Price |
|---|---|---|
| 9/21/2026 | Pending sale | $650,000$210/sqft |
Source: NTREIS #21388359 Report a problem | ||
| 9/18/2026 | Listed for sale | $650,000-3.7%$210/sqft |
Source: NTREIS #21388359 Report a problem | ||
| 9/18/2025 | Sold | -- |
Source: NTREIS #21011341 Report a problem | ||
| 8/17/2025 | Pending sale | $674,900$218/sqft |
Source: NTREIS #21011341 Report a problem | ||
| 7/24/2025 | Listed for sale | $674,900$218/sqft |
Source: NTREIS #21011341 Report a problem | ||
Public tax history
Tax history is unavailable.
Monthly payment
Est. payment
Payment breakdown
Explore the cost of this home by adjusting the details. Changes won't be saved.Climate risks
Neighborhood: 75167
Nearby schools
Schools provided by the listing agent
- Elementary: Dunaway
- Middle: Finley
- High: Waxahachie
- District: Waxahachie ISD
Source: NTREIS. This data may not be complete. We recommend contacting the local school district to confirm school assignments for this home.
Similar homes
- $699,0004 bd3 ba2.5k sqft251 Marie Ln, Waxahachie, TX 75167For Sale
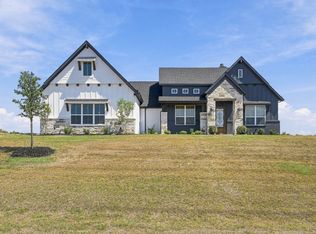 MLS ID #21372376, Brandee Escalante. NTREIS
 - $675,3904 bd4 ba2.7k sqftFm 875, Midlothian, TX 75167New Construction
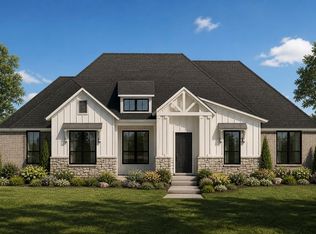 MLS ID #21303844, Ashlee McGhee. NTREIS
 - $775,0004 bd4 ba3k sqft1150 Greenfield Ln, Waxahachie, TX 75167New Construction
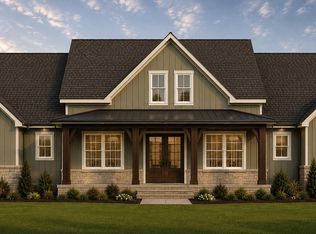 MLS ID #21373282, Monica Ramirez. NTREIS
 - $698,4674 bd4 ba3k sqft3031 Guadalupe Peak Dr, Waxahachie, TX 75167New Construction
 NTREIS
