New John Houston Home in Waterfall Ranch, Waxahachie ISD! This stunning 4-bedroom, 3-bath home includes a study, media room, and spacious game room, all thoughtfully designed with comfort and functionality in mind. As you step through the front door, you’re greeted by an open layout with a vaulted, beamed ceiling that flows seamlessly from the living to the dining and kitchen areas. The living room features a floor-to-ceiling gray stone gas fireplace framed by custom built-ins, creating a true statement centerpiece. The kitchen is a showstopper with three large windows overlooking the backyard, painted cabinetry that extends to the ceiling, cabinet hardware in a modern gold finish, honed granite and quartz countertops, double ovens, a gas cooktop, and a large island perfect for entertaining. Engineered wood floors run through the main living areas, tying together the home’s bright, elegant feel. The primary suite is equally impressive with a vaulted, beamed ceiling and a luxurious bath featuring a freestanding tub, a walk-in shower with dual shower heads, and separate vanities with custom framed mirrors. The oversized covered patio extends the living space outdoors—perfect for family gatherings or quiet evenings—and the brand new custom fence fully encloses the large backyard, making it ideal for kids, pets, or entertaining.
With its stunning design, attention to detail, and exceptional craftsmanship, this John Houston home truly has it all!
Sold
Price Unknown
2141 Tutt Trl, Waxahachie, TX 75167
4beds
3,139sqft
Single Family Residence
Built in 2025
1.18 Acres Lot
$727,800 Zestimate®
$--/sqft
$3,882 Estimated rent
Home value
$727,800
$670,000 - $786,000
$3,882/mo
Zestimate® history
Owner options
List your home for rent
$3,882/mo
Rent Zestimate®
Find your next renter with Zillow Rental Manager. Plus, with online applications, you can quickly screen prospective tenants – for free.
$3,882/mo
Rent Zestimate®
Refinance and save
$325/mo
Est. payment
Refinancing to a lower rate could help reduce your monthly payments and save thousands over the life of the loan.
$325/mo
Est. payment
Explore your selling options
Work with a Zillow partner agent
Leverage their expertise and Zillow's premium Showcase listings to get your home seen by more buyers.
Get startedList with your own agent
Get your home in front of millions of buyers by listing it on Zillow.
Learn how to do itSell it yourself
Take full control of how buyers see your home on Zillow by listing For Sale by Owner (FSBO).
List your homeWhat's special
Zillow last checked:
Listing updated:
Listed by:
Katie Taylor 0751419 817-994-7580,
Keller Williams Realty 972-938-2222
Bought with:
Kimberly Paul
LPT Realty, LLC
Source: NTREIS,MLS#: 21086987
Facts & features
Interior
Bedrooms & bathrooms
- Bedrooms: 4
- Bathrooms: 3
- Full bathrooms: 3
Primary bedroom
- Features: Ceiling Fan(s)
- Level: First
- Dimensions: 18 x 15
Bedroom
- Features: Ceiling Fan(s)
- Level: First
- Dimensions: 12 x 12
Bedroom
- Features: Ceiling Fan(s)
- Level: First
- Dimensions: 12 x 13
Bedroom
- Features: Ceiling Fan(s)
- Level: First
- Dimensions: 12 x 12
Breakfast room nook
- Level: First
- Dimensions: 10 x 15
Game room
- Features: Fireplace
- Level: First
- Dimensions: 18 x 15
Living room
- Features: Ceiling Fan(s)
- Level: First
- Dimensions: 20 x 20
Heating
- Central, Electric
Cooling
- Central Air, Electric
Appliances
- Included: Some Gas Appliances, Double Oven, Dishwasher, Gas Cooktop, Disposal, Microwave, Plumbed For Gas
- Laundry: Washer Hookup, Dryer Hookup, Laundry in Utility Room
Features
- Decorative/Designer Lighting Fixtures, High Speed Internet, Open Floorplan, Smart Home, Vaulted Ceiling(s), Walk-In Closet(s), Wired for Sound
- Flooring: Carpet, Tile, Wood
- Has basement: No
- Number of fireplaces: 1
- Fireplace features: Gas, Gas Log
Interior area
- Total interior livable area: 3,139 sqft
Property
Parking
- Total spaces: 3
- Parking features: Garage, Garage Door Opener
- Attached garage spaces: 3
Features
- Levels: One
- Stories: 1
- Patio & porch: Covered, Deck
- Pool features: None
Lot
- Size: 1.18 Acres
- Features: Back Yard, Lawn, Landscaped
Details
- Parcel number: 304496
Construction
Type & style
- Home type: SingleFamily
- Architectural style: Detached
- Property subtype: Single Family Residence
Materials
- Brick
- Foundation: Slab
- Roof: Composition
Condition
- New construction: Yes
- Year built: 2025
Utilities & green energy
- Sewer: Aerobic Septic
- Water: Community/Coop
- Utilities for property: Septic Available, Water Available
Community & HOA
Community
- Subdivision: Waterfall Ranch Estates Ph 1
HOA
- Has HOA: Yes
- Services included: Association Management
- HOA fee: $325 annually
- HOA name: Goodwin and Company
- HOA phone: 855-289-6007
Location
- Region: Waxahachie
Financial & listing details
- Annual tax amount: $1,700
- Date on market: 10/17/2025
- Cumulative days on market: 22 days
Price history
| Date | Event | Price |
|---|---|---|
| 12/8/2025 | Sold | -- |
Source: NTREIS #21086987 Report a problem | ||
| 11/21/2025 | Pending sale | $719,900$229/sqft |
Source: NTREIS #21086987 Report a problem | ||
| 11/9/2025 | Contingent | $719,900$229/sqft |
Source: NTREIS #21086987 Report a problem | ||
| 10/17/2025 | Listed for sale | $719,900$229/sqft |
Source: NTREIS #21086987 Report a problem | ||
Public tax history
Tax history is unavailable.
Neighborhood: 75167
Nearby homes
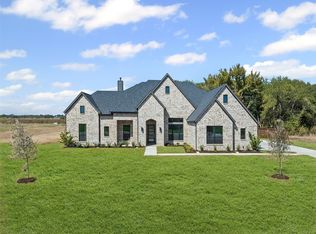
- $--4 bd3 ba3.1k sqft2140 Tutt Trl, Waxahachie, TX 75167Sold
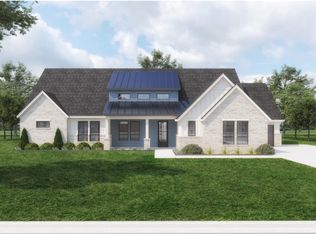
- $--4 bd3 ba3.1k sqft2250 Tutt Trl, Waxahachie, TX 75167Sold
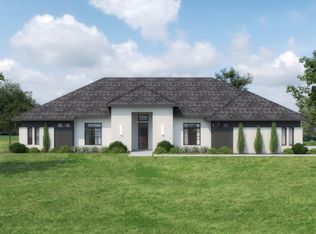
- $799,9004 bd4 ba3.8k sqft2210 Tutt Trl, Waxahachie, TX 75176New Construction

- $--4 bd3 ba2.5k sqft530 Olson Rd, Waxahachie, TX 75167Sold
- $699,9904 bd3 ba2.6k sqft451 Creamer Ct, Waxahachie, TX 75167New Construction
- $668,9003 bd3 ba2.7k sqft2230 Tutt Trl, Waxahachie, TX 75167New Construction
- $--4 bd3 ba2.7k sqft510 Olson Rd, Waxahachie, TX 75167Sold
- $--4 bd3 ba3k sqft440 Olson Rd, Waxahachie, TX 75167Sold
Nearby schools
GreatSchools rating
- 6/10Dunaway Elementary SchoolGrades: K-5Distance: 1.6 mi
- 5/10Eddie Finley Sr Junior High SchoolGrades: 6-8Distance: 5.2 mi
- 5/10Waxahachie High SchoolGrades: 9-12Distance: 4.8 mi
Schools provided by the listing agent
- Elementary: Dunaway
- High: Waxahachie
- District: Waxahachie ISD
Source: NTREIS. This data may not be complete. We recommend contacting the local school district to confirm school assignments for this home.
Get a cash offer in 3 minutes
Find out how much your home could sell for in as little as 3 minutes with a no-obligation cash offer.
Estimated market value
$727,800
Get a cash offer in 3 minutes
Find out how much your home could sell for in as little as 3 minutes with a no-obligation cash offer.
Estimated market value
$727,800
- Texas
- Ellis County
- Waxahachie
- 75167
- 2141 Tutt Trl
Nearby cities
Nearby neighborhoods
Nearby zip codes
Other Waxahachie Topics
