**REDUCED PRICE FOR 2 ACRES AND HOUSE WITH BARN** Welcome to your dream country escape! This spacious 2,500 sq ft home offers 4 comfortable bedrooms and 3 full baths, perfect for spreading out or entertaining guests. Primary suite also features a large sitting area and wide doorways. Set on 2 beautiful acres, the property includes a versatile barn with two stables and storage—ideal for horses, hobbies, relaxation and play. Whether you want more space to roam or an income opportunity, this property delivers. Just minutes from Lake Waxahachie, you’ll enjoy peaceful surroundings with easy access to outdoor fun. Come experience country living! NO HOA, NO DEED RESTRICTIONS.
See transaction desk for offer guidelines, seller's disclosure, information about on-site sewer and survey.
See transaction desk for offer guidelines, seller's disclosure, information about on-site sewer and survey.
Sold
Price Unknown
3360 Fm 877, Waxahachie, TX 75165
4beds
2,509sqft
Single Family Residence
Built in 2007
2 Acres Lot
$639,300 Zestimate®
$--/sqft
$3,233 Estimated rent
Home value
$639,300
$588,000 - $697,000
$3,233/mo
Zestimate® history
Owner options
List your home for rent
$3,233/mo
Rent Zestimate®
Find your next renter with Zillow Rental Manager. Plus, with online applications, you can quickly screen prospective tenants – for free.
$3,233/mo
Rent Zestimate®
Refinance and save
Refinancing to a lower rate could help reduce your monthly payments and save thousands over the life of the loan.
Explore your selling options
Work with a Zillow partner agent
Leverage their expertise and Zillow's premium Showcase listings to get your home seen by more buyers.
Get startedList with your own agent
Get your home in front of millions of buyers by listing it on Zillow.
Learn how to do itSell it yourself
Take full control of how buyers see your home on Zillow by listing For Sale by Owner (FSBO).
List your homeWhat's special
Comfortable bedroomsWide doorways
Zillow last checked:
Listing updated:
Listed by:
Tiffani Cook 0642739 817-266-7639,
Keller Williams Realty 972-938-2222,
Lisa Taylor 0659778 817-266-7639,
Keller Williams Realty
Bought with:
Non-NTREIS MLS Licensee
NON MLS
Source: NTREIS,MLS#: 20956976
Facts & features
Interior
Bedrooms & bathrooms
- Bedrooms: 4
- Bathrooms: 3
- Full bathrooms: 3
Primary bedroom
- Features: Dual Sinks, Jetted Tub, Sitting Area in Primary, Separate Shower, Walk-In Closet(s)
- Level: First
- Dimensions: 24 x 15
Primary bedroom
- Level: First
- Dimensions: 9 x 12
Bedroom
- Level: First
- Dimensions: 11 x 12
Bedroom
- Level: First
- Dimensions: 14 x 15
Primary bathroom
- Features: Dual Sinks, Jetted Tub, Sitting Area in Primary, Solid Surface Counters, Separate Shower
- Level: First
- Dimensions: 7 x 14
Breakfast room nook
- Level: First
- Dimensions: 11 x 12
Dining room
- Level: First
- Dimensions: 13 x 10
Other
- Features: Solid Surface Counters
- Level: First
- Dimensions: 6 x 9
Kitchen
- Features: Breakfast Bar, Walk-In Pantry
- Level: First
- Dimensions: 12 x 14
Living room
- Level: First
- Dimensions: 18 x 15
Office
- Level: First
- Dimensions: 10 x 10
Utility room
- Features: Built-in Features
- Level: First
- Dimensions: 9 x 7
Heating
- Electric
Cooling
- Central Air
Appliances
- Included: Some Gas Appliances, Dishwasher, Electric Range, Microwave, Plumbed For Gas
- Laundry: Washer Hookup, Electric Dryer Hookup
Features
- Decorative/Designer Lighting Fixtures, High Speed Internet, Smart Home, Cable TV, Wired for Sound
- Flooring: Ceramic Tile
- Has basement: No
- Number of fireplaces: 1
- Fireplace features: Blower Fan, Gas, Gas Log, Gas Starter, Masonry
Interior area
- Total interior livable area: 2,509 sqft
Property
Parking
- Total spaces: 2
- Parking features: Door-Multi, Oversized, Garage Faces Side
- Attached garage spaces: 2
Accessibility
- Accessibility features: Accessible Bedroom, Accessible Hallway(s)
Features
- Levels: One
- Stories: 1
- Pool features: None
- Fencing: Wire
- Has view: Yes
- View description: Water
- Has water view: Yes
- Water view: Water
Lot
- Size: 2 Acres
- Features: Acreage
Details
- Additional structures: RV/Boat Storage, Stable(s), Storage, Workshop, Barn(s)
- Parcel number: 231002
- Horse amenities: Barn
Construction
Type & style
- Home type: SingleFamily
- Architectural style: Traditional,Detached
- Property subtype: Single Family Residence
Materials
- Brick
- Foundation: Concrete Perimeter
- Roof: Composition
Condition
- Year built: 2007
Utilities & green energy
- Sewer: Septic Tank
- Water: Public
- Utilities for property: Septic Available, Water Available, Cable Available
Community & HOA
Community
- Features: Fishing, Lake, Playground, Park
- Security: Smoke Detector(s)
- Subdivision: Lindmark Estates
HOA
- Has HOA: No
Location
- Region: Waxahachie
Financial & listing details
- Tax assessed value: $614,481
- Annual tax amount: $10,437
- Date on market: 6/4/2025
- Cumulative days on market: 84 days
- Listing terms: Cash,Conventional,FHA,VA Loan
Price history
| Date | Event | Price |
|---|---|---|
| 10/9/2025 | Sold | -- |
Source: NTREIS #20956976 Report a problem | ||
| 9/15/2025 | Pending sale | $550,000$219/sqft |
Source: NTREIS #20956976 Report a problem | ||
| 8/27/2025 | Contingent | $550,000$219/sqft |
Source: NTREIS #20956976 Report a problem | ||
| 8/16/2025 | Price change | $550,000-12%$219/sqft |
Source: NTREIS #20956976 Report a problem | ||
| 7/31/2025 | Price change | $625,000-2.2%$249/sqft |
Source: NTREIS #20956976 Report a problem | ||
| 7/7/2025 | Price change | $639,000-1.7%$255/sqft |
Source: NTREIS #20956976 Report a problem | ||
| 6/23/2025 | Price change | $649,999-3.7%$259/sqft |
Source: NTREIS #20956976 Report a problem | ||
| 6/4/2025 | Listed for sale | $675,000$269/sqft |
Source: NTREIS #20956976 Report a problem | ||
Public tax history
| Year | Property taxes | Tax assessment |
|---|---|---|
| 2025 | $10,437 +5.4% | $601,906 +10% |
| 2024 | $9,900 +10.3% | $547,187 +10% |
| 2023 | $8,978 -6.8% | $497,443 +10% |
| 2022 | $9,638 | $452,221 +10% |
| 2021 | -- | $411,110 +0.6% |
| 2020 | -- | $408,550 +8.2% |
| 2019 | $9,029 +9.8% | $377,530 +6.4% |
| 2018 | $8,221 | $354,860 +8% |
| 2017 | $8,221 +5.9% | $328,510 +6.4% |
| 2016 | $7,763 +5.3% | $308,710 +0.3% |
| 2015 | $7,374 | $307,870 +2% |
| 2014 | $7,374 | $301,700 +5.5% |
| 2013 | -- | $286,070 |
| 2012 | -- | $286,070 -0.7% |
| 2011 | -- | $288,110 -0.6% |
| 2010 | -- | $289,980 -0.7% |
| 2009 | -- | $292,000 |
Find assessor info on the county website
Neighborhood: 75165
Nearby homes
- $667,6003 bd-- ba2.8k sqft3342 Howard Rd, Waxahachie, TX 75165Off Market
- $--4 bd4 ba3.4k sqft108 Lakeshore Dr, Waxahachie, TX 75165Sold

- $--3 bd4 ba3.3k sqft106 Lakeshore Dr, Waxahachie, TX 75165Sold
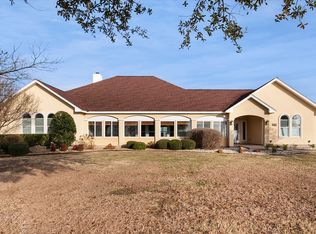
- $785,9004 bd-- ba3.4k sqft3338 Howard Rd, Waxahachie, TX 75165Off Market
- $609,2304 bd3 ba3.7k sqft120 Lakeshore Dr, Waxahachie, TX 75165Off Market
- $935,7004 bd-- ba3.7k sqft120 Lakeshore Dr, Waxahachie, TX 75165Off Market
- $781,3004 bd3 ba3k sqft116 Lakeshore Dr, Waxahachie, TX 75165Off Market
- $150,000-- bd-- ba-- sqft3353 Fm 877, Waxahachie, TX 75165Off Market
Nearby schools
GreatSchools rating
- 2/10Oliver E Clift Elementary SchoolGrades: K-5Distance: 2.1 mi
- 5/10Robbie E Howard Junior High SchoolGrades: 6-8Distance: 4 mi
- 5/10Waxahachie High SchoolGrades: 9-12Distance: 7.2 mi
Schools provided by the listing agent
- Elementary: Oliver Clift
- High: Waxahachie
- District: Waxahachie ISD
Source: NTREIS. This data may not be complete. We recommend contacting the local school district to confirm school assignments for this home.
Get a cash offer in 3 minutes
Find out how much your home could sell for in as little as 3 minutes with a no-obligation cash offer.
Estimated market value
$639,300
Get a cash offer in 3 minutes
Find out how much your home could sell for in as little as 3 minutes with a no-obligation cash offer.
Estimated market value
$639,300
- Texas
- Ellis County
- Waxahachie
- 75165
- 3360 Fm 877
Nearby cities
Nearby neighborhoods
Nearby zip codes
Other Waxahachie Topics
