Discover this spacious 4-bedroom, 3.5-bathroom home plus an office set on 2 acres, offering peaceful views and comfortable living. The living room, with its large front-facing windows, brings in natural light and provides a relaxing atmosphere. The upstairs primary bedroom offers privacy and a tranquil retreat, which is close to a balcony that looks out over Lake Waxahachie—perfect for unwinding. The home also includes an office with built-ins, and an upstairs bonus room ideal for exercise or extra living space. A downstairs bedroom with an attached bathroom and nearby family room makes it great for a multi-generational setup or private teen space. Outside, take in the open views from both the covered porch and back patio—ideal spots to relax and appreciate the landscape. Schedule your showing today!
Sold
Price Unknown
108 Lakeshore Dr, Waxahachie, TX 75165
4beds
3,406sqft
Single Family Residence
Built in 2005
2.01 Acres Lot
$632,100 Zestimate®
$--/sqft
$3,443 Estimated rent
Home value
$632,100
$588,000 - $676,000
$3,443/mo
Zestimate® history
Owner options
List your home for rent
$3,443/mo
Rent Zestimate®
Find your next renter with Zillow Rental Manager. Plus, with online applications, you can quickly screen prospective tenants – for free.
$3,443/mo
Rent Zestimate®
Refinance and save
Refinancing to a lower rate could help reduce your monthly payments and save thousands over the life of the loan.
Explore your selling options
Work with a Zillow partner agent
Leverage their expertise and Zillow's premium Showcase listings to get your home seen by more buyers.
Get startedList with your own agent
Get your home in front of millions of buyers by listing it on Zillow.
Learn how to do itSell it yourself
Take full control of how buyers see your home on Zillow by listing For Sale by Owner (FSBO).
List your homeWhat's special
Back patioFamily roomLarge front-facing windowsPeaceful viewsTranquil retreatOffice with built-insUpstairs bonus room
Zillow last checked:
Listing updated:
Listed by:
Danae Hewitt 0709408 214-701-0239,
eXp Realty LLC 888-519-7431,
Randy Hewitt 0715735 214-499-1438,
eXp Realty LLC
Bought with:
Rachael Brenneman
Rachael Brenneman, Broker
Source: NTREIS,MLS#: 20751829
Facts & features
Interior
Bedrooms & bathrooms
- Bedrooms: 4
- Bathrooms: 4
- Full bathrooms: 3
- 1/2 bathrooms: 1
Primary bedroom
- Features: Ceiling Fan(s), Dual Sinks, Double Vanity, En Suite Bathroom, Garden Tub/Roman Tub, Sitting Area in Primary, Separate Shower, Walk-In Closet(s)
- Level: Second
- Dimensions: 19 x 22
Bedroom
- Features: Walk-In Closet(s)
- Level: First
- Dimensions: 18 x 15
Bedroom
- Features: Walk-In Closet(s)
- Level: First
- Dimensions: 11 x 11
Bedroom
- Features: En Suite Bathroom, Walk-In Closet(s)
- Level: First
- Dimensions: 15 x 15
Primary bathroom
- Features: Dual Sinks, Double Vanity, En Suite Bathroom, Garden Tub/Roman Tub, Stone Counters, Separate Shower
- Level: Second
- Dimensions: 15 x 10
Dining room
- Level: First
- Dimensions: 23 x 12
Family room
- Features: Fireplace
- Level: First
- Dimensions: 19 x 13
Kitchen
- Features: Built-in Features, Eat-in Kitchen, Kitchen Island, Pantry
- Level: First
- Dimensions: 11 x 13
Living room
- Features: Ceiling Fan(s)
- Level: First
- Dimensions: 28 x 21
Office
- Features: Built-in Features
- Level: First
- Dimensions: 12 x 14
Heating
- Central, Electric
Cooling
- Central Air, Ceiling Fan(s), Electric
Appliances
- Included: Dishwasher, Electric Cooktop, Electric Oven, Microwave, Refrigerator
- Laundry: Laundry in Utility Room
Features
- Eat-in Kitchen, High Speed Internet, In-Law Floorplan, Kitchen Island, Open Floorplan, Walk-In Closet(s)
- Flooring: Carpet, Luxury Vinyl Plank, Tile
- Windows: Window Coverings
- Has basement: No
- Number of fireplaces: 1
- Fireplace features: Wood Burning
Interior area
- Total interior livable area: 3,406 sqft
Property
Parking
- Total spaces: 3
- Parking features: Garage Faces Side
- Attached garage spaces: 3
Features
- Levels: Two
- Stories: 2
- Patio & porch: Front Porch, Patio, Covered
- Exterior features: Rain Gutters
- Pool features: None
- Fencing: None
- Has view: Yes
- View description: Water
- Has water view: Yes
- Water view: Water
Lot
- Size: 2.01 Acres
- Features: Back Yard, Cleared, Interior Lot, Lawn
Details
- Parcel number: 231004
Construction
Type & style
- Home type: SingleFamily
- Architectural style: Traditional,Detached
- Property subtype: Single Family Residence
Materials
- Brick
- Foundation: Slab
- Roof: Shingle
Condition
- Year built: 2005
Utilities & green energy
- Sewer: Aerobic Septic
- Utilities for property: Septic Available
Community & HOA
Community
- Security: Carbon Monoxide Detector(s), Smoke Detector(s)
- Subdivision: Lindmark Ests-Rev
HOA
- Has HOA: No
Location
- Region: Waxahachie
Financial & listing details
- Tax assessed value: $651,058
- Annual tax amount: $14,371
- Date on market: 10/11/2024
- Cumulative days on market: 81 days
- Listing terms: Cash,Conventional,FHA,VA Loan
- Exclusions: None
Price history
| Date | Event | Price |
|---|---|---|
| 1/28/2025 | Sold | -- |
Source: NTREIS #20751829 Report a problem | ||
| 12/30/2024 | Pending sale | $640,000$188/sqft |
Source: NTREIS #20751829 Report a problem | ||
| 12/18/2024 | Price change | $640,000-1.2%$188/sqft |
Source: NTREIS #20751829 Report a problem | ||
| 12/16/2024 | Listed for sale | $647,500$190/sqft |
Source: NTREIS #20751829 Report a problem | ||
| 12/6/2024 | Contingent | $647,500$190/sqft |
Source: NTREIS #20751829 Report a problem | ||
| 11/13/2024 | Price change | $647,500-1.1%$190/sqft |
Source: NTREIS #20751829 Report a problem | ||
| 10/11/2024 | Listed for sale | $655,000+6.5%$192/sqft |
Source: NTREIS #20751829 Report a problem | ||
| 8/13/2024 | Listing removed | -- |
Source: NTREIS #20541176 Report a problem | ||
| 8/8/2024 | Price change | $615,000-3.1%$181/sqft |
Source: NTREIS #20541176 Report a problem | ||
| 6/28/2024 | Price change | $635,000-3.1%$186/sqft |
Source: NTREIS #20541176 Report a problem | ||
| 5/23/2024 | Price change | $655,000-1.5%$192/sqft |
Source: NTREIS #20541176 Report a problem | ||
| 4/18/2024 | Price change | $665,000-4.3%$195/sqft |
Source: NTREIS #20541176 Report a problem | ||
| 4/8/2024 | Price change | $694,900-0.7%$204/sqft |
Source: NTREIS #20541176 Report a problem | ||
| 2/23/2024 | Listed for sale | $699,900$205/sqft |
Source: NTREIS #20541176 Report a problem | ||
| 8/5/2022 | Listing removed | -- |
Source: Zillow Rental Network Premium Report a problem | ||
| 7/19/2022 | Listed for rent | $3,695+18.2%$1/sqft |
Source: Zillow Rental Network Premium Report a problem | ||
| 10/13/2020 | Listing removed | $3,125$1/sqft |
Source: Coldwell Banker Realty #14423213 Report a problem | ||
| 10/1/2020 | Price change | $3,125+1.6%$1/sqft |
Source: Coldwell Banker Realty #14423213 Report a problem | ||
| 9/11/2020 | Price change | $3,075-1.6%$1/sqft |
Source: Pathlight Property Management Report a problem | ||
| 7/27/2020 | Listed for rent | $3,125+16.8%$1/sqft |
Source: Home Partners of America LLC Report a problem | ||
| 3/6/2019 | Listing removed | $2,675$1/sqft |
Source: Pathlight Mgt DFW - Katy Report a problem | ||
| 2/1/2019 | Listed for rent | $2,675+3.1%$1/sqft |
Source: Pathlight Mgt DFW - Katy Report a problem | ||
| 2/20/2018 | Listing removed | $2,595$1/sqft |
Source: Pathlight Property Management Report a problem | ||
| 1/6/2018 | Price change | $2,595-3.7%$1/sqft |
Source: Pathlight Property Management Report a problem | ||
| 12/2/2017 | Price change | $2,695-6.9%$1/sqft |
Source: Pathlight Property Management Report a problem | ||
| 11/8/2017 | Listed for rent | $2,895$1/sqft |
Source: Pathlight Property Management Report a problem | ||
| 3/6/2015 | Sold | -- |
Source: Agent Provided Report a problem | ||
Public tax history
| Year | Property taxes | Tax assessment |
|---|---|---|
| 2025 | $13,360 +16.2% | $651,058 +16.2% |
| 2024 | $11,493 -20% | $560,081 -20% |
| 2023 | $14,371 +11% | $700,000 +21.8% |
| 2022 | $12,950 | $574,891 +34.4% |
| 2021 | -- | $427,691 |
| 2020 | -- | $427,691 +0.5% |
| 2019 | $10,613 +3.5% | $425,750 +0.8% |
| 2018 | $10,257 | $422,344 +8.2% |
| 2017 | $10,257 +11.3% | $390,411 +12.2% |
| 2016 | $9,213 +9.4% | $348,000 |
| 2015 | $8,422 | $348,000 +1.4% |
| 2014 | $8,422 | $343,250 +6.6% |
| 2013 | -- | $321,990 |
| 2012 | -- | $321,990 -0.9% |
| 2011 | -- | $324,830 -0.7% |
| 2010 | -- | $327,110 |
| 2009 | -- | $327,110 -4.7% |
| 2008 | -- | $343,300 +3.9% |
| 2007 | -- | $330,330 +97.6% |
| 2006 | -- | $167,190 |
Find assessor info on the county website
Neighborhood: 75165
Nearby homes
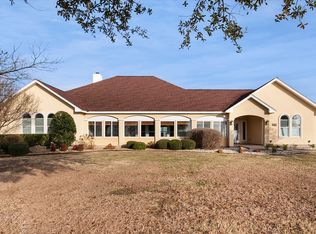
- $--3 bd4 ba3.3k sqft106 Lakeshore Dr, Waxahachie, TX 75165Sold
- $772,9004 bd3 ba3k sqft116 Lakeshore Dr, Waxahachie, TX 75165Off Market
- $537,9324 bd3 ba3.1k sqft109 Lakeshore Dr, Waxahachie, TX 75165Off Market

- $--4 bd3 ba2.5k sqft3360 Fm 877, Waxahachie, TX 75165Sold
- $437,6003 bd3 ba3.1k sqft113 Lakeshore Dr, Waxahachie, TX 75165Off Market
- $528,6003 bd3 ba2.4k sqft105 Lakeshore Dr, Waxahachie, TX 75165Off Market
- $505,8003 bd2 ba2.6k sqft117 Lakeshore Dr, Waxahachie, TX 75165Off Market
- $100,000-- bd-- ba-- sqft107 Lakeshore Dr, Waxahachie, TX 75165Off Market
Nearby schools
GreatSchools rating
- 2/10Oliver E Clift Elementary SchoolGrades: K-5Distance: 2.2 mi
- 5/10Robbie E Howard Junior High SchoolGrades: 6-8Distance: 4 mi
- 5/10Waxahachie High SchoolGrades: 9-12Distance: 7.3 mi
Schools provided by the listing agent
- Elementary: Oliver Clift
- High: Waxahachie
- District: Waxahachie ISD
Source: NTREIS. This data may not be complete. We recommend contacting the local school district to confirm school assignments for this home.
Get a cash offer in 3 minutes
Find out how much your home could sell for in as little as 3 minutes with a no-obligation cash offer.
Estimated market value
$632,100
Get a cash offer in 3 minutes
Find out how much your home could sell for in as little as 3 minutes with a no-obligation cash offer.
Estimated market value
$632,100
- Texas
- Ellis County
- Waxahachie
- 75165
- 108 Lakeshore Dr
Nearby cities
Nearby neighborhoods
Nearby zip codes
Other Waxahachie Topics
