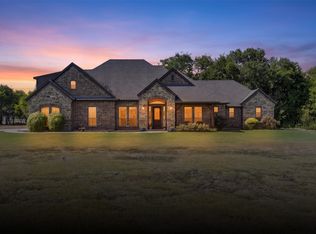
Guest quarters that live like a second home? Yes please! A casita like this is hard to come by and even harder to live without once you have them. Tucked inside Hidden Hills, one of Ellis County’s most sought after gated communities, 136 Sullivan delivers space, flexibility, and outdoor living that truly sets it apart. Freshly painted with brand new carpet, the main home offers 4 bedrooms and 3 bathrooms with a layout that flows effortlessly from everyday living to entertaining. The living room is anchored by a warm brick fireplace, while the study features built in bookcases that make working from home feel anything but ordinary. In the kitchen, a large island with a handsome dark stain steals the show, paired with a 130 bottle wine fridge that is ready for your best bottles. The primary suite is a retreat of its own with coffered ceilings, and the ensuite bath checks every box with separate vanities, a garden tub, and a walk in shower. The main home also includes a 3 car garage for plenty of storage and function, and a generator to power your necessities in bad weather!
The casita truly lives like its own residence. Complete with a full kitchen, dining area, oversized living room, and a convenient half bath for guests, it offers incredible flexibility for long term stays, multigenerational living, or even a private office setup. The guest suite includes its own bathroom with a walk in shower, creating a comfortable and private retreat. And the 2 car garage opens the door for even more possibilities think workshop, gym, extra storage, or a place for all the toys.
Outside, the pool and hot tub sit perfectly between the main home and the casita, creating a private backyard setting!
For sale
Price cut: $25K (10/6)
$899,990
136 Sullivan Way, Waxahachie, TX 75167
5beds
3,922sqft
Single Family Residence
Built in 2017
1.41 Acres Lot
$894,800 Zestimate®
$229/sqft
$108/mo HOA
What's special
Freshly paintedBrand new carpet
- 198 days
- 1,120
- 111
Zillow last checked:
Listing updated:
Listed by:
Jeremy Norman 0684066 817-798-1760,
Keller Williams Realty 972-938-2222
Source: NTREIS,MLS#: 21214812
Facts & features
Interior
Bedrooms & bathrooms
- Bedrooms: 5
- Bathrooms: 5
- Full bathrooms: 4
- 1/2 bathrooms: 1
Primary bedroom
- Features: Closet Cabinetry, Double Vanity, En Suite Bathroom, Garden Tub/Roman Tub, Separate Shower
- Level: First
- Dimensions: 16 x 16
Primary bedroom
- Features: En Suite Bathroom
- Level: First
- Dimensions: 11 x 19
Bedroom
- Level: First
- Dimensions: 11 x 13
Bedroom
- Level: First
- Dimensions: 12 x 12
Bedroom
- Level: First
- Dimensions: 12 x 13
Primary bathroom
- Features: Dual Sinks, En Suite Bathroom, Garden Tub/Roman Tub, Separate Shower
- Level: First
- Dimensions: 11 x 16
Primary bathroom
- Level: First
- Dimensions: 5 x 12
Half bath
- Level: First
- Dimensions: 7 x 4
Kitchen
- Features: Built-in Features, Eat-in Kitchen, Kitchen Island, Pantry, Walk-In Pantry
- Level: First
- Dimensions: 12 x 15
Kitchen
- Features: Built-in Features, Granite Counters, Pantry
- Level: First
- Dimensions: 11 x 20
Living room
- Features: Ceiling Fan(s), Fireplace
- Level: First
- Dimensions: 18 x 21
Living room
- Features: Ceiling Fan(s)
- Level: First
- Dimensions: 17 x 13
Office
- Features: Built-in Features, Ceiling Fan(s)
- Level: First
- Dimensions: 12 x 11
Heating
- Central, Electric, Fireplace(s)
Cooling
- Central Air, Ceiling Fan(s)
Appliances
- Included: Dishwasher, Disposal, Gas Range
- Laundry: Washer Hookup, Electric Dryer Hookup, Laundry in Utility Room
Features
- Decorative/Designer Lighting Fixtures, Eat-in Kitchen, High Speed Internet, Kitchen Island, Open Floorplan, Pantry, Cable TV
- Flooring: Carpet, Hardwood, Tile
- Has basement: No
- Number of fireplaces: 1
- Fireplace features: Gas Log, Masonry, Wood Burning
Interior area
- Total interior livable area: 3,922 sqft
Video & virtual tour
Property
Parking
- Total spaces: 5
- Parking features: Additional Parking, Concrete, Direct Access, Enclosed, Garage, Garage Door Opener
- Attached garage spaces: 5
Features
- Levels: One
- Stories: 1
- Patio & porch: Patio
- Pool features: Pool
- Fencing: Metal,Wood
Lot
- Size: 1.41 Acres
- Features: Back Yard, Lawn, Landscaped, Subdivision
Details
- Parcel number: 266724
Construction
Type & style
- Home type: SingleFamily
- Architectural style: Traditional,Detached
- Property subtype: Single Family Residence
- Attached to another structure: Yes
Materials
- Brick
- Foundation: Slab
- Roof: Composition
Condition
- Resale
- Year built: 2017
Utilities & green energy
- Sewer: Private Sewer
- Utilities for property: Sewer Available, Cable Available
Community & HOA
Community
- Subdivision: Maypearl Hidden Hills Rev
HOA
- Has HOA: Yes
- Services included: All Facilities, Sewer
- HOA fee: $1,300 annually
- HOA name: Hidden Hills
- HOA phone: 469-309-1675
Location
- Region: Waxahachie
Financial & listing details
- Price per square foot: $229/sqft
- Tax assessed value: $764,329
- Annual tax amount: $10,046
- Date on market: 4/1/2026
- Cumulative days on market: 198 days
- Listing terms: Cash,Conventional,FHA,VA Loan
- Exclusions: N/A
Estimated market value
$894,800
$850,000 - $940,000
$5,820/mo
Price history
| Date | Event | Price |
|---|---|---|
| 10/6/2026 | Price change | $899,990-2.7%$229/sqft |
Source: NTREIS #21214812 Report a problem | ||
| 9/9/2026 | Price change | $925,000-2.1%$236/sqft |
Source: NTREIS #21214812 Report a problem | ||
| 8/11/2026 | Price change | $945,000-0.5%$241/sqft |
Source: NTREIS #21214812 Report a problem | ||
| 7/30/2026 | Listed for sale | $950,000$242/sqft |
Source: NTREIS #21214812 Report a problem | ||
| 7/23/2026 | Contingent | $950,000$242/sqft |
Source: NTREIS #21214812 Report a problem | ||
| 4/1/2026 | Listed for sale | $950,000$242/sqft |
Source: NTREIS #21214812 Report a problem | ||
Public tax history
| Year | Property taxes | Tax assessment |
|---|---|---|
| 2025 | $8,708 -2.3% | $764,329 +4.1% |
| 2024 | $8,915 -4.4% | $733,903 -3.9% |
| 2023 | $9,323 -12.3% | $763,875 +4.6% |
| 2022 | $10,631 | $729,990 +8.2% |
| 2021 | -- | $674,380 +6.4% |
| 2020 | -- | $633,970 +5.4% |
| 2019 | $10,064 +920.9% | $601,680 +194.4% |
| 2018 | $986 | $204,360 +269.9% |
| 2017 | $986 | $55,250 |
Find assessor info on the county website
Monthly payment
Est. payment
Payment breakdown
Explore the cost of this home by adjusting the details. Changes won't be saved.Climate risks
Neighborhood: 75167
Nearby schools
Schools provided by the listing agent
- Elementary: Maypearl
- Middle: Maypearl
- High: Maypearl
- District: Maypearl ISD
Source: NTREIS. This data may not be complete. We recommend contacting the local school district to confirm school assignments for this home.


Similar homes
- $815,0004 bd3 ba3.1k sqft505 Boz Rd, Waxahachie, TX 75167For Sale
 MLS ID #21384589, Melissa McClain. NTREIS
 - $799,9004 bd3 ba3.1k sqft311 Mossy Point, Waxahachie, TX 75167For Sale
 MLS ID #21369625, Kelsey Rush. NTREIS
 - $729,9994 bd4 ba2.9k sqft420 Dove Meadow Trl, Waxahachie, TX 75167For Sale
 MLS ID #21398321, Melissa Jones. NTREIS
 - $999,9004 bd4 ba4.2k sqft1411 Greyridge Ter, Waxahachie, TX 75167For Sale
 MLS ID #20817267, Krissy Mireles. NTREIS
