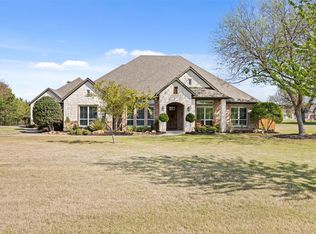
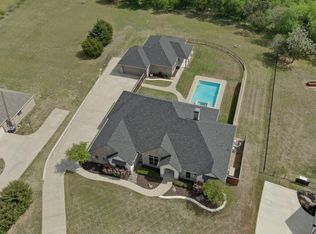
Located in the sought-after gated community of Hidden Hills, this stunning custom home sits on 1.35 beautifully landscaped acres and offers the perfect blend of luxury, comfort, and privacy. Featuring 4 spacious bedrooms, 4 full bathrooms, and over 4,000 square feet of living space, this home is designed for both everyday living and entertaining. Inside, you’ll find natural light throughout and an open-concept layout with wood flooring and built-in cabinetry. The chef’s kitchen is equipped with premium appliances, gas cooktop, double oven, oversized island, farmhouse sink, and abundant storage. The large primary suite features a spa-like bath, dual vanities, oversized shower, and custom built-ins. Additional highlights include a dedicated office, two fireplaces, a spacious 3-car garage, and an oversized utility room with sink that could double as a craft room. And you can’t forget about the media room with a built-in 110” projection screen and surround sound, perfect for watching your favorite movies or the “big game”. Upstairs, a game room or second living area provides flexible space for recreation or hosting. Step outside to your private backyard retreat complete with a heated pool, hot tub, waterfall feature, grotto, mature trees, and plenty of room for entertaining. The community lake and dock is a short walk from your backyard with no neighbors backing up to your property, helping add to that feeling of your own private oasis. This exceptional property offers peaceful country-style living with upscale finishes throughout. Don’t miss out!
Sold
Price Unknown
140 Sullivan Way, Waxahachie, TX 75167
4beds
4,007sqft
Single Family Residence
Built in 2016
1.35 Acres Lot
$925,100 Zestimate®
$--/sqft
$5,578 Estimated rent
Home value
$925,100
$879,000 - $971,000
$5,578/mo
Zestimate® history
Owner options
List your home for rent
$5,578/mo
Rent Zestimate®
Find your next renter with Zillow Rental Manager. Plus, with online applications, you can quickly screen prospective tenants – for free.
$5,578/mo
Rent Zestimate®
Refinance and save
$1,300/mo
Est. payment
Refinancing to a lower rate could help reduce your monthly payments and save thousands over the life of the loan.
$1,300/mo
Est. payment
Explore your selling options
Work with a Zillow partner agent
Leverage their expertise and Zillow's premium Showcase listings to get your home seen by more buyers.
Get startedList with your own agent
Get your home in front of millions of buyers by listing it on Zillow.
Learn how to do itSell it yourself
Take full control of how buyers see your home on Zillow by listing For Sale by Owner (FSBO).
List your homeWhat's special
Heated poolHot tubUpscale finishes throughoutWood flooringDedicated officeNatural light throughoutPrivate backyard retreat
Zillow last checked:
Listing updated:
Listed by:
Conrad Bates 0668627 469-517-0012,
Hi View Real Estate 469-517-0012
Bought with:
Cole Kirkpatrick, 0845609
Compass RE Texas, LLC
Source: NTREIS,MLS#: 21284627
Facts & features
Interior
Bedrooms & bathrooms
- Bedrooms: 4
- Bathrooms: 4
- Full bathrooms: 4
Primary bedroom
- Level: First
- Dimensions: 18 x 15
Bedroom
- Level: First
- Dimensions: 14 x 12
Bedroom
- Level: Second
- Dimensions: 17 x 13
Bedroom
- Level: Second
- Dimensions: 13 x 11
Primary bathroom
- Features: Built-in Features, Dual Sinks, Double Vanity, Granite Counters, Linen Closet, Separate Shower
- Level: First
- Dimensions: 19 x 13
Dining room
- Features: Built-in Features
- Level: First
- Dimensions: 20 x 13
Other
- Features: Built-in Features, Granite Counters, Linen Closet
- Level: First
- Dimensions: 8 x 8
Other
- Features: Built-in Features, Granite Counters
- Level: Second
- Dimensions: 11 x 5
Other
- Features: Built-in Features, Granite Counters
- Level: Second
- Dimensions: 11 x 5
Kitchen
- Features: Built-in Features, Stone Counters
- Level: First
- Dimensions: 21 x 14
Living room
- Features: Built-in Features, Fireplace
- Level: First
- Dimensions: 20 x 19
Media room
- Features: Built-in Features
- Level: First
- Dimensions: 15 x 13
Office
- Features: Built-in Features
- Level: First
- Dimensions: 13 x 12
Utility room
- Features: Built-in Features, Utility Sink
- Level: First
- Dimensions: 15 x 12
Heating
- Central
Cooling
- Central Air
Appliances
- Included: Built-In Refrigerator, Double Oven, Dishwasher, Gas Cooktop, Disposal, Ice Maker
Features
- Decorative/Designer Lighting Fixtures
- Flooring: Carpet, Ceramic Tile, Wood
- Has basement: No
- Number of fireplaces: 2
- Fireplace features: Gas Starter, Wood Burning
Interior area
- Total interior livable area: 4,007 sqft
Property
Parking
- Total spaces: 3
- Parking features: Garage, Oversized
- Attached garage spaces: 3
Features
- Levels: Two
- Stories: 2
- Pool features: Above Ground, Heated, Pool, Waterfall
- Fencing: Wood,Wrought Iron
Lot
- Size: 1.35 Acres
- Features: Back Yard, Lawn, Landscaped, Many Trees, Sprinkler System
Details
- Parcel number: 266718
Construction
Type & style
- Home type: SingleFamily
- Architectural style: Detached
- Property subtype: Single Family Residence
Materials
- Foundation: Slab
- Roof: Composition
Condition
- Year built: 2016
Utilities & green energy
- Sewer: Private Sewer
- Utilities for property: Sewer Available
Community & HOA
Community
- Features: Dock, Lake, Other
- Security: Carbon Monoxide Detector(s), Fire Alarm
- Subdivision: Maypearl Hidden Hills Rev
HOA
- Has HOA: Yes
- Services included: All Facilities, Association Management, Maintenance Grounds, Sewer
- HOA fee: $1,300 annually
- HOA name: Hidden Hills
- HOA phone: 469-309-1675
Location
- Region: Waxahachie
Financial & listing details
- Tax assessed value: $774,849
- Annual tax amount: $4,794
- Date on market: 5/29/2026
- Cumulative days on market: 58 days
Price history
| Date | Event | Price |
|---|---|---|
| 8/14/2026 | Sold | -- |
Source: NTREIS #21284627 Report a problem | ||
| 8/5/2026 | Pending sale | $944,000$236/sqft |
Source: NTREIS #21284627 Report a problem | ||
| 7/25/2026 | Contingent | $944,000$236/sqft |
Source: NTREIS #21284627 Report a problem | ||
| 7/20/2026 | Price change | $944,000-0.5%$236/sqft |
Source: NTREIS #21284627 Report a problem | ||
| 5/29/2026 | Listed for sale | $949,000$237/sqft |
Source: NTREIS #21284627 Report a problem | ||
Public tax history
| Year | Property taxes | Tax assessment |
|---|---|---|
| 2025 | $4,794 -14.7% | $774,849 +4% |
| 2024 | $5,622 +0.6% | $744,777 +4.9% |
| 2023 | $5,588 -32.6% | $710,241 -0.7% |
| 2022 | $8,293 | $715,506 +10% |
| 2021 | -- | $650,460 +7.7% |
| 2020 | -- | $603,984 +0.4% |
| 2019 | $8,281 +118% | $601,760 +20.6% |
| 2018 | $3,799 | $499,160 +134.5% |
| 2017 | $3,799 | $212,890 |
Find assessor info on the county website
Neighborhood: 75167
Nearby homes
- $902,6003 bd-- ba4k sqft142 Sullivan Way, Waxahachie, TX 75167Off Market
- $1,010,0004 bd-- ba3.6k sqft138 Sullivan Way, Waxahachie, TX 75167Off Market
- $--6 bd7 ba6k sqft137 Sullivan Way, Waxahachie, TX 75167Sold
- $899,9905 bd5 ba3.9k sqft136 Sullivan Way, Waxahachie, TX 75167For Sale
- $827,9005 bd3 ba3.7k sqft135 Sullivan Way, Waxahachie, TX 75167Off Market
- $574,1004 bd3 ba2.7k sqft134 Sullivan Way, Waxahachie, TX 75167Off Market
- $827,7002.62 acres146 Sullivan Way, Waxahachie, TX 75167Off Market
- $1,193,2003 bd-- ba5.3k sqft139 Sullivan Way, Waxahachie, TX 75167Off Market
Nearby schools
GreatSchools rating
- 7/10Lorene Smith Kirkpatrick Elementary SchoolGrades: 2-5Distance: 2.8 mi
- 6/10Maypearl Middle SchoolGrades: 6-8Distance: 2.9 mi
- 3/10Maypearl High SchoolGrades: 9-12Distance: 2.8 mi
Schools provided by the listing agent
- Elementary: Maypearl
- Middle: Maypearl
- High: Maypearl
- District: Maypearl ISD
Source: NTREIS. This data may not be complete. We recommend contacting the local school district to confirm school assignments for this home.
Get a cash offer in 3 minutes
Find out how much your home could sell for in as little as 3 minutes with a no-obligation cash offer.
Estimated market value
$925,100
Get a cash offer in 3 minutes
Find out how much your home could sell for in as little as 3 minutes with a no-obligation cash offer.
Estimated market value
$925,100
- Texas
- Ellis County
- Waxahachie
- 75167
- 140 Sullivan Way
