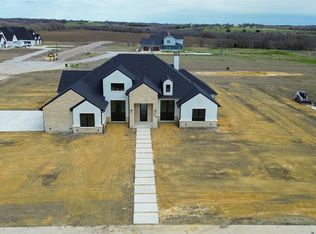
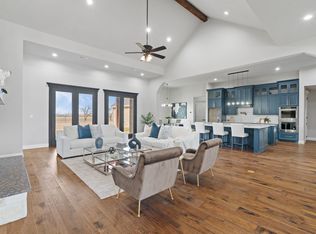
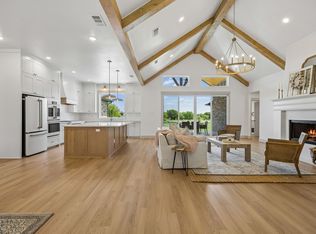
Welcome to GREYSTONE ESTATES WHERE LUXURY MEETS THE LAND. NESTLED WITHIN THE GATES OF ELLIS COUNTY’S MOST COVETED EQUESTRIAN COMMUNITY, this stunning brand new construction home sits on OVER AN ACRE of lush landscape with sweeping views and spectacular SUNSETS that never get old. NO CITY TAXES. NO COMPROMISES. This 4 BEDROOM, 5 FULL BATH MASTERPIECE was designed for those who want it all. The open concept layout flows effortlessly with SOARING CEILINGS, rich built in shelving throughout, and gorgeous QUARTZ countertops that anchor every space. The chef’s kitchen opens to generous living and dining areas, PERFECT FOR ENTERTAINING or simply enjoying the relaxed COUNTRY LIFESTYLE you’ve been craving. The primary suite is a true retreat, featuring a SPACIOUS SITTING ROOM, A DEDICATED SAFE ROOM, and a SPA LIKE PRIMARY BATH with not one but TWO OVERSIZED WALK-IN CLOSETS (HIS AND HERS). The OVERSIZED EPOXIED 3-CAR GARAGE, A GAME ROOM Or Media Room with additional storage...use as you deem fit, a STUDY and thoughtful layout make this home as functional as it is beautiful. HORSE LOVERS, WELCOME HOME!! Greystone Estates delivers RESORT STYLE AMENITIES such as a STATE OF-THE-ART EQUESTRIAN CENTER WITH A ROUND PEN, RIDING TRAILS ALONG a WOODED NATURAL CREEK, AND A CATCH-AND-RELEASE POND WITH PUBLIC DOCK with a PLAYGROUND! ADDITIONAL Amenities Coming Soon include a Clubhouse, Weight Room, Basketball, Tennis & Pickleball Courts, Sand Volleyball, Horseshoes, and a Covered Arena & another playground. JUST MINUTES FROM MIDLOTHIAN AND 35 MINUTES FROM DOWNTOWN DALLAS. COUNTRY LIVING. CITY ACCESS. ZERO COMPROMISES. Some images have been virtually staged to show the potential of the space.
For sale
$1,050,000
1341 Greycrest Ter, Midlothian, TX 76065
4beds
4,386sqft
Single Family Residence
Built in 2026
1.03 Acres Lot
$1,039,400 Zestimate®
$239/sqft
$100/mo HOA
What's special
Thoughtful layoutSweeping viewsSpacious sitting roomDedicated safe roomGorgeous quartz countertopsSoaring ceilingsSpa like primary bath
- 186 days
- 187
- 11
Zillow last checked:
Listing updated:
Listed by:
Krissy Mireles 0436632 512-903-1121,
eXp Realty - Krissy Mireles Team 512-903-1121
Source: NTREIS,MLS#: 21223486
Facts & features
Interior
Bedrooms & bathrooms
- Bedrooms: 4
- Bathrooms: 5
- Full bathrooms: 5
Primary bedroom
- Features: Closet Cabinetry, Ceiling Fan(s), En Suite Bathroom, Walk-In Closet(s)
- Level: First
- Dimensions: 16 x 17
Bedroom
- Features: Ceiling Fan(s), En Suite Bathroom, Walk-In Closet(s)
- Level: First
- Dimensions: 16 x 11
Bedroom
- Features: Ceiling Fan(s), En Suite Bathroom, Walk-In Closet(s)
- Level: First
- Dimensions: 13 x 13
Bedroom
- Features: Ceiling Fan(s), Walk-In Closet(s)
- Level: First
- Dimensions: 13 x 14
Primary bathroom
- Features: Built-in Features, Closet Cabinetry, Double Vanity, En Suite Bathroom, Garden Tub/Roman Tub, Hollywood Bath, Jetted Tub, Stone Counters, Sitting Area in Primary, Sink
- Level: First
- Dimensions: 10 x 10
Breakfast room nook
- Features: Breakfast Bar, Built-in Features, Eat-in Kitchen
- Level: First
- Dimensions: 15 x 12
Dining room
- Level: First
- Dimensions: 14 x 16
Other
- Features: En Suite Bathroom, Stone Counters
- Level: First
- Dimensions: 9 x 5
Other
- Features: Built-in Features, En Suite Bathroom, Stone Counters
- Level: First
- Dimensions: 9 x 5
Other
- Features: Built-in Features, Stone Counters
- Level: First
- Dimensions: 9 x 5
Other
- Features: Built-in Features, Stone Counters
- Level: First
- Dimensions: 10 x 5
Game room
- Features: Ceiling Fan(s), Other
- Level: First
- Dimensions: 21 x 16
Kitchen
- Features: Breakfast Bar, Built-in Features, Dual Sinks, Eat-in Kitchen, Kitchen Island, Pantry, Stone Counters, Walk-In Pantry
- Level: First
- Dimensions: 16 x 16
Living room
- Features: Built-in Features, Ceiling Fan(s), Fireplace
- Level: First
- Dimensions: 22 x 17
Office
- Features: Built-in Features, Ceiling Fan(s)
- Level: First
- Dimensions: 16 x 13
Utility room
- Features: Built-in Features, Utility Room, Utility Sink
- Level: First
- Dimensions: 9 x 9
Heating
- Central, Electric, ENERGY STAR Qualified Equipment, Fireplace(s)
Cooling
- Central Air, Ceiling Fan(s), Electric, ENERGY STAR Qualified Equipment
Appliances
- Included: Convection Oven, Double Oven, Dishwasher, Electric Range, Disposal, Microwave, Vented Exhaust Fan
- Laundry: Washer Hookup, Dryer Hookup, ElectricDryer Hookup, Laundry in Utility Room
Features
- Built-in Features, Decorative/Designer Lighting Fixtures, Double Vanity, Eat-in Kitchen, Granite Counters, High Speed Internet, Kitchen Island, Open Floorplan, Other, Pantry, Vaulted Ceiling(s), Walk-In Closet(s), Wired for Sound
- Flooring: Carpet, Ceramic Tile, Wood
- Windows: Bay Window(s)
- Has basement: No
- Number of fireplaces: 1
- Fireplace features: Gas Starter, Great Room, Wood Burning
Interior area
- Total interior livable area: 4,386 sqft
Video & virtual tour
Property
Parking
- Total spaces: 3
- Parking features: Concrete, Driveway, Garage, Garage Door Opener, Lighted, Garage Faces Side
- Attached garage spaces: 3
Features
- Levels: One
- Stories: 1
- Patio & porch: Rear Porch, Covered
- Exterior features: Lighting, Rain Gutters
- Pool features: None
- Fencing: Back Yard,Fenced,Wood
Lot
- Size: 1.03 Acres
- Features: Acreage, Back Yard, Cleared, Corner Lot, Cul-De-Sac, Lawn, Landscaped, Level, Subdivision, Sprinkler System
Details
- Additional structures: Barn(s)
- Parcel number: 291019
- Horses can be raised: Yes
- Horse amenities: Arena, Barn, Stable(s), Water Source
Construction
Type & style
- Home type: SingleFamily
- Architectural style: French Provincial,Detached
- Property subtype: Single Family Residence
Materials
- Brick, Stone Veneer, Stucco
- Foundation: Combination, Slab
- Roof: Composition
Condition
- New Construction
- Year built: 2026
Utilities & green energy
- Sewer: Aerobic Septic
- Water: Community/Coop
- Utilities for property: Electricity Connected, Septic Available, Underground Utilities, Water Available
Green energy
- Energy efficient items: Insulation, Roof, Windows
Community & HOA
Community
- Features: Clubhouse, Dock, Fitness Center, Fishing, Stable(s), Lake, Other, Playground, Pickleball, Tennis Court(s), Equestrian Facilities, Gated
- Security: Prewired, Carbon Monoxide Detector(s), Gated Community, Smoke Detector(s)
- Subdivision: Greystone Estates
HOA
- Has HOA: Yes
- Services included: Association Management, Maintenance Grounds
- HOA fee: $100 monthly
- HOA name: Greystone Creek
- HOA phone: 000-000-0000
Location
- Region: Midlothian
Financial & listing details
- Price per square foot: $239/sqft
- Date on market: 4/4/2026
- Cumulative days on market: 187 days
- Listing terms: Cash,Conventional,FHA,VA Loan
Estimated market value
$1,039,400
$987,000 - $1.09M
$5,493/mo
Price history
| Date | Event | Price |
|---|---|---|
| 7/1/2026 | Price change | $1,050,000-4.5%$239/sqft |
Source: NTREIS #21223486 Report a problem | ||
| 4/4/2026 | Listed for sale | $1,100,000$251/sqft |
Source: NTREIS #21223486 Report a problem | ||
Public tax history
Tax history is unavailable.
Monthly payment
Est. payment
Payment breakdown
Explore the cost of this home by adjusting the details. Changes won't be saved.Climate risks
Neighborhood: 76065
Nearby schools
Schools provided by the listing agent
- Elementary: Maypearl
- Middle: Maypearl
- High: Maypearl
- District: Maypearl ISD
Source: NTREIS. This data may not be complete. We recommend contacting the local school district to confirm school assignments for this home.
Similar homes
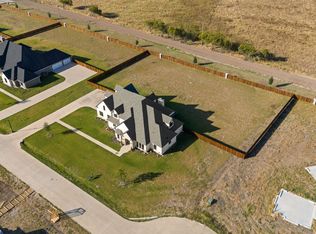
- $1,099,0004 bd4 ba4.6k sqft1331 Greycrest Ter, Midlothian, TX 76065For Sale
 MLS ID #20784385, Krissy Mireles. NTREIS
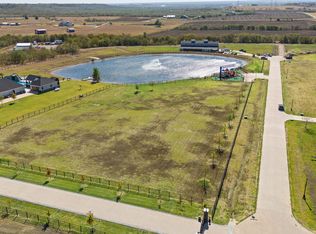
 - $1,249,0004 bd5 ba5.1k sqft1321 Greycrest Ter, Midlothian, TX 76065For Sale
 MLS ID #20971768, Krissy Mireles. NTREIS
 - $999,9004 bd4 ba4.2k sqft1411 Greyridge Ter, Waxahachie, TX 75167For Sale
 MLS ID #20817267, Krissy Mireles. NTREIS
 - $1,000,0004 bd4 ba3.2k sqft1311 Greathouse Rd, Waxahachie, TX 75167For Sale
 MLS ID #21335167, Dani Palmer. NTREIS
