Country living meets thoughtful design at this stunning 2023-built home offering approximately 3,149 square feet on 8.262 acres in Maypearl ISD. The versatile floor plan includes four bedrooms, three-and-a-half bathrooms, a dedicated office, formal dining room and spacious upstairs bonus room. A vaulted ceiling, exposed wood beams, built-in cabinetry and a floor-to-ceiling stone, wood-burning fireplace create an impressive centerpiece in the open living area. The kitchen features an oversized island with seating, gas range, statement wood vent hood, abundant cabinetry, walk-in pantry and beverage refrigerator. The private primary suite offers separate vanities, a freestanding soaking tub, oversized walk-in shower and generous closet. Three secondary bedrooms are positioned on the opposite side of the home, providing a desirable split-bedroom arrangement. Covered front and back porches extend the living space outdoors, complemented by a convenient patio-access half bath. Additional features include a large laundry room, attached three-car garage, fenced improved pasture, co-op water, septic system, and no HOA. Enjoy modern comfort, open views and room to spread out in a peaceful Maypearl country setting.
For sale
$999,900
861 Brindley Rd, Maypearl, TX 76064
4beds
3,149sqft
Single Family Residence
Built in 2023
8.26 Acres Lot
$958,400 Zestimate®
$318/sqft
$-- HOA
What's special
Floor-to-ceiling stone wood-burning fireplaceDedicated officeFormal dining roomThree-and-a-half bathroomsFour bedroomsVaulted ceilingOversized walk-in shower
- 10 days
- 673
- 36
Likely to sell faster than
Zillow last checked:
Listing updated:
Listed by:
Eric Janszen 0780328 254-592-3808,
Keller Williams Realty 972-938-2222
Source: NTREIS,MLS#: 21373805
Facts & features
Interior
Bedrooms & bathrooms
- Bedrooms: 4
- Bathrooms: 4
- Full bathrooms: 3
- 1/2 bathrooms: 1
Primary bedroom
- Features: Ceiling Fan(s), Dual Sinks, Double Vanity, En Suite Bathroom, Garden Tub/Roman Tub, Linen Closet, Separate Shower, Walk-In Closet(s)
- Level: First
- Dimensions: 16 x 16
Bedroom
- Features: Ceiling Fan(s), En Suite Bathroom, Walk-In Closet(s)
- Level: First
- Dimensions: 16 x 11
Bedroom
- Features: Ceiling Fan(s), En Suite Bathroom
- Level: First
- Dimensions: 14 x 11
Bedroom
- Features: Ceiling Fan(s), En Suite Bathroom, Walk-In Closet(s)
- Level: First
- Dimensions: 14 x 11
Primary bathroom
- Features: Built-in Features, Closet Cabinetry, Dual Sinks, Double Vanity, En Suite Bathroom, Granite Counters, Garden Tub/Roman Tub, Linen Closet, Walk-In Shower
- Level: First
- Dimensions: 11 x 17
Dining room
- Level: First
- Dimensions: 12 x 10
Other
- Features: Built-in Features, En Suite Bathroom, Granite Counters, Linen Closet
- Level: First
- Dimensions: 10 x 5
Other
- Features: Jack and Jill Bath
- Level: First
- Dimensions: 10 x 5
Game room
- Level: Second
- Dimensions: 36 x 13
Half bath
- Features: Granite Counters
- Level: First
- Dimensions: 9 x 3
Kitchen
- Features: Breakfast Bar, Built-in Features, Butler's Pantry, Eat-in Kitchen, Granite Counters, Kitchen Island, Pantry, Pot Filler, Walk-In Pantry
- Level: First
- Dimensions: 13 x 20
Laundry
- Features: Built-in Features, Granite Counters, Utility Sink
- Level: First
- Dimensions: 9 x 9
Living room
- Features: Built-in Features, Ceiling Fan(s), Fireplace
- Level: First
- Dimensions: 20 x 20
Office
- Level: First
- Dimensions: 11 x 9
Heating
- Central, Electric
Cooling
- Central Air, Ceiling Fan(s), Electric
Appliances
- Included: Some Gas Appliances, Dishwasher, Disposal, Gas Oven, Gas Range, Gas Water Heater, Microwave, Plumbed For Gas, Range, Some Commercial Grade, Vented Exhaust Fan, Wine Cooler
- Laundry: Electric Dryer Hookup, Laundry in Utility Room
Features
- Built-in Features, Chandelier, Cathedral Ceiling(s), Dry Bar, Decorative/Designer Lighting Fixtures, Double Vanity, Eat-in Kitchen, Kitchen Island, Open Floorplan, Pantry, Wired for Data, Natural Woodwork, Walk-In Closet(s)
- Flooring: Combination
- Has basement: No
- Number of fireplaces: 2
- Fireplace features: Living Room, Outside, Wood Burning
Interior area
- Total interior livable area: 3,149 sqft
Video & virtual tour
Property
Parking
- Total spaces: 3
- Parking features: Additional Parking, Garage, Garage Door Opener, Garage Faces Side
- Attached garage spaces: 3
Features
- Levels: One and One Half
- Patio & porch: Rear Porch, Front Porch, Covered
- Exterior features: Lighting, Outdoor Living Area, Rain Gutters
- Pool features: None
- Fencing: Barbed Wire
Lot
- Size: 8.26 Acres
- Features: Acreage, Cleared
Details
- Parcel number: 303331
Construction
Type & style
- Home type: SingleFamily
- Architectural style: Modern,Detached,Farmhouse
- Property subtype: Single Family Residence
Materials
- Brick, Wood Siding
- Foundation: Slab
- Roof: Composition
Condition
- Resale
- Year built: 2023
Utilities & green energy
- Sewer: Aerobic Septic
- Water: Community/Coop
- Utilities for property: Propane, Septic Available, Water Available
Community & HOA
Community
- Subdivision: Mitchell Mdws
HOA
- Has HOA: No
Location
- Region: Maypearl
Financial & listing details
- Price per square foot: $318/sqft
- Tax assessed value: $674,532
- Annual tax amount: $8,865
- Date on market: 8/31/2026
- Cumulative days on market: 10 days
- Listing terms: Cash,Conventional,FHA,VA Loan
Estimated market value
$958,400
$910,000 - $1.01M
$3,332/mo
Price history
| Date | Event | Price |
|---|---|---|
| 8/31/2026 | Listed for sale | $999,900$318/sqft |
Source: NTREIS #21373805 Report a problem | ||
Public tax history
| Year | Property taxes | Tax assessment |
|---|---|---|
| 2025 | $7,530 +36.7% | $674,532 +58.2% |
| 2024 | $5,508 | $426,319 |
Find assessor info on the county website
Monthly payment
Est. payment
Payment breakdown
Explore the cost of this home by adjusting the details. Changes won't be saved.Climate risks
Neighborhood: 76064
Nearby schools
Schools provided by the listing agent
- Elementary: Maypearl
- Middle: Maypearl
- High: Maypearl
- District: Maypearl ISD
Source: NTREIS. This data may not be complete. We recommend contacting the local school district to confirm school assignments for this home.
Similar homes
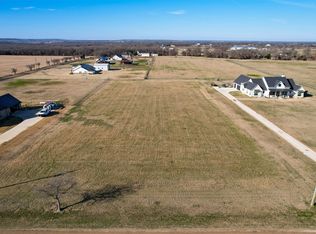
- $1,050,0004 bd4 ba3.2k sqft1311 Greathouse Rd, Waxahachie, TX 75167For Sale
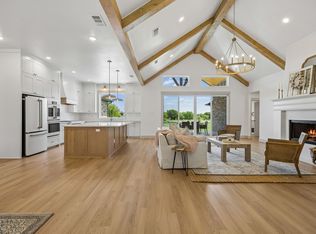 MLS ID #21335167, Dani Palmer. NTREIS
 - $975,0004 bd3 ba3.5k sqft122 Ozro Rd, Venus, TX 76084For Sale
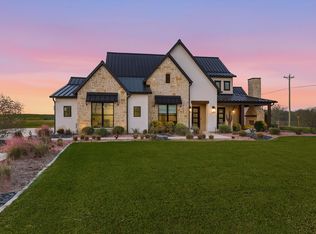 MLS ID #21126789, Jason Kramer. NTREIS
 - $925,0004 bd3 ba3k sqft160 N Falling Leaves Dr, Waxahachie, TX 75167For Sale
 MLS ID #21345270, Kassie Pierce. NTREIS
 - $825,0004 bd3 ba3.1k sqft311 Mossy Point, Waxahachie, TX 75167For Sale
 MLS ID #21369625, Kelsey Rush. NTREIS
