Located just outside Milford in western Ellis County, this well-maintained 12 ± acre rural
property delivers the full package for country living within convenient reach of the Dallas-Fort
Worth Metroplex. With an agricultural exemption already in place, new perimeter fencing, and
infrastructure ready for immediate use, the property functions equally well as a full-time
residence, hobby farm, or weekend retreat.
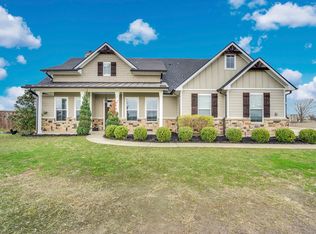
The 2,400 ± SF home features an open-concept layout with tall ceilings, a living room anchored
by a fireplace, and a well-appointed kitchen with a large island and bar seating. The primary
suite includes dual vanities, a walk-in shower, soaking tub, and a generous walk-in closet. Two
additional guest bedrooms share a Jack-and-Jill bath, and a dedicated office provides flex space
for remote work or household management. A covered back porch overlooks the property, and
the fenced backyard is well-suited for children or pets. Attached two-car garage, aerobic septic
system, all-electric utilities, and co-op services round out a move-in-ready residence.
Improvements are built to support both country living and small-scale agricultural operations. A
2,000 ± SF equipment shop is equipped with 100-amp electrical service, water service, and two
overhead bay doors, offering ample space for vehicles, equipment, and workshop use. The
livestock barn features multiple stalls, electrical service, and water, and is designed for airflow
and animal comfort through warmer months. The property currently supports goats, chickens,
and turkeys. Additional improvements include a gated entrance, improved driveway, fenced
livestock pasture, and an established garden area.
The land is highly usable, with open pasture suitable for livestock and recreation, a seasonal
creek along the southern boundary, two small ponds, and scattered trees providing diverse
habitat. Deer, turkey, dove, and other native wildlife are regularly observed throughout the
property.
For sale
$875,000
761 Dovie Ln, Milford, TX 76670
3beds
2,410sqft
:
Get pre-qualified$6,218/mo
Single Family Residence
Built in 2023
12 Acres Lot
$-- Zestimate®
$363/sqft
$-- HOA
What's special
Attached two-car garageEstablished garden areaGenerous walk-in closetTwo small pondsSoaking tubGated entranceTall ceilings
- 37 days |
- 510 |
- 44 |
Zillow last checked:
Listing updated:
Listed by:
Mark Rose 0728350 214-350-0400,
Briggs Freeman Sotheby's Int'l 214-350-0400
Source: NTREIS,MLS#: 21311036
Facts & features
Interior
Bedrooms & bathrooms
- Bedrooms: 3
- Bathrooms: 2
- Full bathrooms: 2
Primary bedroom
- Features: Dual Sinks, Double Vanity, En Suite Bathroom, Walk-In Closet(s)
- Level: First
- Dimensions: 14 x 16
Bedroom
- Features: Ceiling Fan(s)
- Level: First
- Dimensions: 12 x 12
Bedroom
- Features: Ceiling Fan(s)
- Level: First
- Dimensions: 12 x 11
Primary bathroom
- Features: Built-in Features, Dual Sinks, Double Vanity, En Suite Bathroom
- Level: First
- Dimensions: 14 x 12
Other
- Features: Dual Sinks, Double Vanity, Jack and Jill Bath
- Level: First
- Dimensions: 9 x 10
Kitchen
- Features: Built-in Features, Eat-in Kitchen, Granite Counters, Kitchen Island, Pantry
- Level: First
- Dimensions: 19 x 19
Appliances
- Included: Dryer, Electric Cooktop, Electric Oven, Electric Range, Electric Water Heater, Microwave, Refrigerator, Vented Exhaust Fan, Washer
Features
- Chandelier, Double Vanity, Eat-in Kitchen, High Speed Internet, Kitchen Island, Open Floorplan, Pantry, Walk-In Closet(s)
- Has basement: No
- Number of fireplaces: 1
- Fireplace features: Other
Interior area
- Total interior livable area: 2,410 sqft
Property
Parking
- Total spaces: 2
- Parking features: Additional Parking, Door-Single, Garage, Garage Door Opener, Garage Faces Side
- Attached garage spaces: 2
Features
- Levels: One
- Stories: 1
- Pool features: None
Lot
- Size: 12 Acres
Details
- Parcel number: 296584
Construction
Type & style
- Home type: SingleFamily
- Architectural style: Farmhouse
- Property subtype: Single Family Residence
Materials
- Roof: Asphalt
Condition
- Year built: 2023
Utilities & green energy
- Sewer: Aerobic Septic
- Water: Community/Coop
- Utilities for property: Electricity Available, Electricity Connected, Septic Available, Water Available
Community & HOA
Community
- Subdivision: Z Wilson
HOA
- Has HOA: No
Location
- Region: Milford
Financial & listing details
- Price per square foot: $363/sqft
- Tax assessed value: $674,560
- Annual tax amount: $3,810
- Date on market: 6/24/2026
Estimated market value
Not available
Estimated sales range
Not available
Not available
Price history
| Date | Event | Price |
|---|---|---|
| 6/24/2026 | Listed for sale | $875,000+25%$363/sqft |
Source: NTREIS #21311036 Report a problem | ||
| 6/12/2023 | Sold | -- |
Source: NTREIS #20317207 Report a problem | ||
| 5/19/2023 | Pending sale | $700,000$290/sqft |
Source: NTREIS #20317207 Report a problem | ||
| 5/11/2023 | Contingent | $700,000$290/sqft |
Source: NTREIS #20317207 Report a problem | ||
| 5/2/2023 | Price change | $700,000-6.5%$290/sqft |
Source: NTREIS #20317207 Report a problem | ||
| 4/11/2023 | Price change | $749,000-3.7%$311/sqft |
Source: NTREIS #20243950 Report a problem | ||
| 3/14/2023 | Price change | $778,000-0.3%$323/sqft |
Source: NTREIS #20243950 Report a problem | ||
| 2/28/2023 | Listed for sale | $779,997$324/sqft |
Source: NTREIS #20243950 Report a problem | ||
Public tax history
| Year | Property taxes | Tax assessment |
|---|---|---|
| 2025 | $3,810 -17.7% | $478,962 -10.4% |
| 2024 | $4,630 -20.6% | $534,424 -21.7% |
| 2023 | $5,832 | $682,571 |
Find assessor info on the county website
Monthly payment
Est. payment
Payment breakdown
Explore the cost of this home by adjusting the details. Changes won't be saved.Climate risks
Neighborhood: 76670
Nearby schools
GreatSchools rating
- 4/10Milford SchoolGrades: PK-12Distance: 7.6 mi
Schools provided by the listing agent
- Elementary: Milford
- Middle: Milford
- High: Milford
- District: Milford ISD
Source: NTREIS. This data may not be complete. We recommend contacting the local school district to confirm school assignments for this home.
- $766,7004 bd-- ba2.3k sqft811 Dovie Ln, Milford, TX 76670Off Market
- $--3 bd2 ba2.3k sqft811 Dovie Ln, Milford, TX 76670Sold

- $606,4005 bd-- ba2.5k sqft911 Dovie Ln, Milford, TX 76670Off Market
- $185,600-- bd-- ba1k sqft571 Dovie Ln, Milford, TX 76670Off Market
- $--2.88 AcresDovie Ln, Milford, TX 76670Sold
- $190,22510.87 Acres17 Berrys Chapel Rd, Milford, TX 76670Lot/Land
- $190,000-- bd-- ba-- sqft531 Dovie Ln, Milford, TX 76670Off Market
- $204,40011.68 Acres6 Pluto Rd, Milford, TX 76670Lot/Land
A local agent can set up tours, give advice and negotiate with sellers.
Similar homes
- $898,0003 bd4 ba2.6k sqft360 Forreston Rd, Waxahachie, TX 75165For Sale
 MLS ID #21193339, Kimberly Capps. NTREIS
 - $999,9993 bd2 ba2.2k sqft13901 County Road 102, Grandview, TX 76050For Sale
 MLS ID #21278231, Noelle Slater. NTREIS
 - $700,0003 bd3 ba2.6k sqft4210 Whitehead Rd, Midlothian, TX 76065For Sale
 MLS ID #21308796, Daniel Harker. NTREIS
 - $799,9974 bd3 ba3k sqft1210 Bosque Ln, Midlothian, TX 76065For Sale
 MLS ID #21327179, Mary Eubanks. NTREIS
 - $825,0004 bd4 ba3k sqft6641 Caliche Cir, Midlothian, TX 76065For SaleMLS ID #21261504, Anthony Long. NTREIS
- $1,125,0003 bd3 ba2.6k sqft1216 West Rd, Waxahachie, TX 75165For SaleMLS ID #21320856, Kelly Ingram. NTREIS
- $775,0004 bd3 ba3.1k sqft2650 Shale St, Midlothian, TX 76065For SaleMLS ID #21337485, Briana Cole. NTREIS
- $749,9004 bd4 ba3.5k sqft1231 Poppie Ln, Midlothian, TX 76065For SaleMLS ID #21324428, Lauryn Kennedy. NTREIS
- $880,0004 bd4 ba3.4k sqft6440 McChesney Dr, Midlothian, TX 76065For SaleMLS ID #21339596, Melanie Brewer. NTREIS
- $825,0004 bd3 ba3k sqft130 Adilynn Trl, Venus, TX 76084For SaleMLS ID #21309248, Jason Kramer. NTREIS
- $789,0004 bd3 ba3.2k sqft3650 Baylor Blvd, Midlothian, TX 76065For SaleMLS ID #21325707, Krissy Mireles. NTREIS
- $680,0004 bd3 ba3k sqft161 Adkins Trl, Waxahachie, TX 75167For SaleMLS ID #21325166, Eric Janszen. NTREIS
- $899,0004 bd4 ba3.2k sqft6610 Waggoner Way, Midlothian, TX 76065For SaleMLS ID #21285459, Lauryn Kirby. NTREIS
- $649,9004 bd2 ba2.7k sqft870 Dove Meadow Trl, Waxahachie, TX 75167For SaleMLS ID #21314738, Chelsie Andrews. NTREIS
- $1,000,0004 bd3 ba3.5k sqft122 Ozro Rd, Maypearl, TX 76064For SaleMLS ID #21126789, Jason Kramer. NTREIS
- $689,0004 bd3 ba3.2k sqft20 Ellis Oak Ct, Waxahachie, TX 75167For SaleMLS ID #21280783, Amy Brown. NTREIS
- $724,9975 bd4 ba3.1k sqft4020 Zachs Ct, Midlothian, TX 76065For SaleMLS ID #21323242, Dallas Snodgrass. NTREIS
- $715,0003 bd3 ba2.6k sqft140 Lone Elm Rd, Waxahachie, TX 75167For SaleMLS ID #21266382, Nick Good. NTREIS
- $699,9003 bd4 ba2.9k sqft2330 Kinley Brooke Ct, Waxahachie, TX 75167For SaleMLS ID #21205721, Leslie Majors. NTREIS
- $599,9004 bd2 ba2.6k sqft10208 County Road 418, Grandview, TX 76050For SaleMLS ID #21236378, Mindy Stehl. NTREIS
