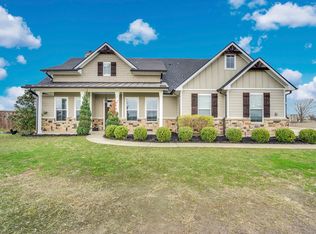
Escape to the peace and privacy of the Grandview countryside with this stunning 19+ acre ag exempt property offering the perfect blend of open pasture, scattered trees, and sweeping skies only Texas can provide! Located in desirable Grandview ISD, tucked away in a serene setting, the property features a home built in 2023, a spacious shop, and endless room to create the lifestyle you’ve been dreaming of! Whether you're looking for a horse property, recreational playground or simply a quiet place to call home, this acreage is ready to be written into your story. Once inside the home, you are welcomed into the family room featuring a striking floor to ceiling stone fireplace and a vaulted ceiling with an exposed wood beam. The polished concrete floors and the soft neutral palette of the walls gives the room a comfortable yet sophisticated feel. The kitchen and dining room flow effortlessly for family fun or entertaining. The kitchen offers a large island with room for seating, a gas stove with pot filler, loads of cabinet space and a thoughtfully designed pantry. Just off of the kitchen, the full size laundry room with utility sink lead you to the outside covered carport. The bedrooms in this home are all equally sized, providing room for everyone. The 2 full bathrooms both have free standing garden bathtubs and walk in showers. Moving back outside, the back patio is the true treasure of this home. Just imagine watching your favorite team play or grilling for your friends while watching the sunset over the acreage behind the house. Truly designed for year round enjoyment! And the shop! From woodworking to mechanics to gardening, it is a blank canvas waiting for you! Overall, this Texas country living property is an opportunity for someone to leave a legacy. Who will it be? Buyer to verify all info.
For sale
Price cut: $199K (7/23)
$999,999
13901 County Road 102, Grandview, TX 76050
3beds
2,266sqft
:
Get pre-qualified$6,889/mo
Single Family Residence
Built in 2023
19.24 Acres Lot
$1,136,600 Zestimate®
$441/sqft
$-- HOA
What's special
Scattered treesOpen pastureSpacious shopSweeping skiesLoads of cabinet spaceThoughtfully designed pantryCovered carport
- 64 days |
- 304 |
- 18 |
Zillow last checked:
Listing updated:
Listed by:
Noelle Slater 0613415 817-239-0038,
TDT Realtors 817-239-0038
Source: NTREIS,MLS#: 21278231
Facts & features
Interior
Bedrooms & bathrooms
- Bedrooms: 3
- Bathrooms: 2
- Full bathrooms: 2
Primary bedroom
- Features: Closet Cabinetry, Ceiling Fan(s), Dual Sinks, En Suite Bathroom, Garden Tub/Roman Tub, Separate Shower, Walk-In Closet(s)
- Level: First
- Dimensions: 16 x 14
Bedroom
- Features: Ceiling Fan(s)
- Level: First
- Dimensions: 14 x 16
Bedroom
- Features: Ceiling Fan(s)
- Level: First
- Dimensions: 14 x 16
Primary bathroom
- Features: Dual Sinks, Separate Shower
- Level: First
- Dimensions: 10 x 8
Family room
- Features: Ceiling Fan(s), Fireplace
- Level: First
- Dimensions: 28 x 22
Kitchen
- Features: Breakfast Bar, Pantry, Pot Filler, Stone Counters
- Level: First
- Dimensions: 13 x 9
Living room
- Features: Ceiling Fan(s), Fireplace
- Level: First
- Dimensions: 12 x 28
Heating
- Central
Cooling
- Central Air
Appliances
- Included: Dryer, Dishwasher, Disposal, Gas Range, Washer
- Laundry: Laundry in Utility Room
Features
- Decorative/Designer Lighting Fixtures, High Speed Internet, Pantry, Vaulted Ceiling(s), Walk-In Closet(s)
- Flooring: Concrete
- Has basement: No
- Number of fireplaces: 1
- Fireplace features: Family Room, Gas, Stone
Interior area
- Total interior livable area: 2,266 sqft
Video & virtual tour
Property
Parking
- Total spaces: 2
- Parking features: Additional Parking, Oversized, Storage, Tandem, Boat, RV Access/Parking
- Has garage: Yes
- Carport spaces: 2
Features
- Levels: One
- Stories: 1
- Patio & porch: Rear Porch, Front Porch, Covered
- Pool features: None
Lot
- Size: 19.24 Acres
- Features: Acreage, Agricultural, Back Yard, Lawn, Pasture, Many Trees
Details
- Additional structures: RV/Boat Storage, Storage, Workshop
- Parcel number: 126113300020
Construction
Type & style
- Home type: SingleFamily
- Architectural style: Traditional,Barndominium,Detached
- Property subtype: Single Family Residence
Materials
- Board & Batten Siding
- Foundation: Slab
- Roof: Composition
Condition
- Year built: 2023
Utilities & green energy
- Sewer: Aerobic Septic
- Utilities for property: Septic Available
Community & HOA
Community
- Subdivision: Abst 1133 And Abst 581
HOA
- Has HOA: No
Location
- Region: Grandview
Financial & listing details
- Price per square foot: $441/sqft
- Tax assessed value: $345,957
- Annual tax amount: $5,163
- Date on market: 5/22/2026
- Cumulative days on market: 64 days
- Listing terms: Cash,Conventional,FHA,VA Loan
- Exclusions: Any minerals owned by seller
Estimated market value
$1,136,600
$1.08M - $1.19M
$2,805/mo
Price history
| Date | Event | Price |
|---|---|---|
| 7/23/2026 | Price change | $999,999-16.6%$441/sqft |
Source: NTREIS #21278231 Report a problem | ||
| 5/22/2026 | Listed for sale | $1,199,000+211.6%$529/sqft |
Source: NTREIS #21278231 Report a problem | ||
| 6/1/2022 | Listing removed | -- |
Source:  HAR #57220603 Report a problem HAR #57220603 Report a problem | ||
| 5/4/2022 | Pending sale | $384,808$170/sqft |
Source: HAR #57220603 Report a problem | ||
| 4/21/2022 | Listed for sale | $384,808+113.8%$170/sqft |
Source: HAR #57220603 Report a problem | ||
| 6/1/2018 | Listing removed | $180,000$79/sqft |
Source: RE/Max Signature Properties #13536462 Report a problem | ||
| 11/9/2017 | Price change | $180,000-10%$79/sqft |
Source: RE/Max Signature Properties #13536462 Report a problem | ||
| 2/10/2017 | Listed for sale | $200,000+25.2%$88/sqft |
Source: RE/MAX SIGNATURE PROPERTIES #13536462 Report a problem | ||
| 9/21/2012 | Listing removed | $159,800$71/sqft |
Source: Buck Realty #11721397 Report a problem | ||
| 6/20/2012 | Listed for sale | $159,800$71/sqft |
Source: Buck Realty #11721397 Report a problem | ||
Public tax history
| Year | Property taxes | Tax assessment |
|---|---|---|
| 2025 | $5,163 +0.6% | $345,957 |
| 2024 | $5,131 | $345,957 |
Find assessor info on the county website
Monthly payment
Est. payment
Payment breakdown
Explore the cost of this home by adjusting the details. Changes won't be saved.Climate risks
Neighborhood: 76050
Nearby schools
GreatSchools rating
- 6/10Grandview Elementary SchoolGrades: PK-5Distance: 5.6 mi
- 8/10Grandview Junior High SchoolGrades: 6-8Distance: 5.4 mi
- 8/10Grandview High SchoolGrades: 9-12Distance: 5.4 mi
Schools provided by the listing agent
- Elementary: Grandview
- Middle: Grandview
- High: Grandview
- District: Grandview ISD
Source: NTREIS. This data may not be complete. We recommend contacting the local school district to confirm school assignments for this home.
- $752,0003 bd2 ba1.7k sqft13945 County Road 102, Grandview, TX 76050Off Market

- $570,600-- bd-- ba-- sqft13945 County Road 102, Grandview, TX 76050Off Market
- $424,100-- bd-- ba-- sqft13945 County Road 102, Grandview, TX 76050Off Market
- $637,2003 bd3 ba2.2k sqft13725 County Road 102, MAYPEARL, TX 76064Off Market
- $462,3002 bd1 ba1.3k sqft13872 County Road 102, Maypearl, TX 76064Off Market
- $597,500-- bd-- ba-- sqft13385 County Road 102, Grandview, TX 76050Off Market
- $418,700-- bd-- ba1.2k sqft13426 Fm 916, Grandview, TX 76050Off Market
- $341,8003 bd2 ba1.3k sqft13430 Fm 916, Grandview, TX 76050Off Market
A local agent can set up tours, give advice and negotiate with sellers.
Similar homes
- $1,290,0004 bd3 ba2.3k sqft11533 Fm 2258, Grandview, TX 76050For Sale
 MLS ID #21281637, Rebekah Johnson. NTREIS
 - $875,0003 bd2 ba2.4k sqft761 Dovie Ln, Milford, TX 76670For Sale
 MLS ID #21311036, Mark Rose. NTREIS
 - $879,0004 bd3 ba2.1k sqft3222 Greathouse Rd, Waxahachie, TX 75167For Sale
 MLS ID #21326399, Christina Touchette. NTREIS
 - $899,0003 bd4 ba2.6k sqft360 Forreston Rd, Waxahachie, TX 75165For Sale
 MLS ID #21193339, Kimberly Capps. NTREIS
 - $1,149,0004 bd2 ba3.3k sqft7401 County Road 1204, Cleburne, TX 76031For SaleMLS ID #21265337, Ashleigh Cole. NTREIS
- $599,9906 bd4 ba3.1k sqft8224 Harvest Dr, Grandview, TX 76050For SaleMLS ID #21319145, David Montalvo. NTREIS
- $1,200,0003 bd3 ba2.9k sqft6020 Honeysuckle Rd, Midlothian, TX 76065For SaleMLS ID #21302932, Connie Felder. NTREIS
- $799,0004 bd3 ba2.6k sqft431 McAlpin Rd, Midlothian, TX 76065For SaleMLS ID #21296310, Brandee Escalante. NTREIS
- $750,0003 bd3 ba2.7k sqft10 Ellis Oak Ct, Waxahachie, TX 75167For SaleMLS ID #21309582, Tracy Pollard-Hill. NTREIS
- $700,0003 bd3 ba2.6k sqft4210 Whitehead Rd, Midlothian, TX 76065For SaleMLS ID #21308796, Daniel Harker. NTREIS
- $525,0003 bd3 ba2.2k sqft4225 Fm 2415, Alvarado, TX 76009For SaleMLS ID #21321228, Thomas Lail. NTREIS
- $799,0004 bd3 ba2.9k sqft4515 E Renfro St, Alvarado, TX 76009For SaleMLS ID #21315569, Tony Willis. NTREIS
- $500,0004 bd3 ba1.9k sqft4609 County Road 206, Grandview, TX 76050For SaleMLS ID #21193656, London Matter. NTREIS
- $799,9974 bd3 ba3k sqft1210 Bosque Ln, Midlothian, TX 76065For SaleMLS ID #21327179, Mary Eubanks. NTREIS
- $610,0003 bd3 ba2.3k sqft6191 Old Buena Vista Rd, Waxahachie, TX 75167For SaleMLS ID #21293413, Andria Moore. NTREIS
- $1,299,0003 bd4 ba3.2k sqft930 Pigg Rd, Waxahachie, TX 75165For SaleMLS ID #21312531, MaKayla Cromwell. NTREIS
- $799,7774 bd3 ba3.2k sqft3650 Baylor Blvd, Midlothian, TX 76065For SaleMLS ID #21325707, Krissy Mireles. NTREIS
- $825,0004 bd3 ba3k sqft130 Adilynn Trl, Venus, TX 76084For SaleMLS ID #21309248, Jason Kramer. NTREIS
- $569,0003 bd3 ba2.2k sqft109 Pioneer Ct, Waxahachie, TX 75167For SaleMLS ID #21200400, Sarah Padgett. NTREIS
- $780,0003 bd3 ba2.8k sqft125 Lone Elm Rd, Waxahachie, TX 75167For SaleMLS ID #57095778, Danny Robinson, Texas Ally Real Estate Group, LLC. HAR
