Looking for a unique country retreat with all the conveniences of town just minutes away? Welcome home.
This beautifully remodeled 3-bedroom, 2 full and 2 half bath barndominium perfectly blends rustic charm with modern comfort. From the moment you arrive, you’ll appreciate the stunning elevation, breathtaking views, and peaceful country setting.
Designed with both lifestyle and functionality in mind, the property is fully equipped for livestock with cross-fencing, cattle pens, a tank stocked with catfish and bass, chicken coops, and a new steel framed, three-sided open barn. Whether you’re raising cattle, keeping horses, or simply enjoying rural living, this property is ready to go.
Inside, you’ll find spacious bedrooms, updated finishes throughout, and a commercial-grade kitchen—a rare feature that once served a successful catering business, making it ideal for entertaining, hosting events, or launching your own culinary venture.
Enjoy the best of both worlds with privacy, room to roam, and all the amenities of country living, while remaining just a short drive from town.
Properties offering this much charm, versatility, and functionality don’t come along often. This is truly a must-see!
For sale
$1,299,000
930 Pigg Rd, Waxahachie, TX 75165
3beds
3,200sqft
Single Family Residence
Built in 2020
20.69 Acres Lot
$1,238,300 Zestimate®
$406/sqft
$-- HOA
What's special
Cattle pensUpdated finishes throughoutStunning elevationChicken coopsSpacious bedroomsBreathtaking viewsCommercial-grade kitchen
- 89 days
- 381
- 36
Zillow last checked:
Listing updated:
Listed by:
MaKayla Cromwell 0738764 209-505-4292,
City Real Estate 972-938-1090
Source: NTREIS,MLS#: 21312531
Facts & features
Interior
Bedrooms & bathrooms
- Bedrooms: 3
- Bathrooms: 4
- Full bathrooms: 2
- 1/2 bathrooms: 2
Primary bedroom
- Level: First
- Dimensions: 20 x 11
Bedroom
- Level: Second
- Dimensions: 15 x 11
Bedroom
- Level: Second
- Dimensions: 18 x 12
Kitchen
- Level: First
- Dimensions: 20 x 18
Living room
- Level: First
- Dimensions: 18 x 18
Loft
- Level: Second
- Dimensions: 21 x 13
Office
- Level: First
- Dimensions: 7 x 6
Heating
- Central
Cooling
- Central Air, Ceiling Fan(s)
Appliances
- Included: Dishwasher, Electric Water Heater, Gas Cooktop, Disposal, Microwave
- Laundry: Electric Dryer Hookup, Laundry in Utility Room, Stacked
Features
- Built-in Features, Decorative/Designer Lighting Fixtures, Granite Counters, High Speed Internet, Loft, Pantry, Paneling/Wainscoting, Cable TV, Natural Woodwork, Walk-In Closet(s)
- Has basement: No
- Number of fireplaces: 1
- Fireplace features: Living Room
Interior area
- Total interior livable area: 3,200 sqft
Video & virtual tour
Property
Parking
- Total spaces: 6
- Parking features: Concrete, Covered, Carport, Electric Gate
- Attached garage spaces: 3
- Carport spaces: 3
- Covered spaces: 6
Features
- Levels: Two
- Stories: 2
- Patio & porch: Covered
- Exterior features: Awning(s), Private Entrance
- Pool features: Fenced, In Ground, Pool
- Fencing: Barbed Wire,Back Yard,Cross Fenced,Fenced,Full,Gate,Pipe
Lot
- Size: 20.69 Acres
- Features: Acreage, Agricultural, Interior Lot, Pasture, Pond on Lot, Sloped
- Residential vegetation: Grassed, Partially Wooded
Details
- Additional structures: Corral(s), See Remarks, Barn(s)
- Parcel number: 183415
- Horse amenities: Barn, Stock Pen(s)
Construction
Type & style
- Home type: SingleFamily
- Architectural style: Barndominium,Farmhouse
- Property subtype: Single Family Residence
- Attached to another structure: Yes
Materials
- Metal Siding
- Foundation: Slab
- Roof: Metal
Condition
- Year built: 2020
Utilities & green energy
- Sewer: Septic Tank
- Water: Community/Coop
- Utilities for property: Electricity Available, Septic Available, Water Available, Cable Available
Community & HOA
Community
- Subdivision: M T Flaherty
HOA
- Has HOA: No
Location
- Region: Waxahachie
Financial & listing details
- Price per square foot: $406/sqft
- Tax assessed value: $1,182,918
- Annual tax amount: $4,649
- Date on market: 6/26/2026
- Cumulative days on market: 89 days
- Listing terms: Cash,Conventional,FHA
- Exclusions: Portable panels and chute in corral.
- Road surface type: Concrete, Gravel
Estimated market value
$1,238,300
$1.18M - $1.30M
$4,997/mo
Price history
| Date | Event | Price |
|---|---|---|
| 6/26/2026 | Listed for sale | $1,299,000+182.4%$406/sqft |
Source: NTREIS #21312531 Report a problem | ||
| 1/13/2020 | Listing removed | $460,000$144/sqft |
Source: Southern Star Realty Group #14062544 Report a problem | ||
| 1/8/2020 | Pending sale | $460,000$144/sqft |
Source: Southern Star Realty Group #14062544 Report a problem | ||
| 10/24/2019 | Price change | $460,000-6.1%$144/sqft |
Source: Southern Star Realty Group #14062544 Report a problem | ||
| 10/11/2019 | Listed for sale | $490,000$153/sqft |
Source: Southern Star Realty Group #14062544 Report a problem | ||
| 10/9/2019 | Pending sale | $490,000$153/sqft |
Source: Southern Star Realty Group #14062544 Report a problem | ||
| 8/20/2019 | Price change | $490,000-10.9%$153/sqft |
Source: Southern Star Realty Group #14062544 Report a problem | ||
| 6/20/2019 | Price change | $550,000-7.6%$172/sqft |
Source: Southern Star Realty Group #14062544 Report a problem | ||
| 5/31/2019 | Price change | $595,000-7.8%$186/sqft |
Source: Southern Star Realty Group #14062544 Report a problem | ||
| 4/27/2019 | Price change | $645,000-4.7%$202/sqft |
Source: Southern Star Realty Group #14062544 Report a problem | ||
| 4/9/2019 | Listed for sale | $677,000$212/sqft |
Source: Southern Star Realty Group #14062544 Report a problem | ||
Public tax history
| Year | Property taxes | Tax assessment |
|---|---|---|
| 2025 | $1,539 -35.1% | $306,312 +8.3% |
| 2024 | $2,372 -2.5% | $282,872 +11.6% |
| 2023 | $2,434 -19.1% | $253,466 +13.9% |
| 2022 | $3,009 | $222,599 -49.5% |
| 2021 | -- | $440,380 +10.7% |
| 2020 | -- | $397,650 -11.1% |
| 2019 | $4,690 +8924.6% | $447,100 +94.7% |
| 2018 | $52 | $229,590 +52.2% |
| 2017 | -- | $150,800 -10.4% |
| 2016 | -- | $168,320 |
| 2015 | -- | $168,320 |
Find assessor info on the county website
Monthly payment
Est. payment
Payment breakdown
Explore the cost of this home by adjusting the details. Changes won't be saved.Climate risks
Neighborhood: 75165
Nearby schools
Schools provided by the listing agent
- Elementary: Dunaway
- Middle: Finley
- High: Waxahachie
- District: Waxahachie ISD
Source: NTREIS. This data may not be complete. We recommend contacting the local school district to confirm school assignments for this home.
Similar homes
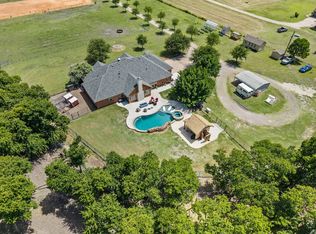
- $999,9993 bd3 ba2.6k sqft1216 West Rd, Waxahachie, TX 75165For Sale
 MLS ID #21320856, Kelly Ingram. NTREIS
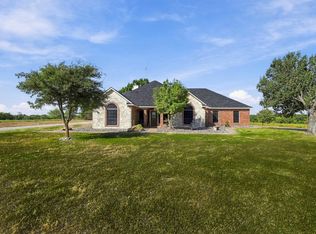
 - $1,290,0004 bd3 ba2.8k sqft4218 Fm 66, Waxahachie, TX 75167For Sale
 MLS ID #90397950, Janie Hendrix, City Real Estate. HAR
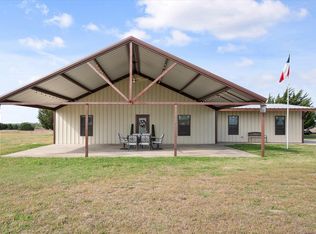
 - $1,260,0005 bd4 ba2.2k sqft671 Robnett Rd, Waxahachie, TX 75165For Sale
 MLS ID #21219298, Nicole Wolf. NTREIS
 - $1,297,7474 bd3 ba2.7k sqft850 Cooke Rd, Ennis, TX 75119For Sale
 MLS ID #21316620, Kenneth Gross. NTREIS
