Two acres, no HOA. Welcome to 508 Robnett Rd. This home features 4 bedrooms and 3.5 baths, set on two acres with no HOA and a long driveway that sets it far back from the road, blending privacy with charm. Designed and built by Sonoma Ridge Homes, this home blends exceptional craftsmanship with high-end finishes and a warm, sophisticated aesthetic. The elevation alone demands attention and extends curb appeal well before you reach the front door. Step inside to soaring, beamed ceilings, an arched iron glass entry, and stunning stone accents that add depth and character throughout. The open-concept living area centers around a floor-to-ceiling stone fireplace with custom built-ins and designer lighting, creating a space made for both quiet evenings and entertaining. The kitchen is a standout with a complete commercial-grade Café range, a custom wood vent hood, a pot filler, and full-slab quartz backsplash — the kind of finish-out serious cooks and discerning buyers notice immediately. The owner's suite provides a serene retreat with a private sitting area, exposed accent walls, and a spa-inspired bath leading into a custom-built closet designed for real storage and real style. The three secondary bedrooms are thoughtfully designed with generous space, and 3.5 total baths offer flexibility for family, guests, or a home office. Enjoy Texas evenings from the oversized covered patio, complete with its own wood-burning fireplace, perfect for entertaining or relaxing year-round. The spacious 3-car garage offers ample storage. Just minutes from downtown Waxahachie with easy access to I-35E and a convenient commute into Dallas, this home offers the perfect balance of peaceful acreage living and everyday convenience. From its meticulous craftsmanship to its modern amenities, 508 Robnett Rd delivers the perfect combination of sophistication, comfort, and quality that Sonoma Ridge Homes is known for.
For sale
$949,000
508 Robnett Rd, Waxahachie, TX 75165
4beds
3,492sqft
Single Family Residence
Built in 2026
2.08 Acres Lot
$932,700 Zestimate®
$272/sqft
$-- HOA
What's special
Two acresSoaring beamed ceilingsFull-slab quartz backsplashExposed accent wallsArched iron glass entryCustom wood vent hoodStunning stone accents
- 8 days
- 1,122
- 113
Likely to sell faster than
Zillow last checked:
Listing updated:
Listed by:
Chris Flournoy 0758961 610-390-1658,
Compass RE Texas, LLC. 214-814-8100,
Daniel Moore 0705258 214-869-4780,
Compass RE Texas, LLC.
Source: NTREIS,MLS#: 21385161
Facts & features
Interior
Bedrooms & bathrooms
- Bedrooms: 4
- Bathrooms: 4
- Full bathrooms: 3
- 1/2 bathrooms: 1
Primary bedroom
- Features: Ceiling Fan(s), Dual Sinks, Double Vanity, En Suite Bathroom, Garden Tub/Roman Tub, Walk-In Closet(s)
- Level: First
- Dimensions: 18 x 15
Bedroom
- Features: Ceiling Fan(s), Walk-In Closet(s)
- Level: First
- Dimensions: 14 x 8
Bedroom
- Features: Ceiling Fan(s), Walk-In Closet(s)
- Level: First
- Dimensions: 12 x 13
Bedroom
- Features: Ceiling Fan(s), Walk-In Closet(s)
- Level: First
- Dimensions: 12 x 13
Game room
- Features: Ceiling Fan(s)
- Level: First
- Dimensions: 15 x 17
Kitchen
- Features: Built-in Features, Butler's Pantry, Kitchen Island, Pot Filler
- Level: First
- Dimensions: 11 x 23
Laundry
- Features: Built-in Features, Tile Counters, Utility Sink
- Level: First
- Dimensions: 9 x 9
Living room
- Features: Built-in Features, Ceiling Fan(s)
- Level: First
- Dimensions: 33 x 23
Office
- Features: Ceiling Fan(s)
- Level: First
- Dimensions: 13 x 13
Heating
- Central, Fireplace(s)
Cooling
- Central Air, Ceiling Fan(s)
Appliances
- Included: Some Gas Appliances, Built-In Gas Range, Double Oven, Disposal, Gas Water Heater, Microwave, Plumbed For Gas, Some Commercial Grade, Tankless Water Heater, Vented Exhaust Fan
- Laundry: Laundry in Utility Room
Features
- Built-in Features, Chandelier, Decorative/Designer Lighting Fixtures, Double Vanity, Eat-in Kitchen, High Speed Internet, Kitchen Island, Open Floorplan, Paneling/Wainscoting, Smart Home, Tile Counters, Cable TV, Vaulted Ceiling(s), Wired for Data, Natural Woodwork, Walk-In Closet(s), Wired for Sound
- Flooring: Carpet, Luxury Vinyl Plank, Tile
- Has basement: No
- Number of fireplaces: 2
- Fireplace features: Decorative, Gas Log, Gas Starter, Great Room, Masonry, Outside, Raised Hearth, Stone, Wood Burning
Interior area
- Total interior livable area: 3,492 sqft
Video & virtual tour
Property
Parking
- Total spaces: 3
- Parking features: Concrete, Covered, Door-Multi, Driveway, Garage, Garage Door Opener, Garage Faces Side
- Has attached garage: Yes
- Covered spaces: 3
Features
- Levels: One
- Stories: 1
- Patio & porch: Covered
- Exterior features: Gas Grill, Lighting, Outdoor Grill, Private Yard, Rain Gutters
- Pool features: None
- Fencing: Wood
Lot
- Size: 2.08 Acres
- Features: Acreage, Back Yard, Cleared, Lawn, Level, Sprinkler System, Few Trees
Details
- Parcel number: 307487
- Other equipment: Irrigation Equipment
Construction
Type & style
- Home type: SingleFamily
- Architectural style: French Provincial,Detached
- Property subtype: Single Family Residence
Materials
- Brick, Concrete, Stucco
- Foundation: Slab
- Roof: Metal,Shingle
Condition
- New Construction
- Year built: 2026
Utilities & green energy
- Water: Community/Coop, Rural
- Utilities for property: Electricity Connected, Propane, Water Available, Cable Available
Community & HOA
Community
- Security: Prewired, Security System, Carbon Monoxide Detector(s)
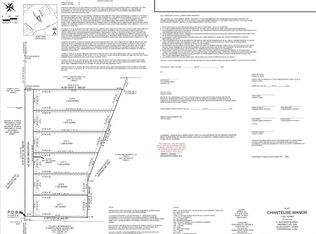
- Subdivision: Chanteuse Manor
HOA
- Has HOA: No
Location
- Region: Waxahachie
Financial & listing details
- Price per square foot: $272/sqft
- Tax assessed value: $150,000
- Annual tax amount: $2,276
- Date on market: 9/17/2026
- Cumulative days on market: 11 days
Estimated market value
$932,700
$886,000 - $979,000
Not available
Price history
| Date | Event | Price |
|---|---|---|
| 9/17/2026 | Listed for sale | $949,000$272/sqft |
Source: NTREIS #21385161 Report a problem | ||
Public tax history
| Year | Property taxes | Tax assessment |
|---|---|---|
| 2025 | $2,276 | $150,000 |
Find assessor info on the county website
Monthly payment
Est. payment
Payment breakdown
Explore the cost of this home by adjusting the details. Changes won't be saved.Climate risks
Neighborhood: 75165
Nearby schools
Schools provided by the listing agent
- Elementary: Shackelford
- Middle: Evelyn Love Coleman
- High: Waxahachie
- District: Waxahachie ISD
Source: NTREIS. This data may not be complete. We recommend contacting the local school district to confirm school assignments for this home.
Similar homes
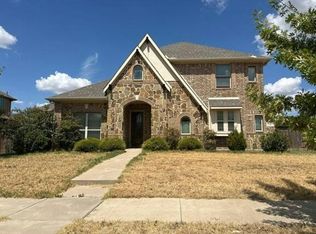
- $--4 bd3 ba3.2k sqft541 Truman St, Waxahachie, TX 75165Auction
 Auction.com 2
 - $955,0006 bd4 ba4.4k sqft371 S Ring Rd, Waxahachie, TX 75165For Sale
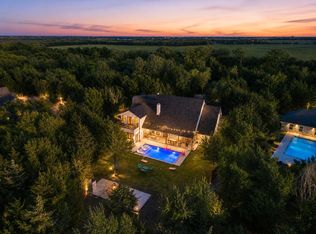 MLS ID #21360918, Yaron Yashar. NTREIS
 - $866,7504 bd4 ba3.3k sqft3071 Stonebriar Dr, Waxahachie, TX 75165For Sale
 MLS ID #21375579, Duane Ray. NTREIS
 - $709,9904 bd4 ba3.4k sqft4811 Matador Ranch Rd, Waxahachie, TX 75165New Construction
 MLS ID #21388680, Brandee Escalante. NTREIS
