Experience exceptional craftsmanship in this stunning new construction John Houston Home, scheduled for completion in September in the highly sought-after Hightower Club Estates. This thoughtfully designed one-story home offers 2,872 square feet with 4 spacious bedrooms, 3 full baths, a private study, and a 3-car garage. The open-concept floor plan is filled with designer finishes, including engineered wood flooring throughout the main living areas and primary suite, soaring ceilings, a striking propane fireplace with ceramic logs, an oversized kitchen island, double ovens, ceiling-height cabinetry with soft-close doors and drawers, cabinet hardware throughout, and a 36-inch cooktop perfect for entertaining. The versatile morning room provides the ideal space for a bright breakfast nook, sunroom, or additional sitting area, while the convenient mud bench adds everyday functionality. Nestled in the beautiful Hightower Club Estates community near Lake Waxahachie, this home offers luxury living with peaceful surroundings and easy access to shopping, dining, and top-rated Waxahachie ISD schools.
New construction
$769,990
213 Samir Ln, Waxahachie, TX 75165
4beds
2,872sqft
Single Family Residence
Built in 2026
1 Acres Lot
$757,300 Zestimate®
$268/sqft
$50/mo HOA
What's special
Designer finishesOpen-concept floor planPrivate studySoaring ceilingsDouble ovensOversized kitchen islandCabinet hardware throughout
- 65 days
- 67
- 2
Zillow last checked:
Listing updated:
Listed by:
Katie Taylor 0751419 817-994-7580,
Keller Williams Realty 972-938-2222
Source: NTREIS,MLS#: 21323956
Facts & features
Interior
Bedrooms & bathrooms
- Bedrooms: 4
- Bathrooms: 3
- Full bathrooms: 3
Primary bedroom
- Features: Ceiling Fan(s), Double Vanity, En Suite Bathroom, Separate Shower, Walk-In Closet(s)
- Level: First
- Dimensions: 14 x 15
Bedroom
- Features: Ceiling Fan(s)
- Level: First
- Dimensions: 11 x 14
Bedroom
- Features: Ceiling Fan(s)
- Level: First
- Dimensions: 11 x 17
Bedroom
- Features: Ceiling Fan(s)
- Level: First
- Dimensions: 12 x 12
Bonus room
- Level: First
- Dimensions: 10 x 17
Living room
- Features: Ceiling Fan(s), Fireplace
- Level: First
- Dimensions: 17 x 19
Office
- Level: First
- Dimensions: 11 x 12
Heating
- Central, Electric
Cooling
- Central Air, Electric
Appliances
- Included: Double Oven, Dishwasher, Electric Water Heater, Gas Cooktop, Disposal, Microwave
- Laundry: Washer Hookup, Dryer Hookup, Laundry in Utility Room
Features
- Built-in Features, Decorative/Designer Lighting Fixtures, High Speed Internet, Kitchen Island, Open Floorplan, Smart Home
- Flooring: Carpet, Engineered Hardwood, Tile
- Has basement: No
- Number of fireplaces: 1
- Fireplace features: Gas, Gas Log
Interior area
- Total interior livable area: 2,872 sqft
Property
Parking
- Total spaces: 3
- Parking features: Garage, Garage Door Opener
- Attached garage spaces: 3
Features
- Levels: One
- Stories: 1
- Patio & porch: Covered
- Exterior features: Lighting, Rain Gutters
- Pool features: None
- Body of water: Waxahachie
Lot
- Size: 1 Acres
- Features: Landscaped, Sprinkler System, Few Trees
Details
- Parcel number: 99999
Construction
Type & style
- Home type: SingleFamily
- Architectural style: Traditional,Detached
- Property subtype: Single Family Residence
Materials
- Brick
- Foundation: Slab
- Roof: Composition
Condition
- Under Construction
- New construction: Yes
- Year built: 2026
Utilities & green energy
- Sewer: Aerobic Septic
- Water: Public
- Utilities for property: Septic Available, Water Available
Community & HOA
Community
- Security: Smoke Detector(s)
- Subdivision: Hightower Club Estates
HOA
- Has HOA: Yes
- Services included: Association Management
- HOA fee: $600 annually
- HOA name: Oakhull Investment Group
- HOA phone: 469-705-4036
Location
- Region: Waxahachie
Financial & listing details
- Price per square foot: $268/sqft
- Date on market: 7/7/2026
- Cumulative days on market: 65 days
- Listing terms: Cash,Conventional,Other,VA Loan
Estimated market value
$757,300
$719,000 - $795,000
$3,322/mo
Price history
| Date | Event | Price |
|---|---|---|
| 7/7/2026 | Listed for sale | $769,990$268/sqft |
Source: NTREIS #21323956 Report a problem | ||
Public tax history
Tax history is unavailable.
Monthly payment
Est. payment
Payment breakdown
Explore the cost of this home by adjusting the details. Changes won't be saved.Climate risks
Neighborhood: Chapman Place
Nearby schools
Schools provided by the listing agent
- Elementary: Oliver Clift
- Middle: Howard
- High: Waxahachie
- District: Waxahachie ISD
Source: NTREIS. This data may not be complete. We recommend contacting the local school district to confirm school assignments for this home.

Similar homes
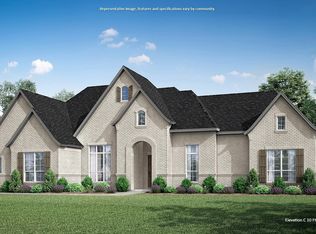
- $799,9904 bd3 ba2.9k sqft249 Samir Ln, Waxahachie, TX 75165New Construction
 MLS ID #21312762, Katie Taylor. NTREIS
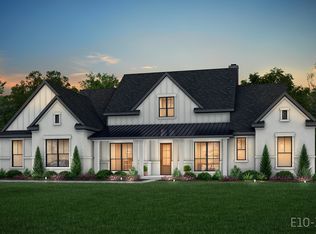
 - $759,9904 bd3 ba3.2k sqft157 Lila Lake Dr, Waxahachie, TX 75165New Construction
 MLS ID #21320347, Katie Taylor. NTREIS
 - $799,9904 bd4 ba3.5k sqft129 Lana Garden Way, Waxahachie, TX 75165New Construction
 MLS ID #21320463, Katie Taylor. NTREIS
 - $799,9904 bd3 ba3.1k sqft1070 Greenfield Ln, Waxahachie, TX 75167New Construction
 MLS ID #21371764, Katie Taylor. NTREIS
