Welcome to 481 Ike Road, an exceptional modern farmhouse built by Tilson Custom Homes on just shy of 12 acres. Offering refined design, spacious living, and exceptional indoor-outdoor entertaining, this property provides the privacy and freedom of acreage living. Inside, abundant natural light fills the home, creating a bright and inviting atmosphere. The large family room is a true gathering space, featuring a fireplace, beautiful ceiling beams, and expansive windows overlooking the pool and outdoor living area. The spacious primary suite is a private retreat with dramatic cathedral ceilings, a huge walk-in closet, and a beautifully appointed ensuite bath with an oversized walk-in shower and luxurious soaking tub. Two guest bedrooms feature their own private ensuite bathrooms, offering comfortable flexibility for siblings, guests, and multigenerational living. Upstairs, the spacious game room and dedicated media room provide the perfect setting for entertaining, movie nights, and gathering for football season, complete with a convenient half bath. The outdoor living area is equally impressive, featuring a resort-style pool with fire bowls, a spa, outdoor kitchen, Cedar pergola, and firepit. Designed for both entertaining and relaxing, this incredible outdoor space makes it easy to enjoy everything from pool parties with friends to quiet evenings under the stars. An oversized two-car garage provides ample space for vehicles, equipment, and storage, while an additional exterior storage room offers even more functionality. Combining modern farmhouse architecture, thoughtful design, exceptional outdoor amenities, with room to roam or to bring your cows or horses, this is a rare opportunity to enjoy the best of acreage living with the comfort and style of a thoughtfully designed custom home.
For sale
$999,000
481 Ike Rd, Waxahachie, TX 75165
4beds
3,353sqft
Single Family Residence
Built in 2021
11.99 Acres Lot
$-- Zestimate®
$298/sqft
$-- HOA
What's special
Outdoor kitchenOversized two-car garageAbundant natural lightAdditional exterior storage roomLarge family roomBright and inviting atmosphereOversized walk-in shower
- 16 days
- 813
- 79
Likely to sell faster than
Zillow last checked:
Listing updated:
Listed by:
Valery Boyer 0548007 972-836-9295,
JPAR - Central Metro 972-836-9295
Source: NTREIS,MLS#: 21380626
Facts & features
Interior
Bedrooms & bathrooms
- Bedrooms: 4
- Bathrooms: 5
- Full bathrooms: 3
- 1/2 bathrooms: 2
Primary bedroom
- Features: Ceiling Fan(s), Double Vanity, Garden Tub/Roman Tub, Separate Shower, Walk-In Closet(s)
- Level: First
- Dimensions: 18 x 15
Bedroom
- Features: Split Bedrooms, Walk-In Closet(s)
- Level: First
- Dimensions: 13 x 12
Bedroom
- Features: Ceiling Fan(s), Split Bedrooms
- Level: First
- Dimensions: 13 x 11
Bedroom
- Level: First
- Dimensions: 13 x 12
Breakfast room nook
- Level: First
- Dimensions: 10 x 11
Dining room
- Level: First
- Dimensions: 13 x 12
Game room
- Features: Ceiling Fan(s)
- Level: Second
- Dimensions: 18 x 14
Kitchen
- Features: Built-in Features, Granite Counters, Kitchen Island, Pantry
- Level: First
- Dimensions: 13 x 11
Living room
- Features: Ceiling Fan(s), Fireplace
- Level: First
- Dimensions: 18 x 16
Media room
- Level: Second
- Dimensions: 18 x 15
Heating
- Central, Electric, Fireplace(s)
Cooling
- Central Air, Ceiling Fan(s), Electric
Appliances
- Included: Dishwasher, Electric Cooktop, Electric Oven, Disposal, Microwave
Features
- Cathedral Ceiling(s), Decorative/Designer Lighting Fixtures, Double Vanity, High Speed Internet, In-Law Floorplan, Kitchen Island, Open Floorplan, Pantry, Cable TV, Walk-In Closet(s), Wired for Sound
- Flooring: Luxury Vinyl Plank, Tile
- Windows: Window Coverings
- Has basement: No
- Number of fireplaces: 1
- Fireplace features: Gas, Living Room
Interior area
- Total interior livable area: 3,353 sqft
Video & virtual tour
Property
Parking
- Total spaces: 2
- Parking features: Driveway, Garage, Garage Door Opener, Garage Faces Side
- Attached garage spaces: 2
Features
- Levels: Two
- Stories: 2
- Patio & porch: Covered
- Exterior features: Outdoor Kitchen, Rain Gutters
- Pool features: Fenced, Gunite, In Ground, Outdoor Pool, Pool, Pool/Spa Combo
- Fencing: Back Yard
Lot
- Size: 11.99 Acres
- Features: Agricultural
Details
- Parcel number: 283980
Construction
Type & style
- Home type: SingleFamily
- Architectural style: Farmhouse,Modern,Detached
- Property subtype: Single Family Residence
Materials
- Board & Batten Siding, Brick
- Foundation: Slab
- Roof: Composition
Condition
- Resale
- Year built: 2021
Utilities & green energy
- Sewer: Aerobic Septic
- Utilities for property: Septic Available, Cable Available
Community & HOA
Community
- Security: Security System
- Subdivision: T Jackson
HOA
- Has HOA: No
Location
- Region: Waxahachie
Financial & listing details
- Price per square foot: $298/sqft
- Tax assessed value: $852,769
- Annual tax amount: $12,942
- Date on market: 9/8/2026
- Cumulative days on market: 16 days
- Listing terms: Cash,Conventional,FHA,VA Loan
Estimated market value
Not available
Estimated sales range
Not available
Not available
Price history
| Date | Event | Price |
|---|---|---|
| 9/8/2026 | Listed for sale | $999,000$298/sqft |
Source: NTREIS #21380626 Report a problem | ||
Public tax history
| Year | Property taxes | Tax assessment |
|---|---|---|
| 2025 | -- | $852,769 +1.1% |
| 2024 | -- | $843,286 -2.1% |
| 2023 | -- | $860,953 +1.9% |
| 2022 | $1,734 | $844,586 +145% |
| 2021 | -- | $344,770 |
Find assessor info on the county website
Monthly payment
Est. payment
Payment breakdown
Explore the cost of this home by adjusting the details. Changes won't be saved.Climate risks
Neighborhood: 75165
Nearby schools
Schools provided by the listing agent
- Elementary: Ray
- Middle: Howard
- High: Waxahachie
- District: Waxahachie ISD
Source: NTREIS. This data may not be complete. We recommend contacting the local school district to confirm school assignments for this home.
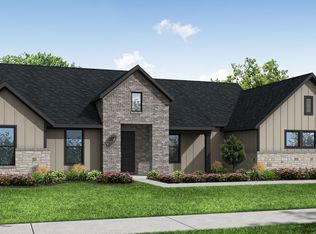
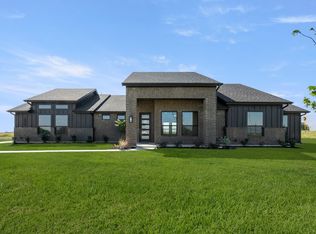
Similar homes
- $--5 bd5 ba3.6k sqft221 Rio Grande Dr, Waxahachie, TX 75165Auction
 Auction.com 2
 - $899,0005 bd4 ba4.4k sqft5079 April Ln, Waxahachie, TX 75165For Sale
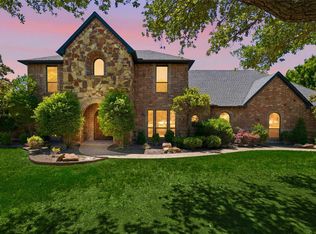 MLS ID #21270979, Leslie Majors. NTREIS
 - $635,0004 bd3 ba2.7k sqft5020 April Ln, Waxahachie, TX 75165For Sale
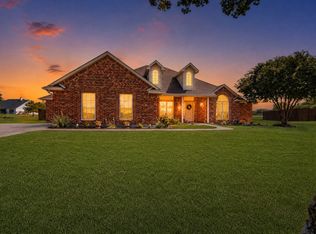 MLS ID #21386094, Parker Benson. NTREIS
 - $544,9904 bd4 ba2.8k sqft768 Shinnery Oak Way, Waxahachie, TX 75165New Construction
 NTREIS
