Modern living meets multi-generational flexibility. Nestled in a private cul-de-sac within the sought-after Carrera Ranch Subdivision, this Waxahachie gem offers the best of contemporary design and functional versatility just minutes from downtown, shopping, and dining. The main residence spans 2,574 sq ft, featuring 4 bedrooms and 3 baths with an open-concept layout perfect for entertaining. Thoughtfully designed with high ceilings, sleek fixtures, and abundant natural light, every detail exudes modern sophistication. The chef’s kitchen flows seamlessly into the spacious living and dining areas, ideal for gatherings. Additional highlights include an oversized 2-car garage, full-home water filter and softener system, and foam-capped insulation throughout including the garage for exceptional energy efficiency and comfort year-round. A separate ADU or Mother-in-Law Suite adds 774 sq ft of independent living space with 2 bedrooms and 1 bath, its own electric meter, 911 address (2974), water filter system, and full foam insulation with sound-barrier construction. Whether used for guests, extended family, or rental income, this suite delivers privacy without compromise. Set on a 1.037-acre lot, this property offers ample space for outdoor living, entertaining, or future pool addition all while maintaining an easy commute to city conveniences.
Sold
Price Unknown
2970 Stella Rose Ct, Waxahachie, TX 75165
4beds
3,348sqft
Single Family Residence
Built in 2025
1.04 Acres Lot
$718,500 Zestimate®
$--/sqft
$3,710 Estimated rent
Home value
$718,500
Estimated sales range
Not available
$3,710/mo
Zestimate® history
Owner options
List your home for rent
$3,710/mo
Rent Zestimate®
Find your next renter with Zillow Rental Manager. Plus, with online applications, you can quickly screen prospective tenants – for free.
$3,710/mo
Rent Zestimate®
Refinance and save
$500/mo
Est. payment
Refinancing to a lower rate could help reduce your monthly payments and save thousands over the life of the loan.
$500/mo
Est. payment
Explore your selling options
Work with a Zillow partner agent
Leverage their expertise and Zillow's premium Showcase listings to get your home seen by more buyers.
Get startedList with your own agent
Get your home in front of millions of buyers by listing it on Zillow.
Learn how to do itSell it yourself
Take full control of how buyers see your home on Zillow by listing For Sale by Owner (FSBO).
List your homeWhat's special
High ceilingsPrivate cul-de-sacAbundant natural lightContemporary designFoam-capped insulationSleek fixturesOpen-concept layout
Zillow last checked:
Listing updated:
Listed by:
Ben Wegmann 0678088 214-336-3855,
Rogers Healy and Associates 214-368-4663,
Brandt Phillips 0757508 214-218-8264,
Rogers Healy and Associates
Bought with:
Jennifer Keathly
Texas Premier Realty North Cen
Source: NTREIS,MLS#: 21102555
Facts & features
Interior
Bedrooms & bathrooms
- Bedrooms: 4
- Bathrooms: 3
- Full bathrooms: 3
Primary bedroom
- Level: First
- Dimensions: 0 x 0
Living room
- Level: First
- Dimensions: 0 x 0
Appliances
- Included: Dishwasher, Electric Cooktop, Electric Oven, Disposal, Microwave
Features
- Decorative/Designer Lighting Fixtures, Cable TV
- Has basement: No
- Number of fireplaces: 1
- Fireplace features: Living Room
Interior area
- Total interior livable area: 3,348 sqft
Property
Parking
- Total spaces: 2
- Parking features: Garage
- Attached garage spaces: 2
Features
- Levels: One
- Stories: 1
- Pool features: None
Lot
- Size: 1.04 Acres
Details
- Parcel number: 307402
Construction
Type & style
- Home type: SingleFamily
- Architectural style: Detached
- Property subtype: Single Family Residence
Condition
- New construction: Yes
- Year built: 2025
Utilities & green energy
- Sewer: Aerobic Septic
- Water: Public
- Utilities for property: Septic Available, Water Available, Cable Available
Community & HOA
Community
- Subdivision: Carrera Ranch
HOA
- Has HOA: Yes
- Services included: Association Management
- HOA fee: $500 annually
- HOA name: Carrera Ranch HOA
- HOA phone: 817-405-4187
Location
- Region: Waxahachie
Financial & listing details
- Date on market: 11/3/2025
- Cumulative days on market: 67 days
- Exclusions: Staging furniture.
Price history
| Date | Event | Price |
|---|---|---|
| 2/18/2026 | Sold | -- |
Source: NTREIS #21102555 Report a problem | ||
| 1/17/2026 | Pending sale | $729,000$218/sqft |
Source: NTREIS #21102555 Report a problem | ||
| 1/10/2026 | Contingent | $729,000$218/sqft |
Source: NTREIS #21102555 Report a problem | ||
| 1/5/2026 | Price change | $729,000-2.7%$218/sqft |
Source: NTREIS #21102555 Report a problem | ||
| 11/3/2025 | Listed for sale | $749,000$224/sqft |
Source: NTREIS #21102555 Report a problem | ||
Public tax history
Tax history is unavailable.
Neighborhood: 75165
Nearby homes
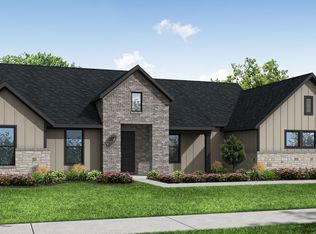
- $580,3004 bd3 ba2.6k sqft2950 Stella Rose Ct, Ike, TX 75165Off Market
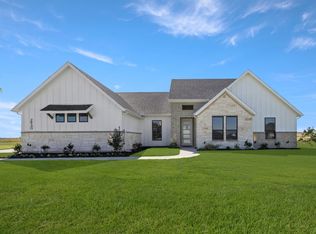
- $527,9994 bd4 ba2.4k sqft2930 Stella Rose Ct, Ike, TX 75165Pending
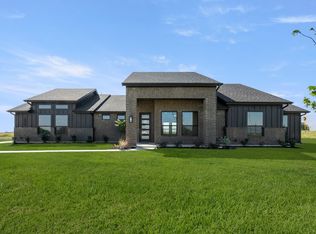
- $--3 bd2 ba2.1k sqft2910 Stella Rose Ct, Waxahachie, TX 75165Sold
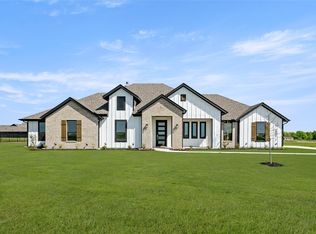
- $--4 bd2 ba2.1k sqft2931 Stella Rose, Waxahachie, TX 75165Sold
- $--4 bd4 ba3.2k sqft2971 Stella Rose Ct, Waxahachie, TX 75165Sold
- from $511,9904 bd3 ba2.4k sqftMagnolia in Carrera Ranch Plan, Carrera Ranch, Waxahachie, TX 75165New Construction
- from $478,9904 bd3 ba2.4k sqftMagnolia in Estates of Palmer Plan, Estates of Palmer, Waxahachie, TX 75165New Construction
- from $494,8403 bd2 ba1.8k sqftCedar in Carrera Ranch Plan, Carrera Ranch, Waxahachie, TX 75165New Construction
Nearby schools
GreatSchools rating
- 6/10Margaret L Felty Elementary SchoolGrades: K-5Distance: 2.4 mi
- 5/10Robbie E Howard Junior High SchoolGrades: 6-8Distance: 2.3 mi
- 5/10Waxahachie High SchoolGrades: 9-12Distance: 7.1 mi
Schools provided by the listing agent
- Elementary: Northside
- High: Waxahachie
- District: Waxahachie ISD
Source: NTREIS. This data may not be complete. We recommend contacting the local school district to confirm school assignments for this home.
Get a cash offer in 3 minutes
Find out how much your home could sell for in as little as 3 minutes with a no-obligation cash offer.
Estimated market value
$718,500
Get a cash offer in 3 minutes
Find out how much your home could sell for in as little as 3 minutes with a no-obligation cash offer.
Estimated market value
$718,500
- Texas
- Ellis County
- Waxahachie
- 75165
- 2970 Stella Rose Ct
