Start the new year in a beautifully crafted home by Zellea Homes, located in Carrera Ranch and just minutes from shopping and dining. This 3,242 sq ft residence sits on a spacious 1.3-acre lot and showcases the quality, craftsmanship, and upgraded finishes expected of a true custom build. High ceilings, abundant natural light, and a thoughtfully designed layout create a warm and inviting atmosphere from the moment you enter. The open-concept living areas flow seamlessly into a well-appointed kitchen featuring custom cabinetry, quartz countertops, and a large island that serves as the heart of the home—perfect for everyday living and entertaining. The living room is anchored by a wood-burning fireplace, adding warmth and character while creating a cozy focal point. Natural wood accents throughout the home enhance the timeless appeal rarely found in standard construction. An expansive outdoor patio provides an exceptional extension of the living space, ideal for hosting gatherings or enjoying quiet evenings while taking advantage of the privacy and flexibility of the 1.3-acre setting. Upstairs, a bonus room with a private bathroom and closet offers a versatile space that can easily function as a media room, home office, game room, or guest retreat. Built with attention to detail throughout, this home delivers the space, style, and finishes of a true custom residence.
Sold
Price Unknown
2971 Stella Rose Ct, Waxahachie, TX 75165
4beds
3,242sqft
Single Family Residence
Built in 2026
1.31 Acres Lot
$726,400 Zestimate®
$--/sqft
$3,692 Estimated rent
Home value
$726,400
$676,000 - $785,000
$3,692/mo
Zestimate® history
Owner options
List your home for rent
$3,692/mo
Rent Zestimate®
Find your next renter with Zillow Rental Manager. Plus, with online applications, you can quickly screen prospective tenants – for free.
$3,692/mo
Rent Zestimate®
Refinance and save
$500/mo
Est. payment
Refinancing to a lower rate could help reduce your monthly payments and save thousands over the life of the loan.
$500/mo
Est. payment
Explore your selling options
Work with a Zillow partner agent
Leverage their expertise and Zillow's premium Showcase listings to get your home seen by more buyers.
Get startedList with your own agent
Get your home in front of millions of buyers by listing it on Zillow.
Learn how to do itSell it yourself
Take full control of how buyers see your home on Zillow by listing For Sale by Owner (FSBO).
List your homeWhat's special
Wood-burning fireplaceHigh ceilingsExpansive outdoor patioAbundant natural lightVersatile spaceQuartz countertopsThoughtfully designed layout
Zillow last checked:
Listing updated:
Listed by:
Yazzelle De La Fuente 0744052 214-435-5183,
DHS Realty 972-979-8413
Bought with:
Kelly Cypret
Fathom Realty LLC
Source: NTREIS,MLS#: 21163589
Facts & features
Interior
Bedrooms & bathrooms
- Bedrooms: 4
- Bathrooms: 4
- Full bathrooms: 3
- 1/2 bathrooms: 1
Primary bedroom
- Features: Built-in Features, Closet Cabinetry, Ceiling Fan(s), Dual Sinks, Double Vanity, En Suite Bathroom, Garden Tub/Roman Tub, Walk-In Closet(s)
- Level: First
- Dimensions: 14 x 16
Bedroom
- Features: Closet Cabinetry, Ceiling Fan(s), Walk-In Closet(s)
- Level: First
- Dimensions: 12 x 13
Bedroom
- Features: Closet Cabinetry, Ceiling Fan(s), Walk-In Closet(s)
- Level: First
- Dimensions: 12 x 13
Bedroom
- Features: Closet Cabinetry, Ceiling Fan(s), Walk-In Closet(s)
- Level: First
- Dimensions: 12 x 13
Bonus room
- Features: Ceiling Fan(s)
- Level: Second
- Dimensions: 17 x 25
Dining room
- Level: First
- Dimensions: 12 x 12
Laundry
- Features: Built-in Features, Granite Counters
- Level: First
- Dimensions: 11 x 7
Living room
- Features: Built-in Features, Ceiling Fan(s), Fireplace
- Level: First
- Dimensions: 19 x 20
Heating
- Central, Fireplace(s)
Cooling
- Central Air, Multi Units
Appliances
- Included: Dishwasher, Electric Cooktop, Electric Oven, Electric Water Heater, Disposal, Microwave, Vented Exhaust Fan, Wine Cooler
Features
- Chandelier, Cathedral Ceiling(s), Dry Bar, Decorative/Designer Lighting Fixtures, Granite Counters, Kitchen Island, Loft, Open Floorplan, Pantry, Paneling/Wainscoting, Cable TV, Vaulted Ceiling(s), Natural Woodwork, Walk-In Closet(s)
- Flooring: Luxury Vinyl Plank, Tile
- Has basement: No
- Number of fireplaces: 1
- Fireplace features: Family Room, Wood Burning
Interior area
- Total interior livable area: 3,242 sqft
Property
Parking
- Total spaces: 2
- Parking features: Additional Parking, Concrete, Door-Single, Driveway, Garage, Garage Door Opener, Oversized, Garage Faces Side
- Attached garage spaces: 2
- Has uncovered spaces: Yes
Features
- Levels: One and One Half
- Stories: 1.5
- Patio & porch: Covered
- Pool features: None
- Body of water: Waxahachie
Lot
- Size: 1.31 Acres
- Dimensions: 150 x 350
- Features: Acreage, Cleared, Landscaped, Subdivision
Details
- Parcel number: 307399
Construction
Type & style
- Home type: SingleFamily
- Architectural style: Craftsman,Detached
- Property subtype: Single Family Residence
Materials
- Board & Batten Siding, Brick, Wood Siding
- Foundation: Slab
- Roof: Asphalt,Composition
Condition
- New construction: Yes
- Year built: 2026
Utilities & green energy
- Sewer: Aerobic Septic, Septic Tank
- Water: Public
- Utilities for property: Septic Available, Water Available, Cable Available
Green energy
- Energy efficient items: HVAC, Insulation, Lighting, Thermostat, Water Heater, Windows
- Water conservation: Efficient Hot Water Distribution
Community & HOA
Community
- Features: Community Mailbox
- Security: Fire Alarm, Security Lights
- Subdivision: Carrera Ranch
HOA
- Has HOA: Yes
- Services included: Maintenance Grounds
- HOA fee: $500 annually
- HOA name: Carrera Ranch Homeowners Association
- HOA phone: 214-454-5015
Location
- Region: Waxahachie
Financial & listing details
- Date on market: 2/11/2026
- Cumulative days on market: 27 days
- Listing terms: Assumable
- Exclusions: Staging items.
Price history
| Date | Event | Price |
|---|---|---|
| 4/2/2026 | Sold | -- |
Source: NTREIS #21163589 Report a problem | ||
| 3/15/2026 | Pending sale | $727,000$224/sqft |
Source: NTREIS #21163589 Report a problem | ||
| 3/4/2026 | Contingent | $727,000$224/sqft |
Source: NTREIS #21163589 Report a problem | ||
| 2/11/2026 | Listed for sale | $727,000+1%$224/sqft |
Source: NTREIS #21163589 Report a problem | ||
| 1/26/2026 | Listing removed | $719,900$222/sqft |
Source: NTREIS #21141809 Report a problem | ||
Public tax history
Tax history is unavailable.
Neighborhood: 75165
Nearby homes
- $527,9994 bd4 ba2.4k sqft2930 Stella Rose Ct, Ike, TX 75165Pending
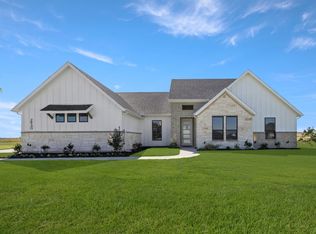
- $--3 bd2 ba2.1k sqft2910 Stella Rose Ct, Waxahachie, TX 75165Sold
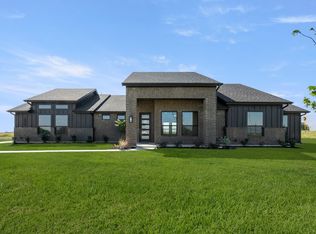
- $--4 bd3 ba3.3k sqft2970 Stella Rose Ct, Waxahachie, TX 75165Sold
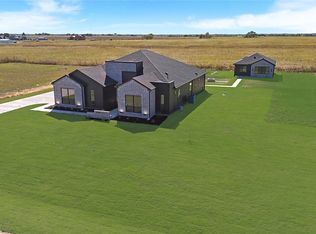
- $580,3004 bd3 ba2.6k sqft2950 Stella Rose Ct, Ike, TX 75165Off Market
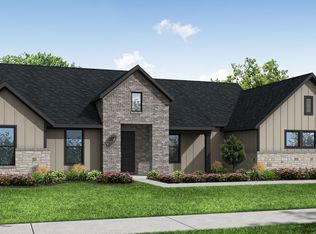
- $--4 bd2 ba2.1k sqft2931 Stella Rose, Waxahachie, TX 75165Sold
- from $511,9904 bd3 ba2.4k sqftMagnolia in Carrera Ranch Plan, Carrera Ranch, Waxahachie, TX 75165New Construction
- from $478,9904 bd3 ba2.4k sqftMagnolia in Estates of Palmer Plan, Estates of Palmer, Waxahachie, TX 75165New Construction
- from $494,8403 bd2 ba1.8k sqftCedar in Carrera Ranch Plan, Carrera Ranch, Waxahachie, TX 75165New Construction
Nearby schools
GreatSchools rating
- 6/10Margaret L Felty Elementary SchoolGrades: K-5Distance: 2.4 mi
- 5/10Robbie E Howard Junior High SchoolGrades: 6-8Distance: 2.3 mi
- 5/10Waxahachie High SchoolGrades: 9-12Distance: 7.1 mi
Schools provided by the listing agent
- Elementary: Wilemon STEAM Academy
- High: Waxahachie
- District: Waxahachie ISD
Source: NTREIS. This data may not be complete. We recommend contacting the local school district to confirm school assignments for this home.
Get a cash offer in 3 minutes
Find out how much your home could sell for in as little as 3 minutes with a no-obligation cash offer.
Estimated market value
$726,400
Get a cash offer in 3 minutes
Find out how much your home could sell for in as little as 3 minutes with a no-obligation cash offer.
Estimated market value
$726,400
- Texas
- Ellis County
- Waxahachie
- 75165
- 2971 Stella Rose Ct
